816 Ranchview Nw Circle, Calgary, Alberta T3B 1G3
$480,000
Bedrooms
Bathrooms
Sq Ft
Year Built
About This Property
Bring your vision and unlock the potential of this incredibly spacious 4-level split! Offering over 1,800 sq. ft. of living space, a unique and flexible floor plan, a walkout third level, and an established west-facing backyard, this property is an exciting opportunity for buyers ready to make a home their own. The bright main floor features an open layout with an abundance of windows and natural light throughout the spacious living room, dining area, foyer, and kitchen. The kitchen is functional with stainless steel appliances ready for your personal touch. For the right buyer, the generous square footage and versatile layout provide an excellent starting point to reimagine the space and add value. Upstairs you’ll find two bedrooms, including a spacious primary bedroom with a 4-piece ensuite, as well as an additional 4-piece bathroom. The upper level was previously configured as three bedrooms and offers the potential to be converted back to a three-bedroom layout. The walkout third level provides even more living space with two additional bedrooms, a family room, and a 2-piece bathroom. Sliding patio doors open directly to the private west-facing backyard, allowing for plenty of afternoon and evening sunshine. Outside is where this property really stands apart. The yard has been thoughtfully permacultured and filled with established plantings, including an abundance of raspberry bushes, beautiful perennials, and mature greenery. There is also a storage shed and plenty of space to enjoy the garden throughout the warmer months. The lower basement level offers an additional unfinished family/rec room, laundry room, storage room, and under-stair storage, providing even more opportunity to customize the home to suit your needs. A detached single garage with a driveway is conveniently located at the front of the property. This is a property with space, character, natural light, an exceptional yard, and plenty of opportunity for transformation. Whether you’re a renovator, investor, or buyer looking for a home you can update over time, there is an incredible amount of potential here to create something special. The location of this home is equally appealing tucked into the community within walking distance to Ranchlands School (K-6) & St. Rita School. There is a playground located on the street, transit access within walking distance and Ranchlands Park which is a 12-hectare green space with pathways, soccer fields, ball diamonds and tennis courts.
Essential Information
Parking
Exterior
Community Information
Interior
Construction & Details
Inclusions
Appliances
Listing Details
Location
Loading map...
MLS® Number: A2337683
Listing Brokerage: RE/MAX First
Data is deemed reliable but is not guaranteed accurate by Pillar 9™.
Monthly Payment Estimate
~$2,000/mo
Based on 20% down, 5.5% interest rate, 25-year amortization
Similar Properties
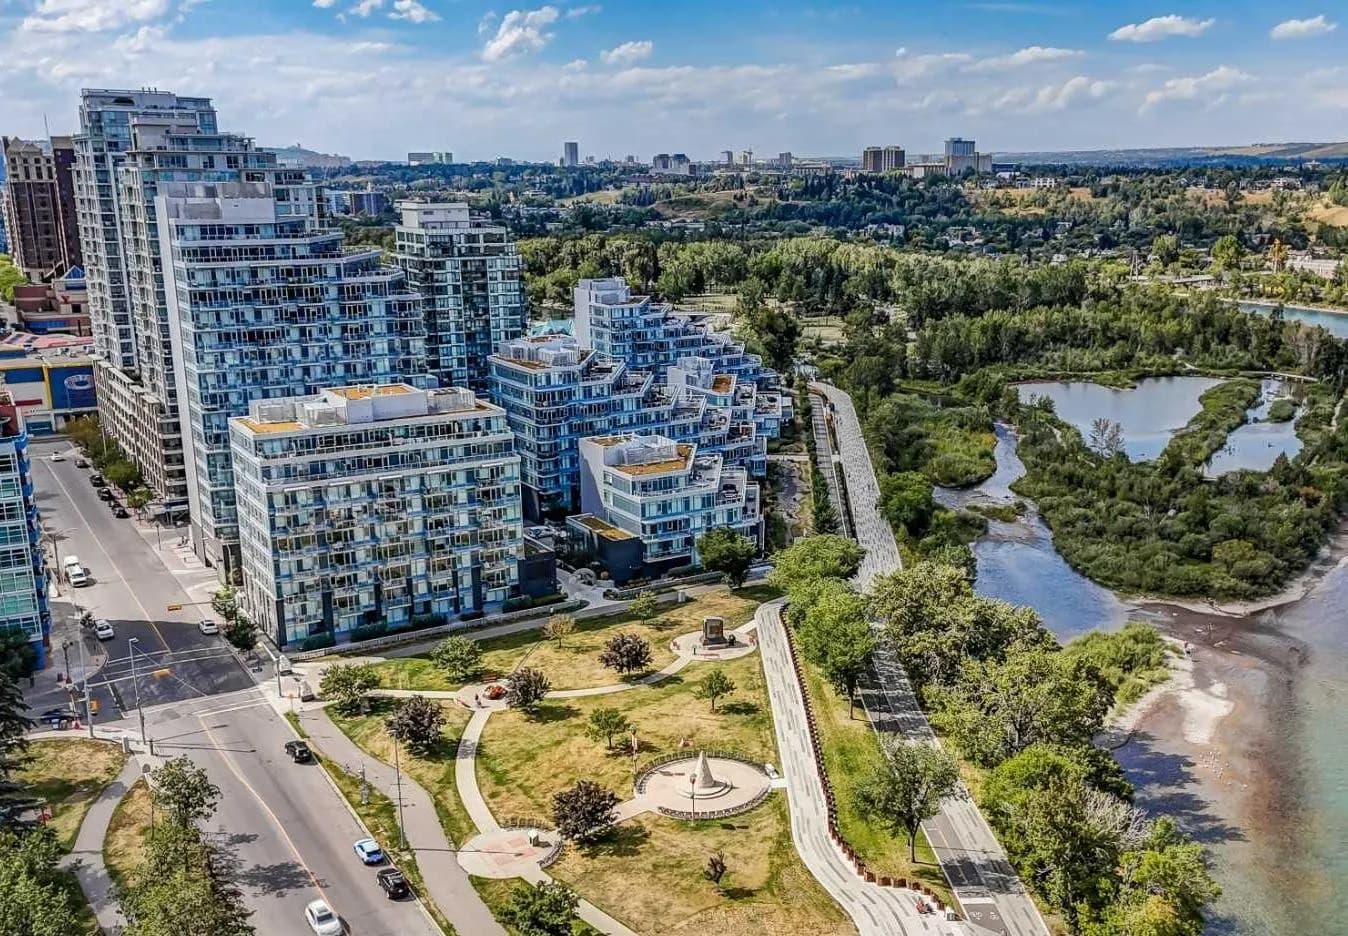
$623,000
$746/sq ft
118 Waterfront Sw Court Unit 804, Calgary, Alberta T2P 1K8
Chinatown, Calgary
Listed 36 days ago
Listed by Real Broker
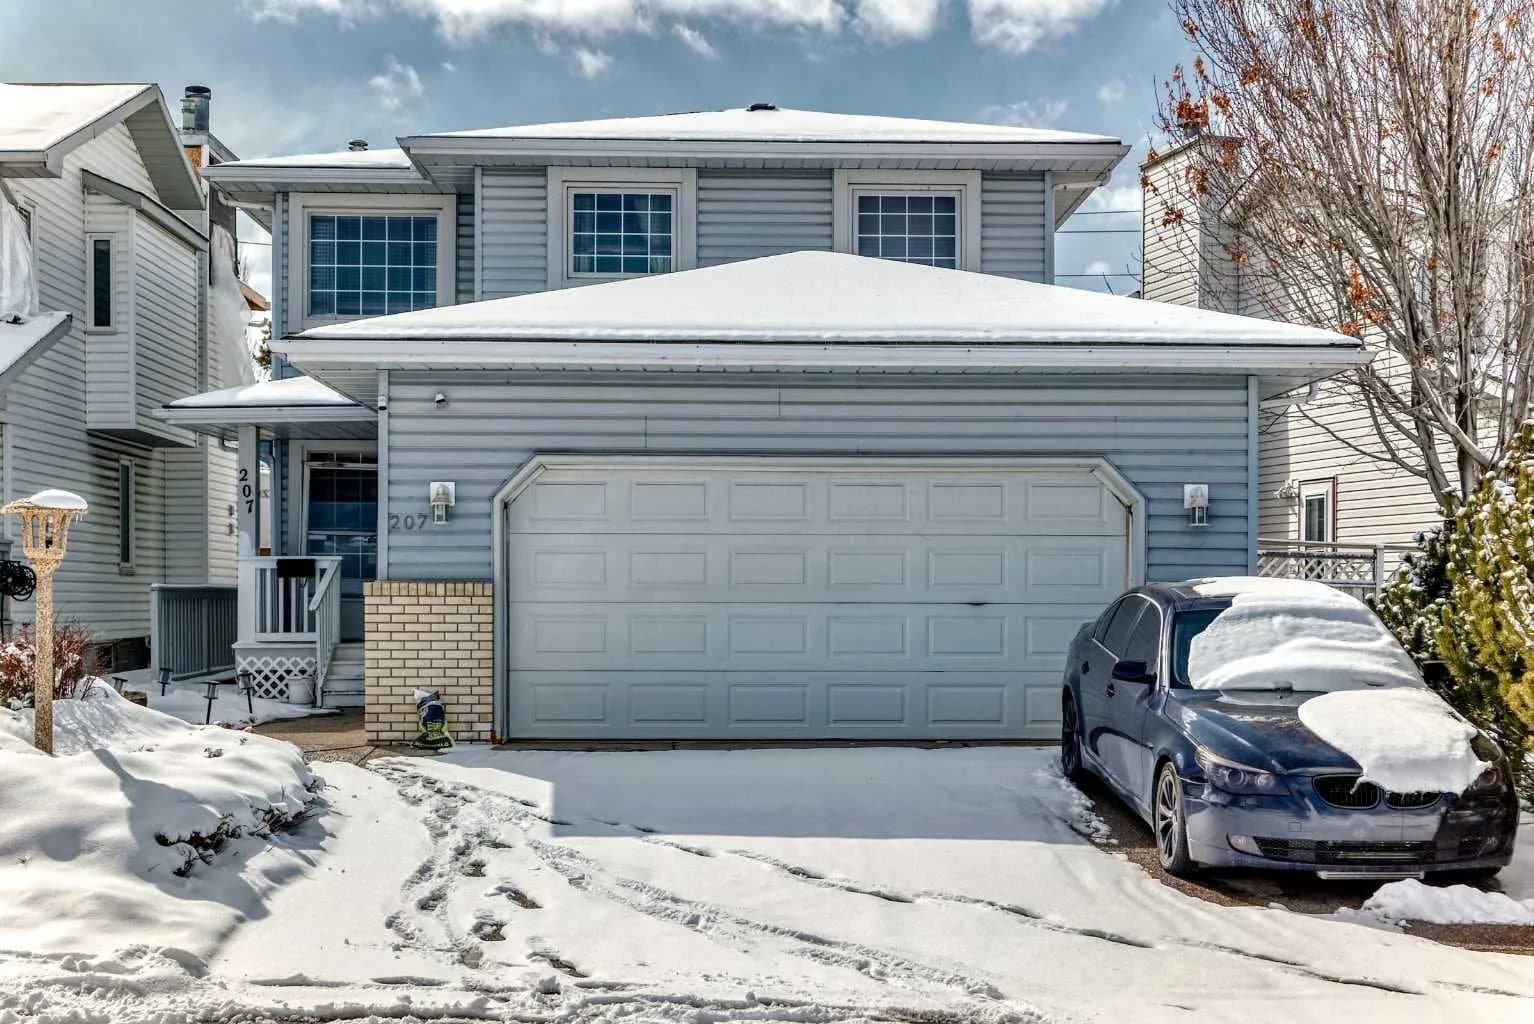
$622,500
$344/sq ft
207 Eldorado Ne Close, Calgary, Alberta T1Y6T5
Monterey Park, Calgary
Listed 107 days ago
Listed by Royal LePage METRO
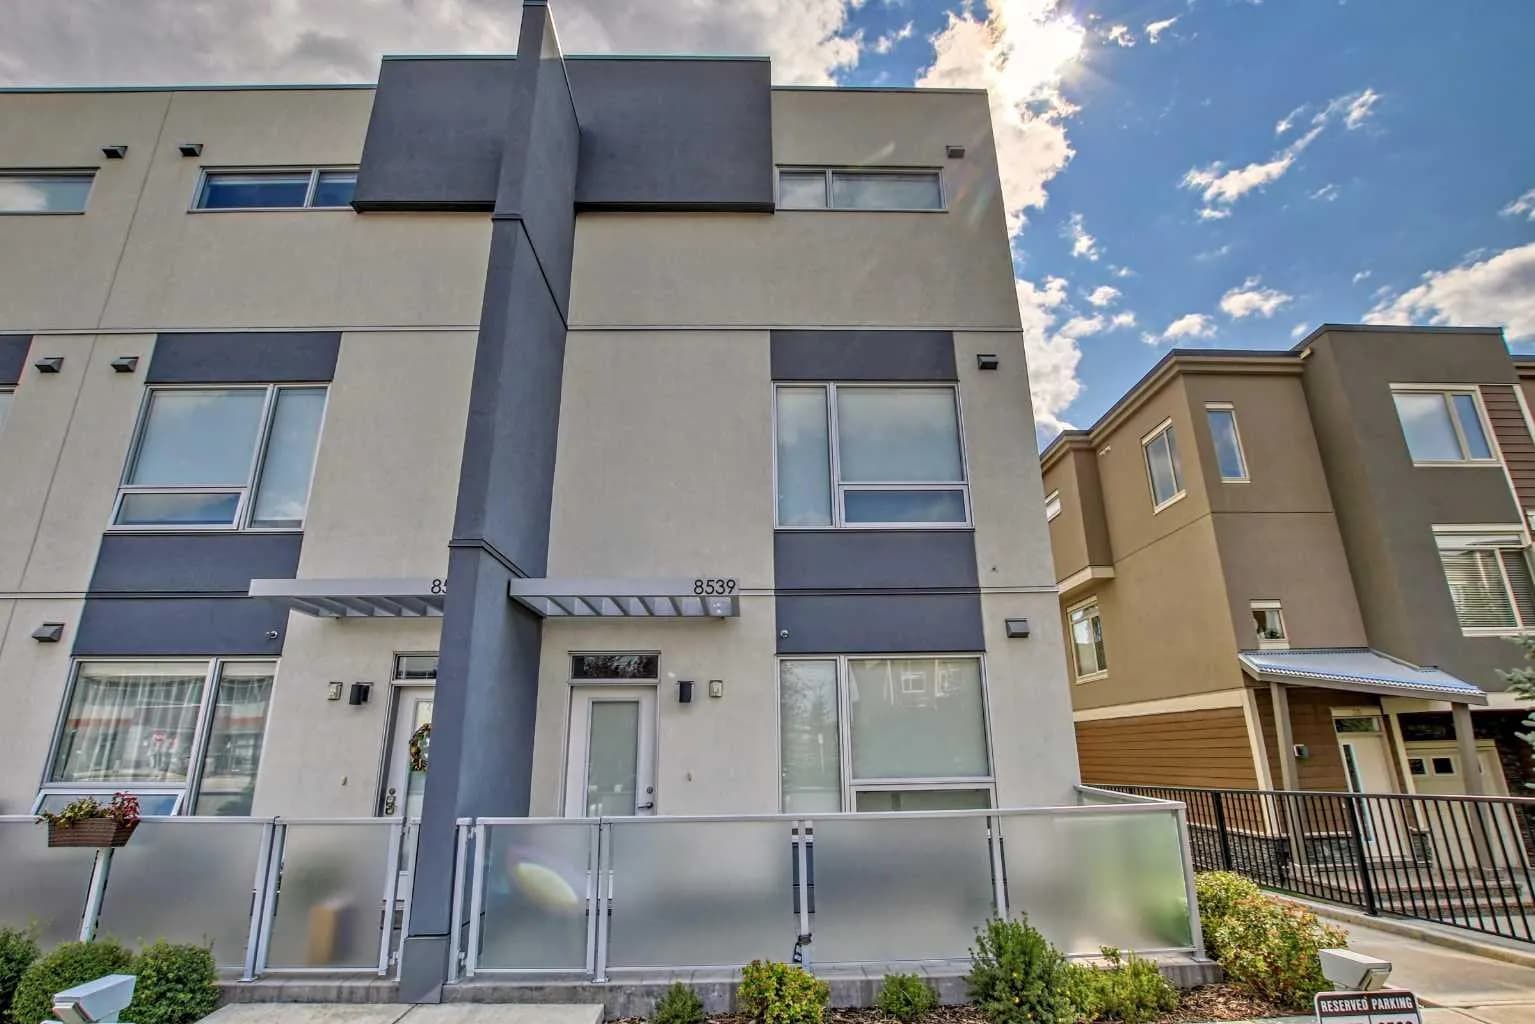
$621,900
$409/sq ft
8539 8a Sw Avenue, Calgary, Alberta T3H 4C7
West Springs, Calgary
Listed 27 days ago
Listed by Bricks & Mortar...Everything Real Estate