43 Marmot Nw Grove, Calgary, Alberta T3R2H1
$970,000
Bedrooms
Bathrooms
Sq Ft
Year Built
About This Property
Welcome to the Saffron II by Shane Homes, a stunning 4-bedroom, 4-bathroom pre-construction home in Glacier Ridge. Situated on a premium west-facing lot backing onto a ravine, this home features a walkout basement and a 135 sq. ft. vinyl deck designed to take advantage of the setting. Planned features include Hardie siding, Super Kitchen with chimney hood fan, spice kitchen with chimney hood fan and gas line, upgraded exterior elevation and basement preparation. Love the home as planned or explore available opportunities to customize select features and finishes to make it your own. Enjoy the benefits of building new with Shane Homes in one of NW Calgary’s growing communities. Photos/renderings are representative and may show optional features.
Essential Information
Parking
Exterior
Community Information
Interior
Construction & Details
Inclusions
Appliances
Listing Details
Location
Loading map...
MLS® Number: A2337602
Listing Brokerage: Bode Platform Inc.
Data is deemed reliable but is not guaranteed accurate by Pillar 9™.
Monthly Payment Estimate
~$4,042/mo
Based on 20% down, 5.5% interest rate, 25-year amortization
Similar Properties
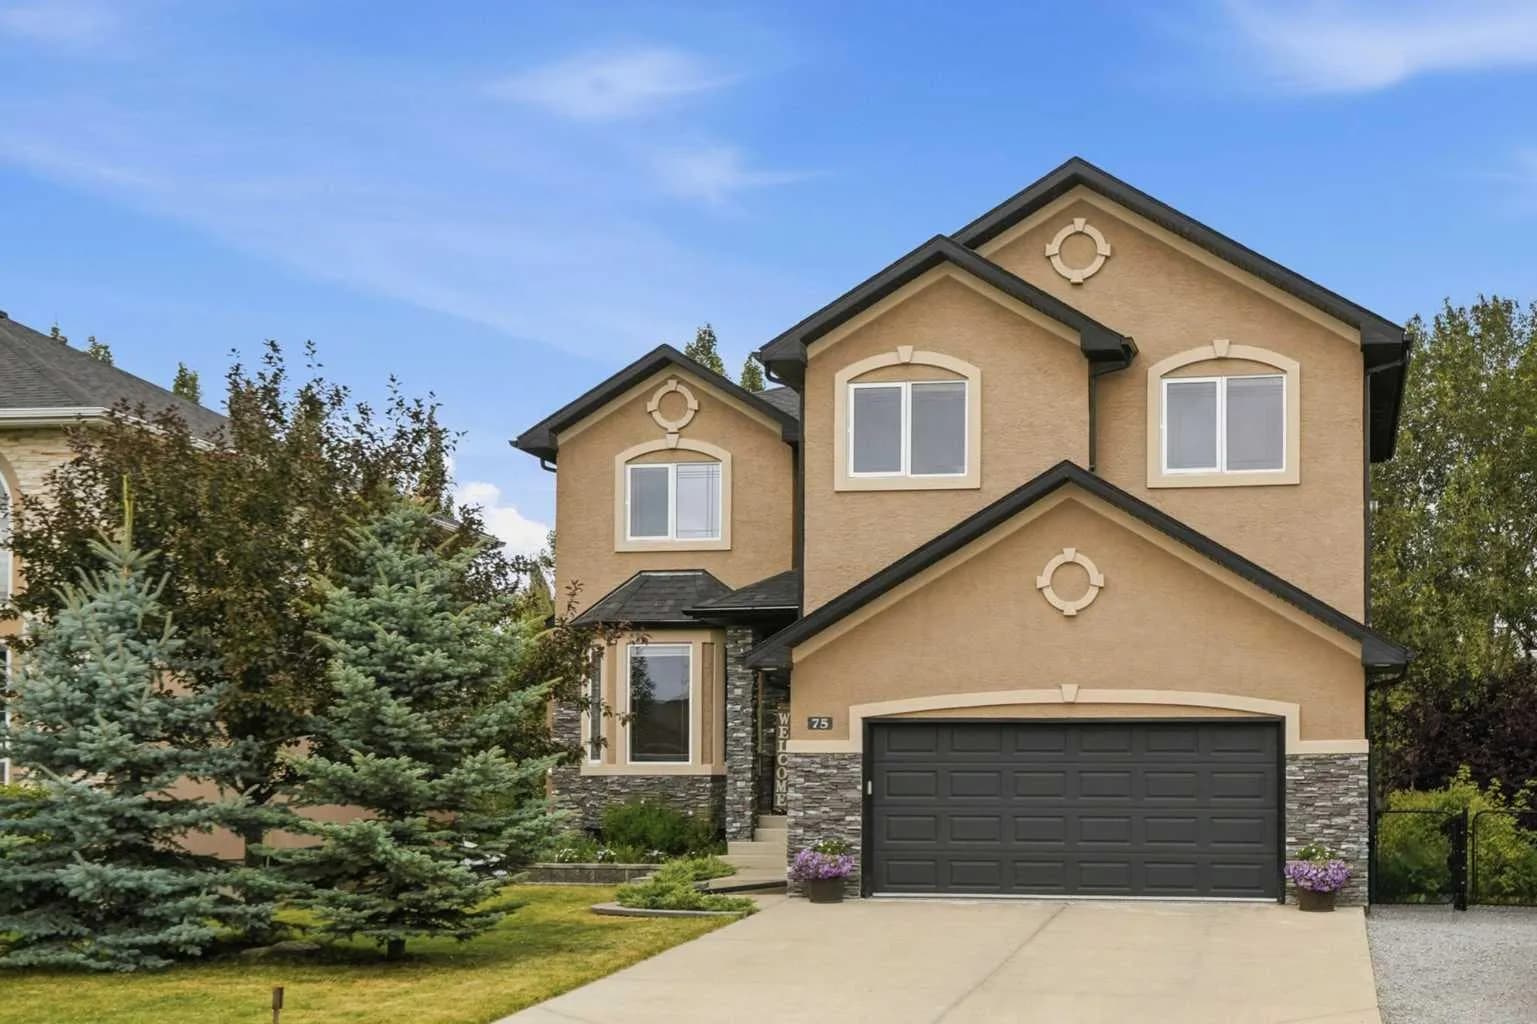
$1,260,000
$454/sq ft
75 Royal Abbey Nw Rise, Calgary, Alberta T3G 4Y5
Royal Oak, Calgary
Listed 4 days ago
Listed by Real Broker
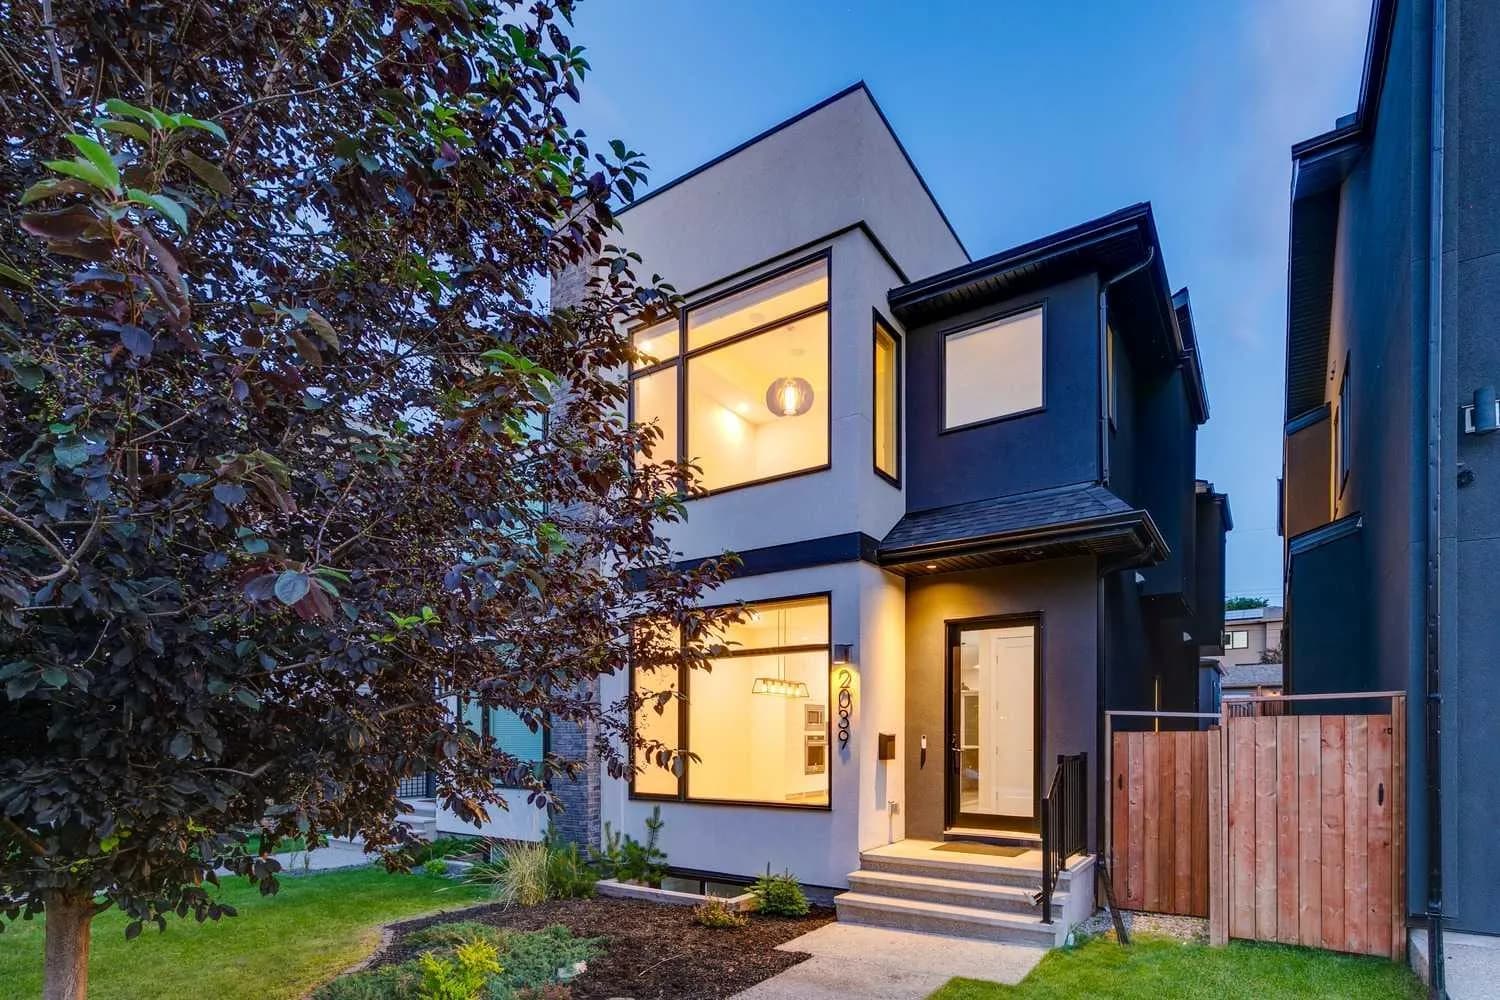
$1,260,000
$627/sq ft
2039 44 Sw Avenue, Calgary, Alberta T2T 2N9
Altadore, Calgary
Listed 32 days ago
Listed by RE/MAX Landan Real Estate
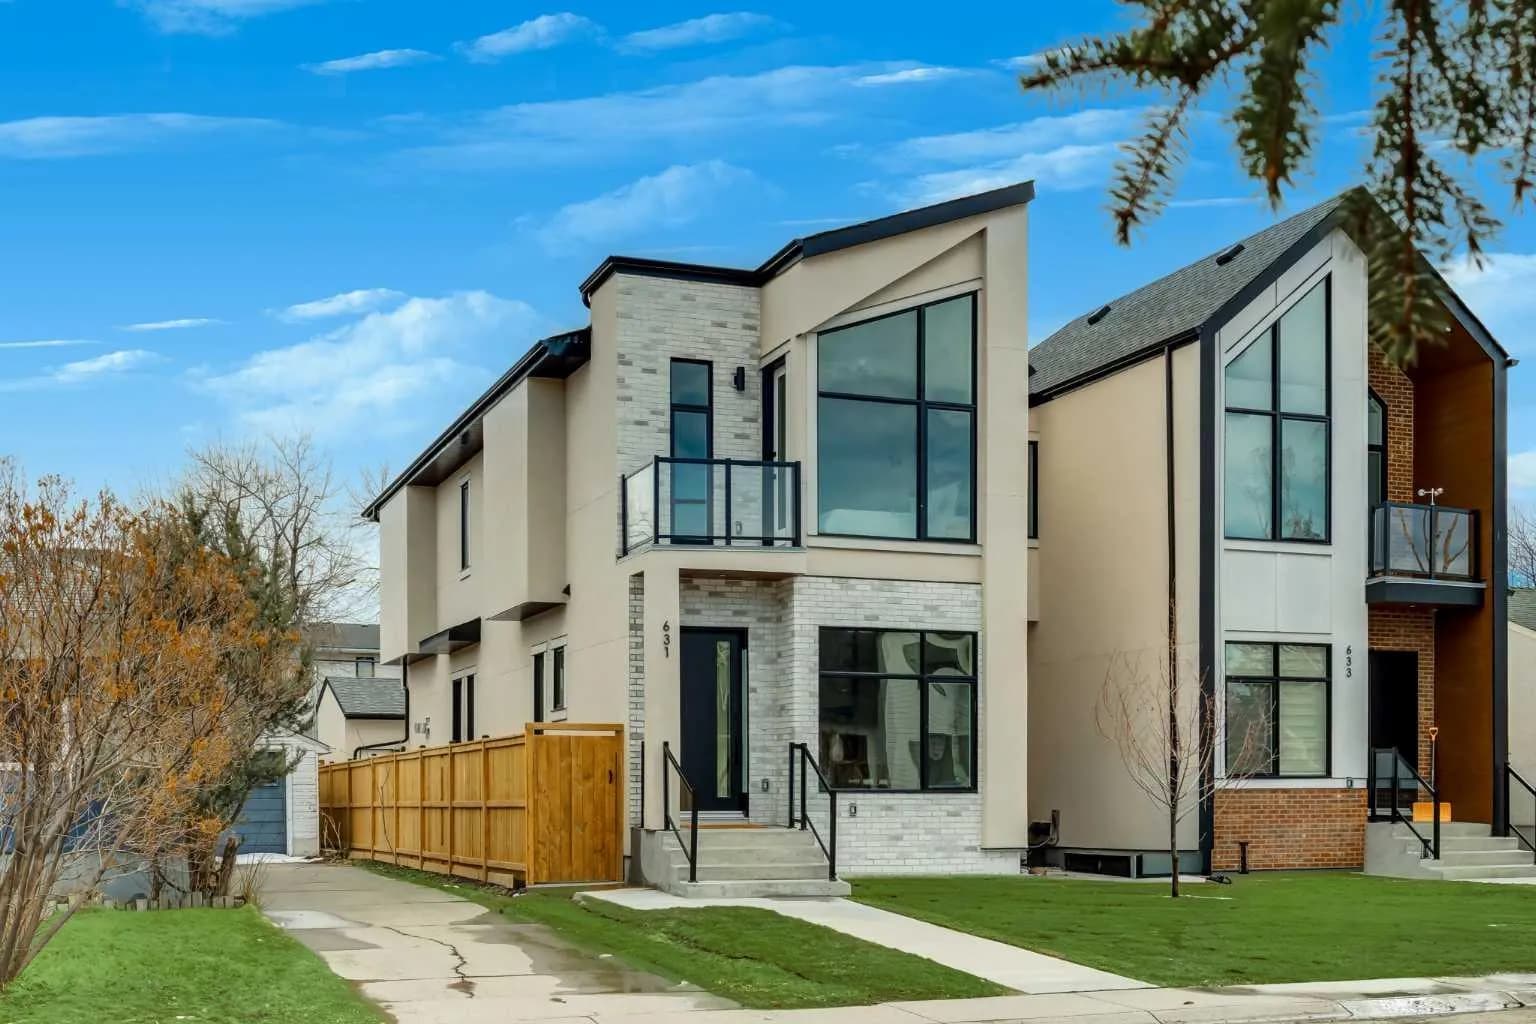
$1,259,999
$654/sq ft
631 28 Nw Avenue, Calgary, Alberta T2M2L2
Mount Pleasant, Calgary
Listed 88 days ago
Listed by Royal LePage Solutions