1008 Cantabrian Sw Drive, Calgary, Alberta T2W 1L7
$680,000
Bedrooms
Bathrooms
Sq Ft
Year Built
About This Property
Welcome to this spacious and well-maintained 4-level split home, offering a comfortable layout and plenty of room for the whole family. The home features 4 bedrooms, 3 bathrooms, with thoughtful updates throughout. The main living areas feature updated flooring and lighting, while the kitchen has been opened up to create a more inviting space and includes an island, stainless steel appliances and updated finishes. The bathrooms have also been refreshed with updated fixtures, tile and finishes. Outside, enjoy a large landscaped backyard with convenient access from the third level. The property also includes an oversized double detached garage and newer shingles, adding both functionality and peace of mind. Situated in a mature and established community, the home is conveniently located near schools, parks, recreation, public transit and a variety of everyday amenities. A great opportunity to own a spacious, updated home in a well-connected neighbourhood.
Essential Information
Parking
Exterior
Community Information
Interior
Construction & Details
Inclusions
Appliances
Listing Details
Location
Loading map...
MLS® Number: A2336912
Listing Brokerage: eXp Realty
Data is deemed reliable but is not guaranteed accurate by Pillar 9™.
Monthly Payment Estimate
~$2,833/mo
Based on 20% down, 5.5% interest rate, 25-year amortization
Similar Properties
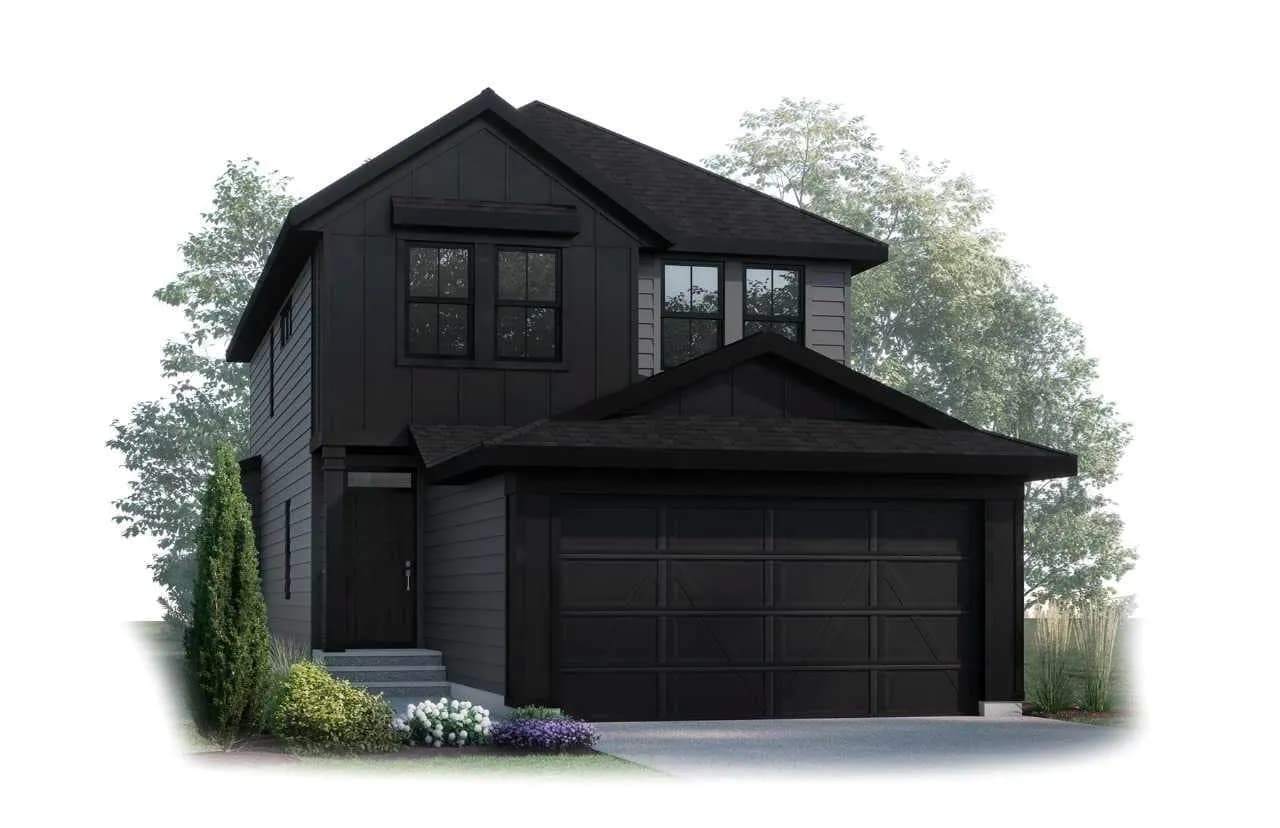
$882,900
$416/sq ft
9 Shawnee Sw Passage, Calgary, Alberta T2Y1G4
Shawnee Slopes, Calgary
Listed 206 days ago
Listed by Bode Platform Inc.
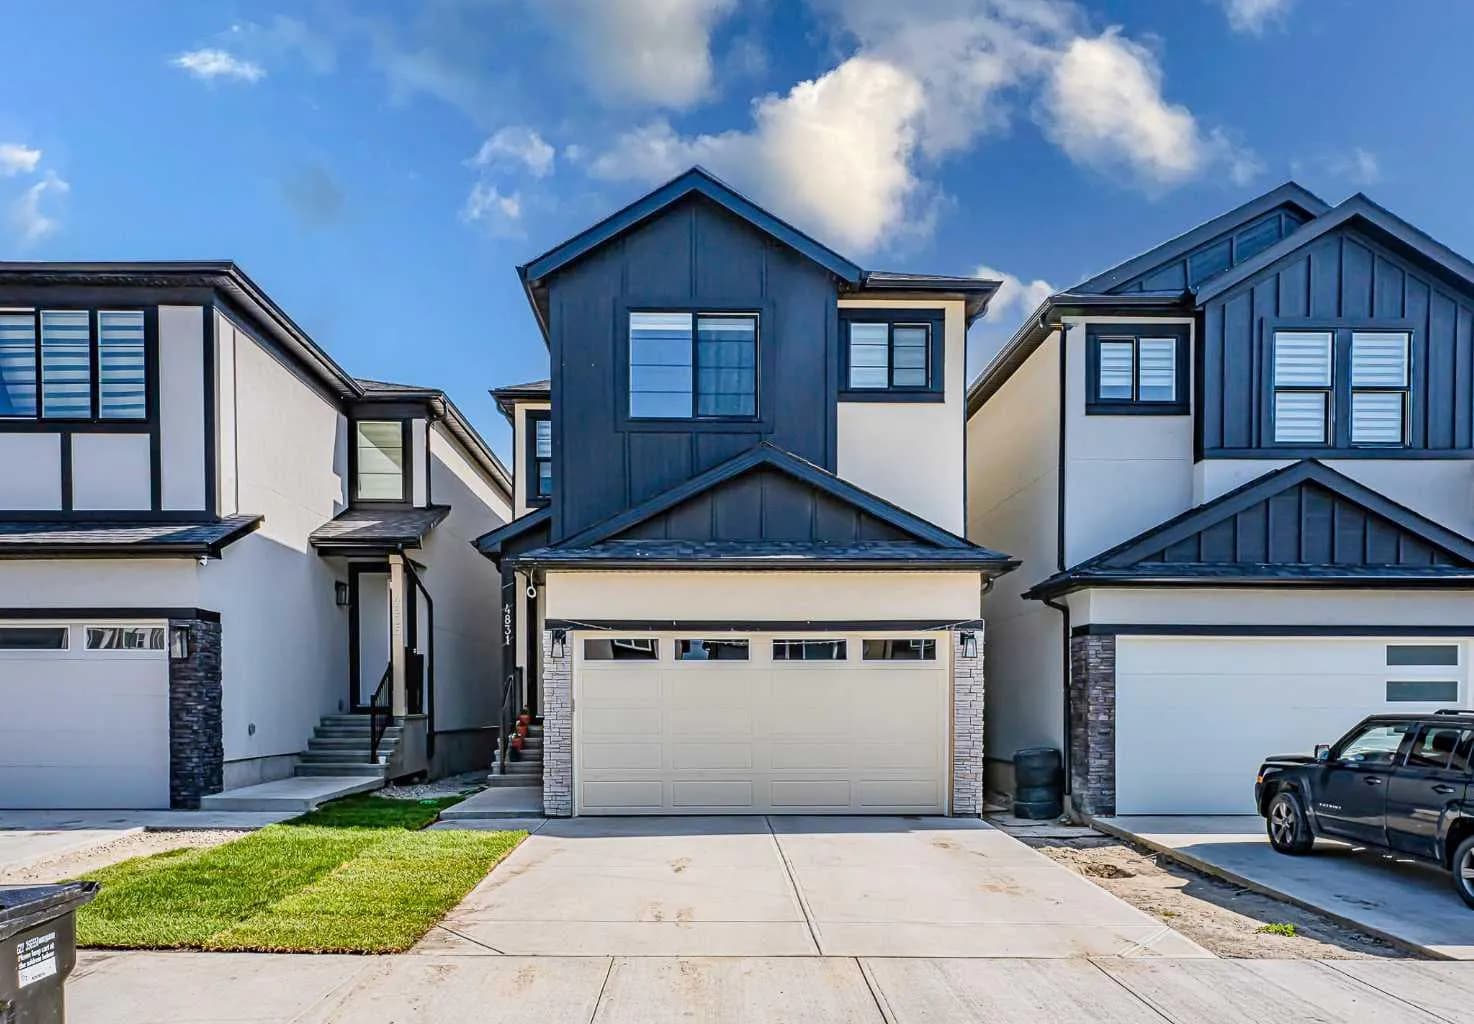
$880,000
$355/sq ft
4831 87 Ne Avenue, Calgary, Alberta T3J 2J5
Saddle Ridge, Calgary
Listed 79 days ago
Listed by Exa Realty
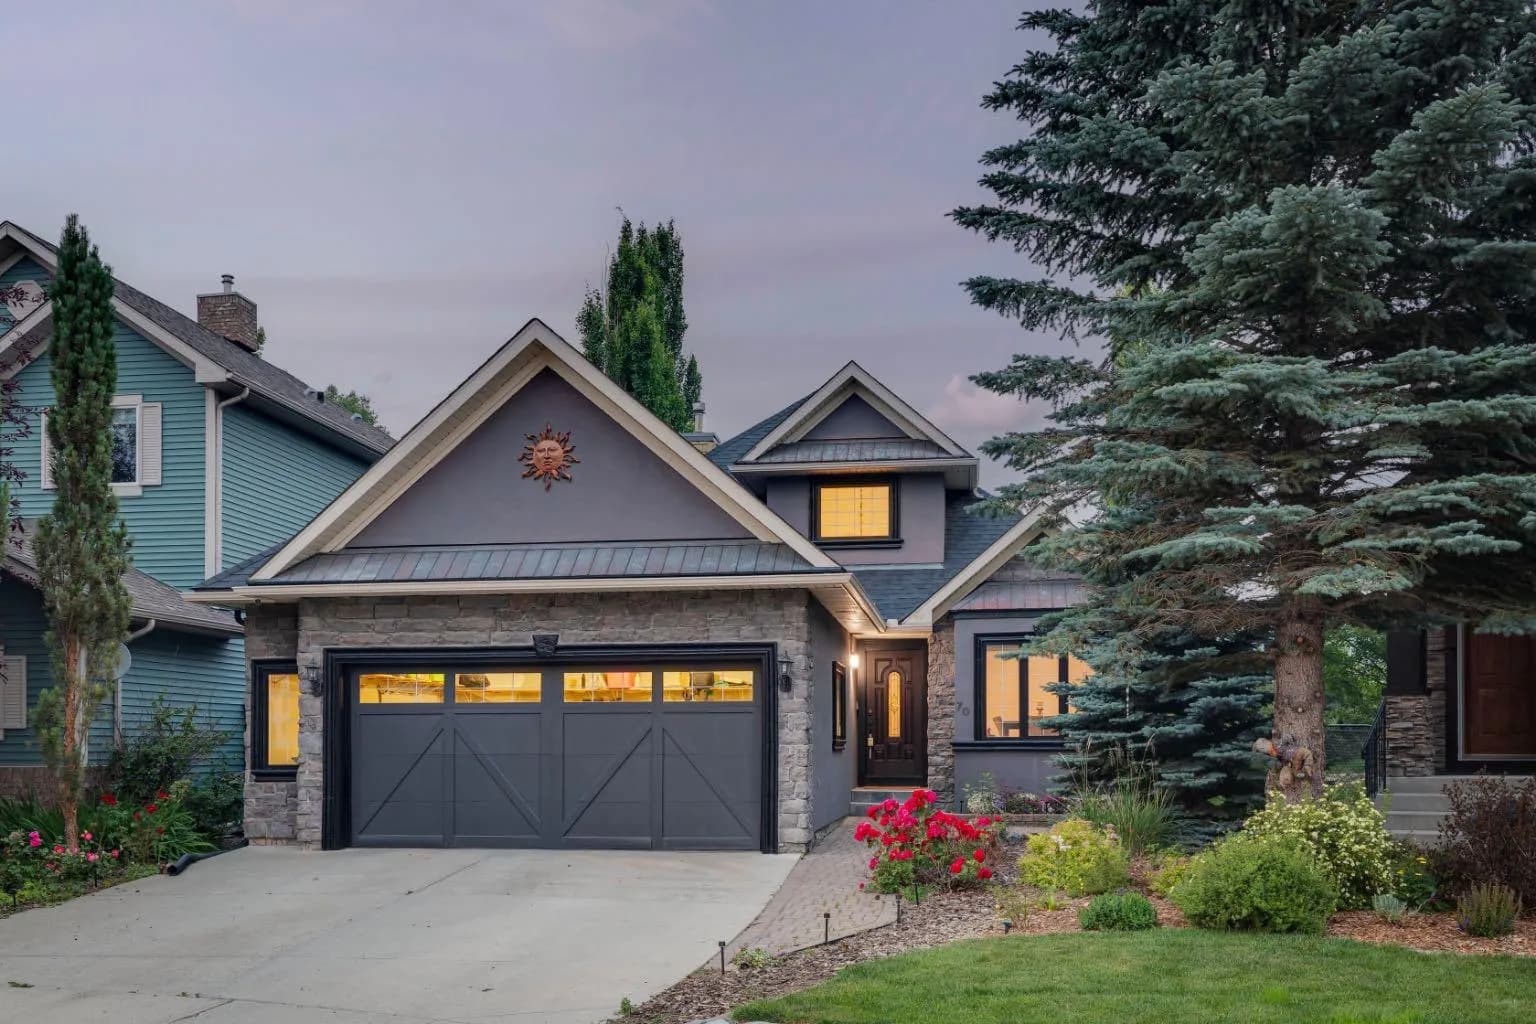
$880,000
$570/sq ft
70 Discovery Ridge Sw Court, Calgary, Alberta T3H 4R3
Discovery Ridge, Calgary
Listed 59 days ago
Listed by RE/MAX First