13 Cranberry Se Avenue, Calgary, Alberta T3M 0L9
$630,000
Bedrooms
Bathrooms
Sq Ft
Year Built
About This Property
This is one of those homes that feels even better in person. Remarkably maintained, beautifully updated, and full of personality, this Cranston home combines warm, inviting interiors with an exceptional south-facing backyard designed for entertaining. From the moment you walk in, the pride of ownership is easy to see. Hardwood flooring carries through the main living areas, while thoughtfully designed feature walls and custom details give the home a style all its own. The kitchen is warm and functional with rich cabinetry, stainless steel appliances, plenty of counter space, a walk-in pantry, and a large breakfast bar that naturally becomes the gathering place for everyday meals and conversation. The open layout flows effortlessly into the dining and living spaces. Large windows bring in plenty of natural light, while the living room is anchored by a beautiful gas fireplace with a crisp shiplap-style surround and wood mantle. Whether you are entertaining or settling in for a quiet night at home, this space feels comfortable, polished, and welcoming. Upstairs, the primary bedroom is a true retreat. A vaulted ceiling, oversized feature window, walk-in closet, and custom wood accent behind the bed give the room character and warmth. The spacious 5-piece ensuite includes dual sinks, a separate shower, and a soaker tub. Two additional well-sized bedrooms, a full 4-piece bathroom, and convenient upper-floor laundry complete the level. The unfinished basement offers excellent potential to add even more living space, whether you envision a recreation room, home gym, additional bedroom, office, or future family space. Outside is where this property really separates itself. The fully fenced, landscaped, south-facing backyard has been thoughtfully set up for outdoor living, with a large deck, pergola, BBQ area, and plenty of space for seating, dining, and entertaining. This is the kind of backyard that becomes an extension of the home - perfect for summer dinners, weekend get-togethers, or simply relaxing outside at the end of the day. Permanent exterior lighting adds another fantastic upgrade, giving the home beautiful year-round curb appeal without the hassle of seasonal installation. The oversized double attached garage is insulated, drywalled, and painted, providing excellent parking, storage, and everyday functionality. Living in Cranston also means access to the community lifestyle that makes this neighbourhood so popular. HOA amenities include access to the community centre and recreational spaces, along with seasonal amenities such as the outdoor winter skating rink and water park, giving residents plenty of ways to enjoy the community throughout the year. Beautifully cared for, stylish without feeling overdone, and offering an outdoor space that is genuinely hard to beat, this home delivers the complete package - condition, character, thoughtful upgrades, functionality, and one of Cranston's most appealing community lifestyles.
Essential Information
Parking
Exterior
Community Information
Interior
Construction & Details
Inclusions
Appliances
Listing Details
Location
Loading map...
MLS® Number: A2336793
Listing Brokerage: RE/MAX Key
Data is deemed reliable but is not guaranteed accurate by Pillar 9™.
Monthly Payment Estimate
~$2,625/mo
Based on 20% down, 5.5% interest rate, 25-year amortization
Similar Properties
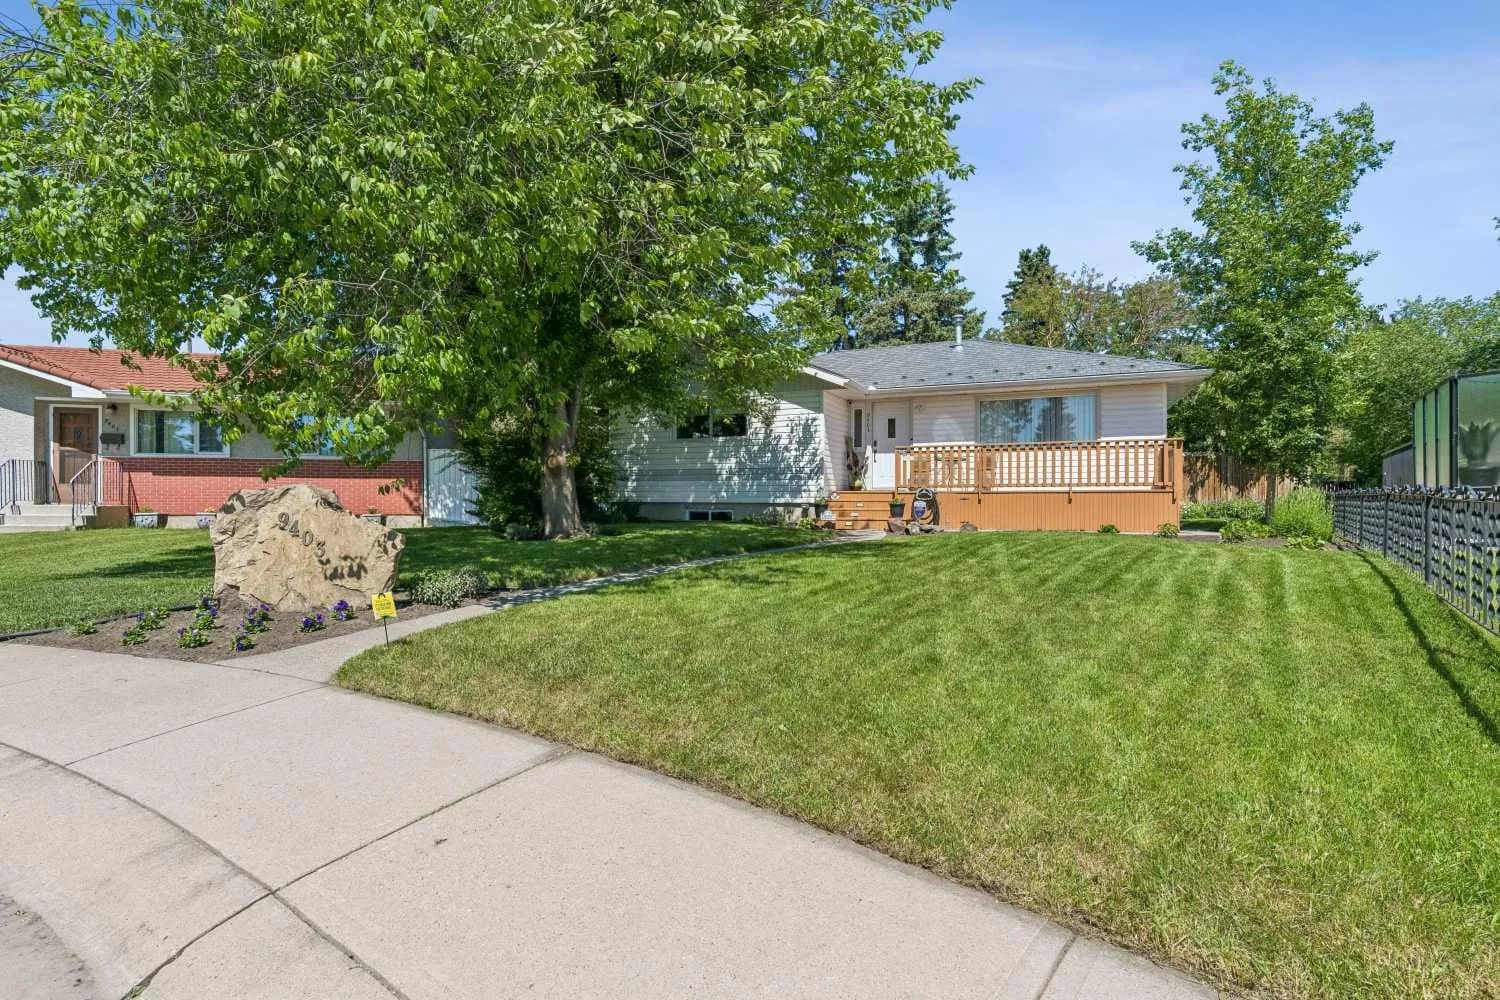
$818,800
$720/sq ft
9403 Abbott Se Place, Calgary, Alberta t2j0z7
Acadia, Calgary
Listed 55 days ago
Listed by Century 21 Bamber Realty LTD.
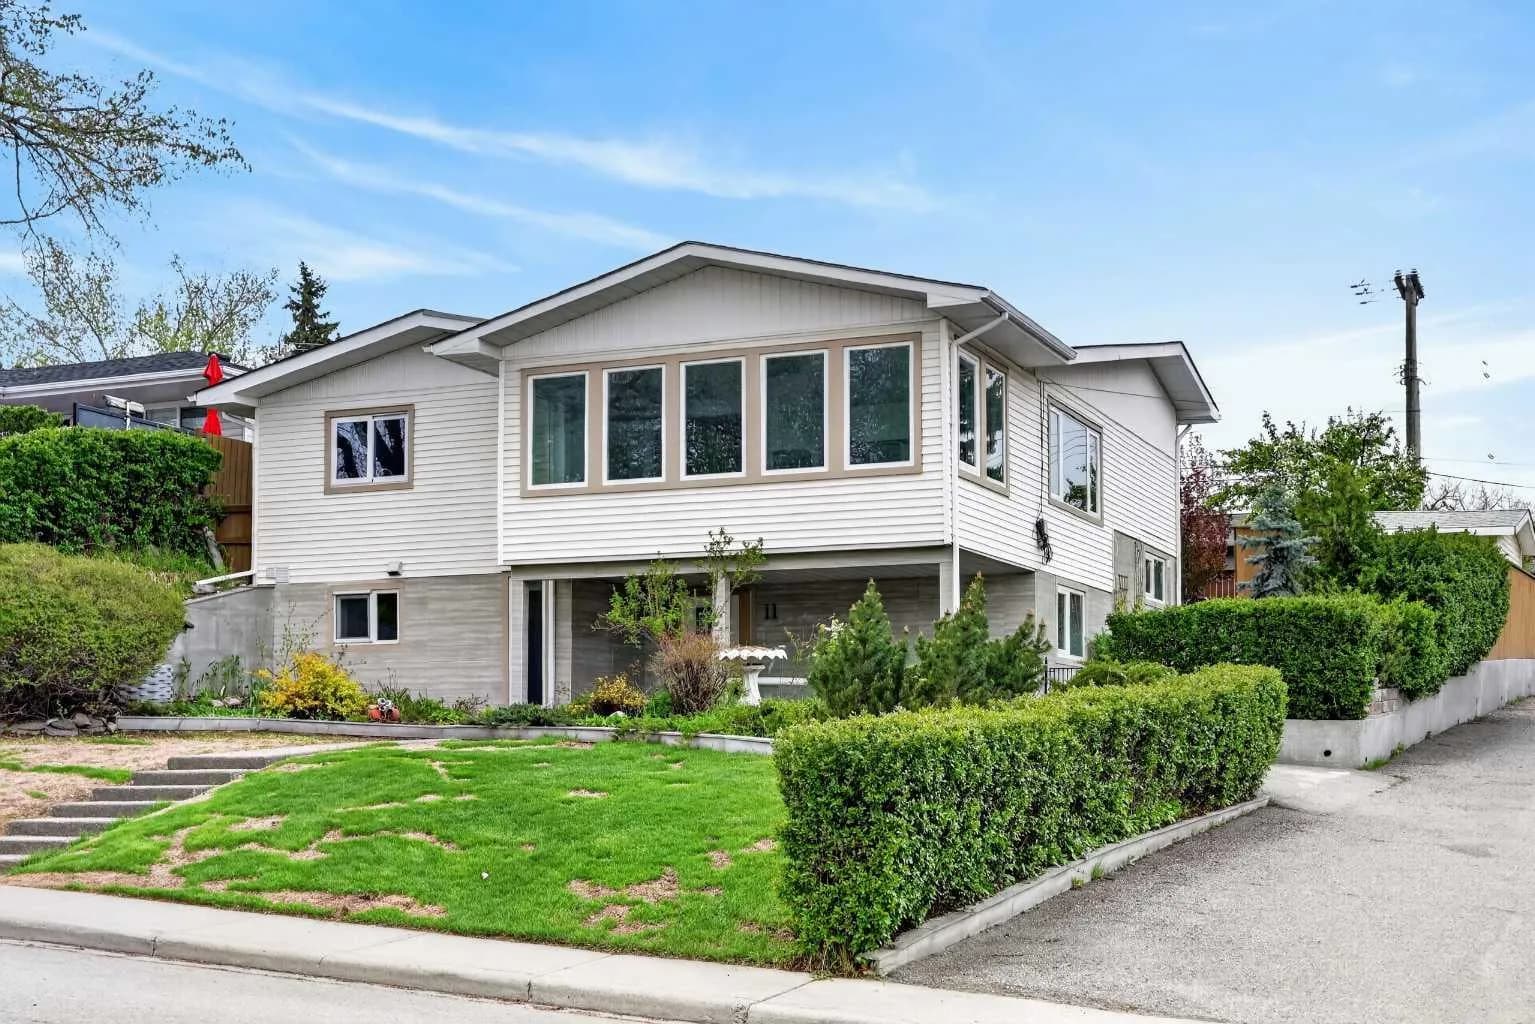
$818,800
$415/sq ft
11 Selkirk Sw Drive, Calgary, Alberta T2W 0M3
Southwood, Calgary
Listed 23 days ago
Listed by RE/MAX Complete Realty
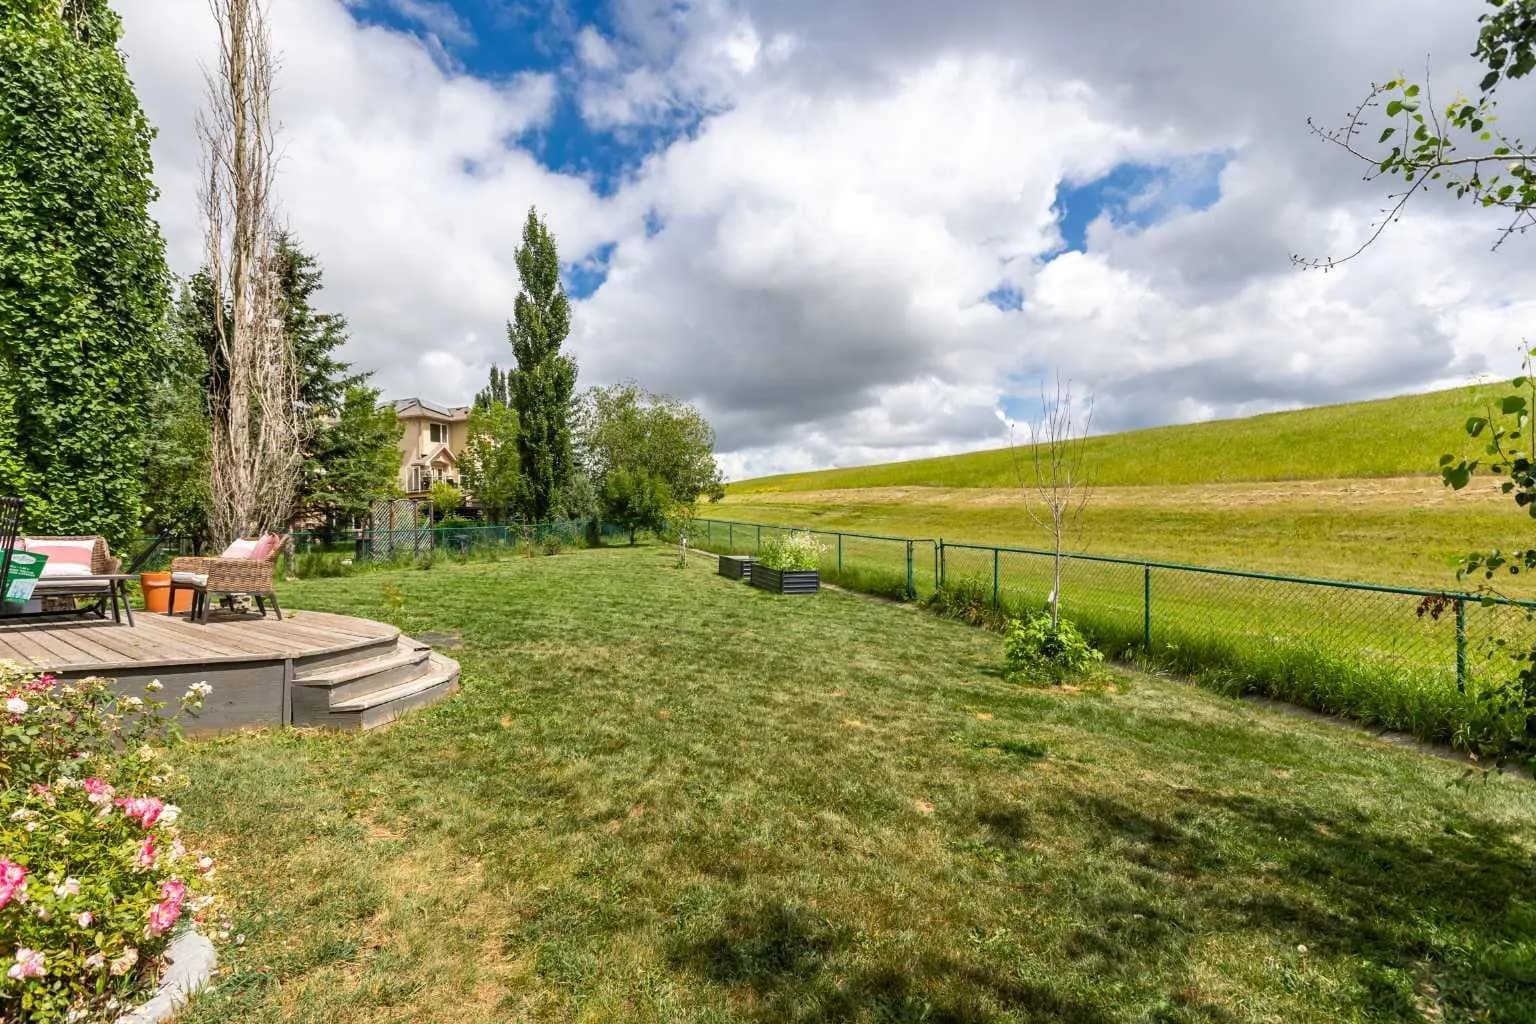
$818,000
$370/sq ft
81 Royal Crest Nw Terrace, Calgary, Alberta T3G 4M2
Royal Oak, Calgary
Listed 29 days ago
Listed by Royal LePage Solutions