61 Wood Valley Sw Road, Calgary, Alberta T2W 5Y6
$825,000
Bedrooms
Bathrooms
Sq Ft
Year Built
About This Property
Welcome to 61 Wood Valley Road SW, a beautifully presented fully finished 2-Storey 5 bedroom 3.5 bath family home offering an impressive combination of space, comfort and style in the established community of Woodbine. Step inside to a bright and inviting main floor where soaring ceilings, large windows and an abundance of natural light create an immediate sense of space. The generous living areas provide plenty of room to gather and entertain, while hardwood flooring adds warmth and character throughout. The kitchen is designed with both function and entertaining in mind, featuring rich cabinetry, extensive counter space, tile backsplash and stainless steel appliances. Just off the kitchen, the bright dining area is surrounded by windows overlooking the backyard, while the adjoining family room offers a cozy fireplace an ideal place to unwind at the end of the day. Convenient main-floor laundry with mud room and a 2-piece powder room complete this level. Upstairs you'll find two additional bedrooms plus a spacious primary retreat with dual closets. The beautifully renovated ensuite is a standout, featuring a freestanding soaker tub, large glass-enclosed tiled shower and stylish dual sink vanity, creating your own relaxing space to start and end the day. The fully developed basement provides even more room for the family, with two additional bedrooms, a full bathroom with in-floor heating and a generous recreation room. Whether you need space for teenagers, guests, a home office, gym or movie and games area, this versatile lower level delivers. Outside, step onto the large deck with privacy walls and planters overlooking the mature backyard, offering a wonderful setting for summer barbecues, entertaining or simply relaxing outdoors. A concrete pad with hot tub hookup adds even more possibilities for creating your own backyard retreat. Located in the desirable community of Woodbine, just steps from Fish Creek Provincial Park, Woodbine Elementary (K–6), St. Jude School (K–6), and the Bow River Pathway and Bike Trails.. Enjoy easy access to the shops and amenities at Buffalo Run and Woodbine Square, along with convenient major connections throughout southwest Calgary Upgrades include: New carpet on the upper level (2026); fridge, dishwasher & microwave (2026); furnace (2024); stove (2024); deck, privacy walls & planters (2023); primary ensuite renovation (2021); shingles (2015) concrete pad with hot tub hookup (2015). 61 Wood Valley Road SW is a home you'll want to experience in person. Book your private showing today!
Essential Information
Parking
Exterior
Community Information
Interior
Construction & Details
Inclusions
Appliances
Listing Details
Location
Loading map...
MLS® Number: A2336262
Listing Brokerage: RE/MAX First
Data is deemed reliable but is not guaranteed accurate by Pillar 9™.
Monthly Payment Estimate
~$3,438/mo
Based on 20% down, 5.5% interest rate, 25-year amortization
Similar Properties
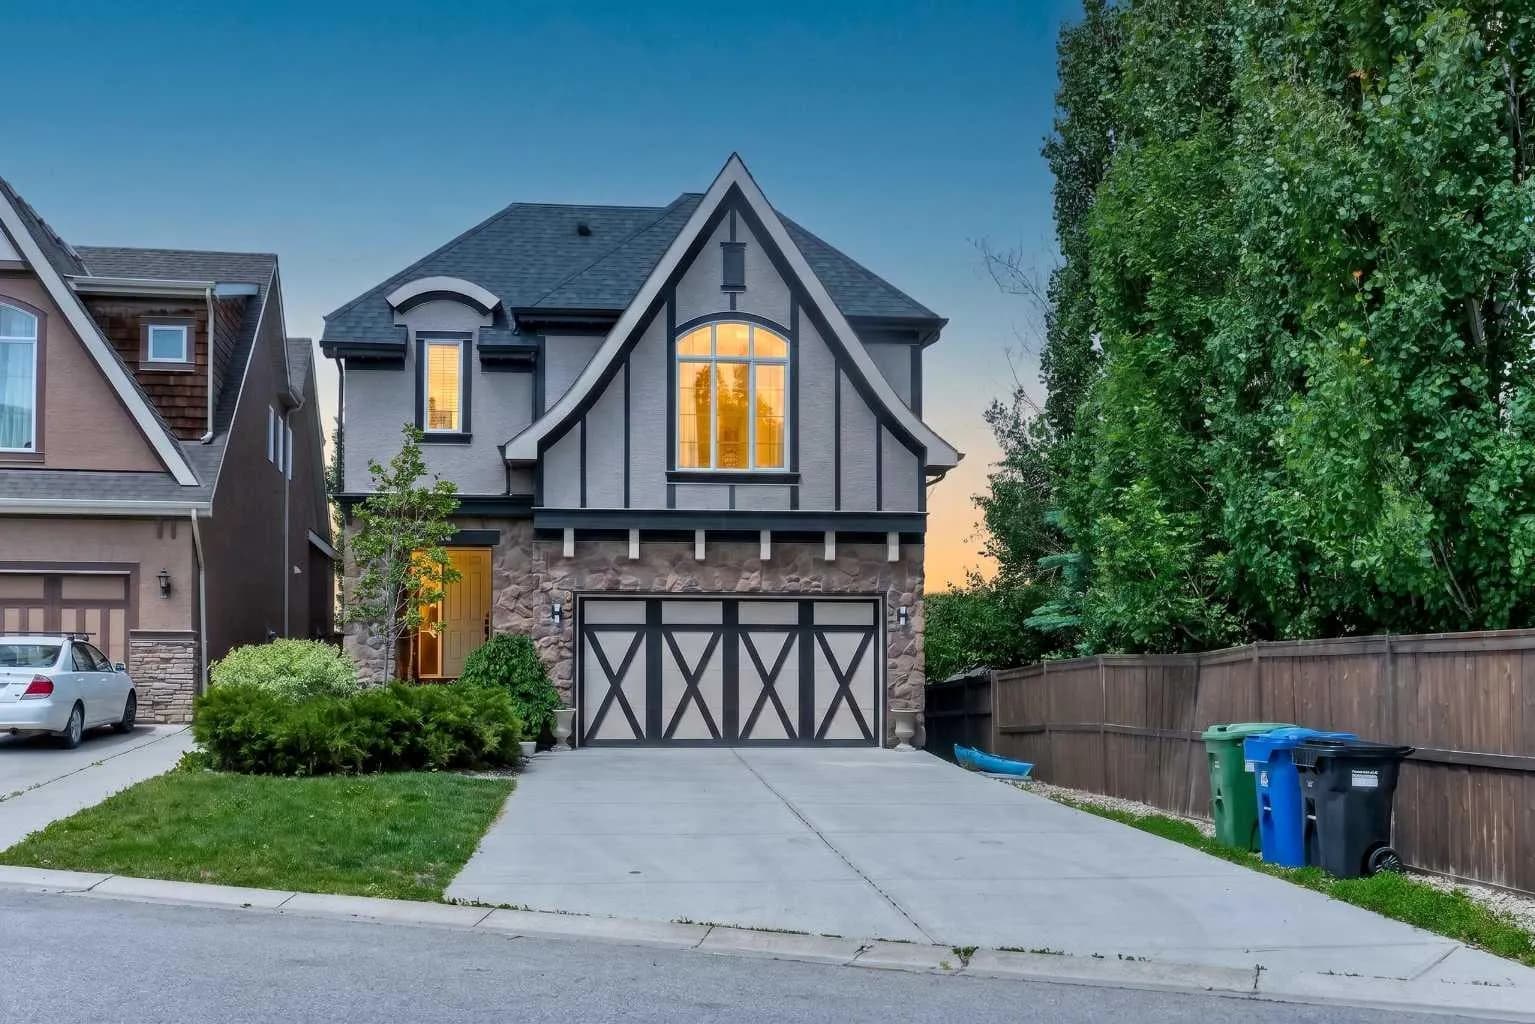
$1,070,000
$382/sq ft
244 Mahogany Se Bay, Calgary, Alberta T3M0Y1
Mahogany, Calgary
Listed 2 days ago
Listed by eXp Realty
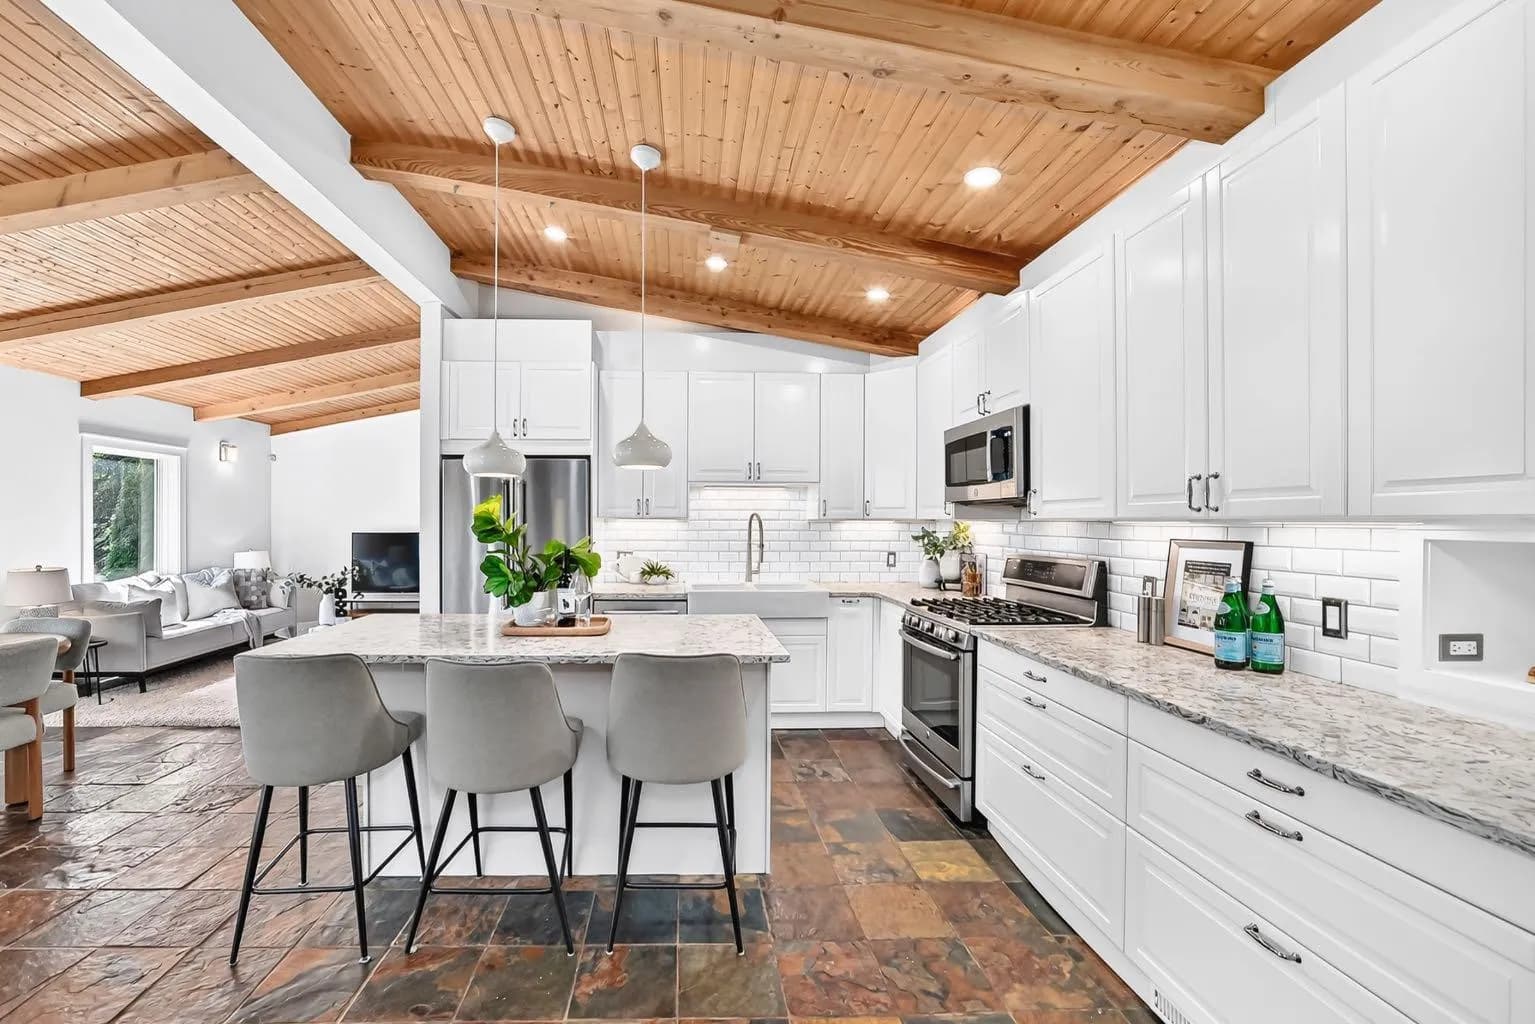
$1,069,900
$579/sq ft
2623 Glenmount Sw Drive, Calgary, Alberta T3E4C2
Glendale, Calgary
Listed 32 days ago
Listed by CIR Realty
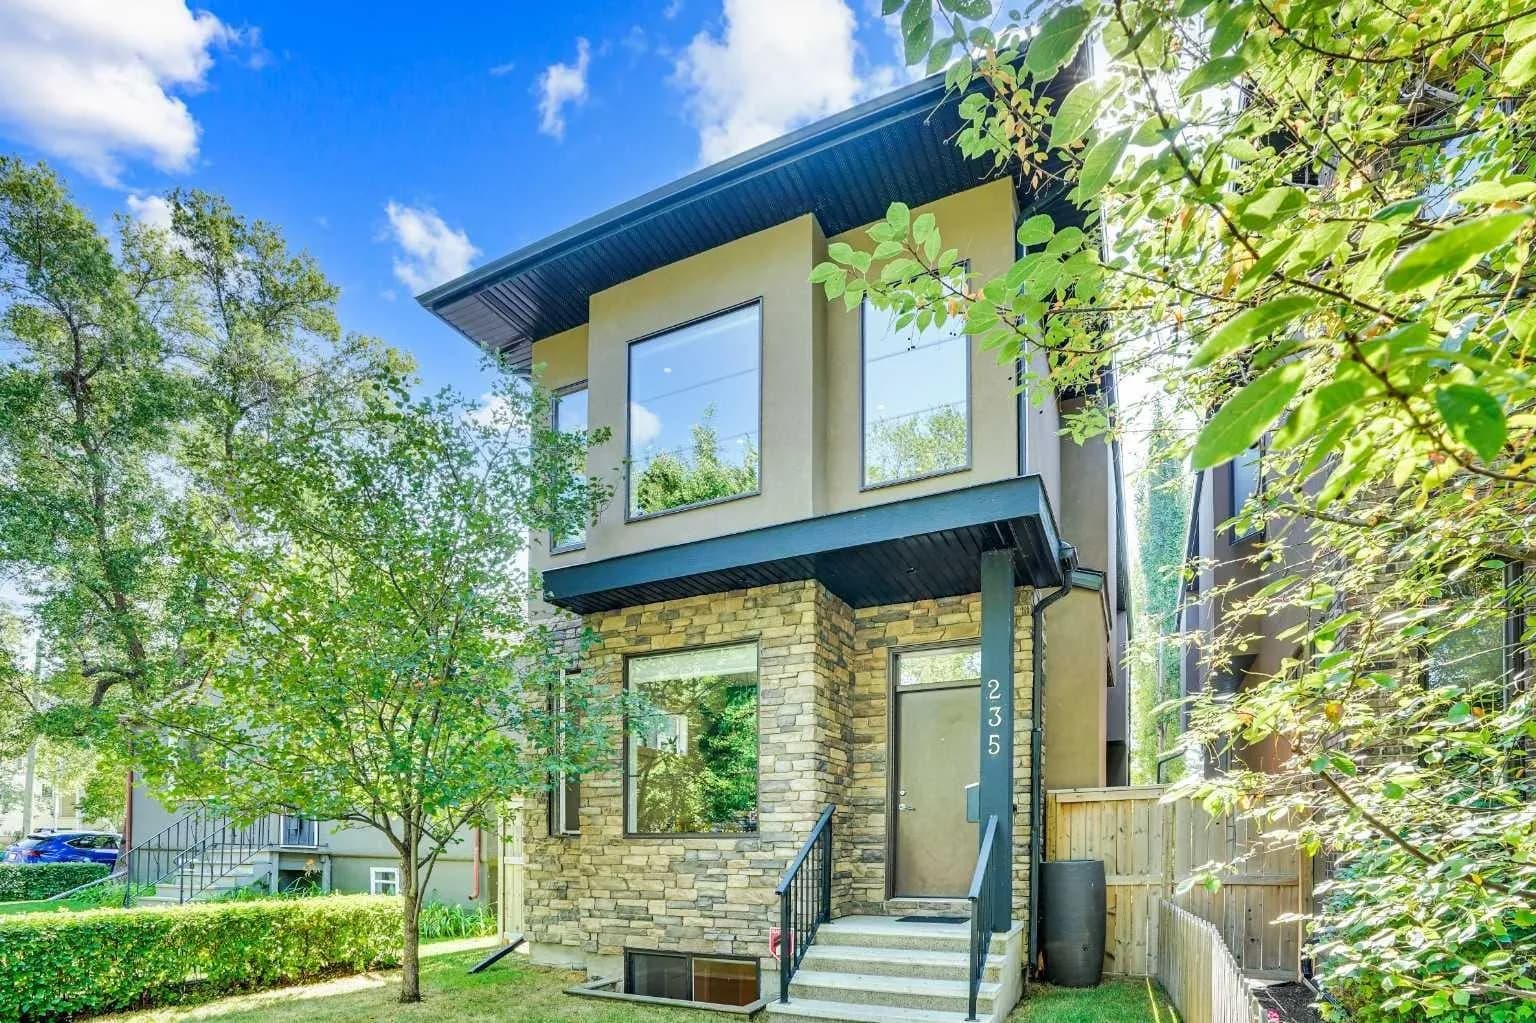
$1,069,000
$550/sq ft
235 11 Ne Avenue, Calgary, Alberta T2E0Y9
Crescent Heights, Calgary
Listed 6 days ago
Listed by RE/MAX House of Real Estate