435 88 Se Avenue, Calgary, Alberta T2H 1T9
$599,900
Bedrooms
Bathrooms
Sq Ft
Year Built
About This Property
Located on a quiet street, this home is loaded with upgrades & features which include: 1900 sq ft of developed living space, furnace & water tank are newer, main bathroom & lower bathroom also the LVP flooring on main floor, shingles & eavestroughs all done approx. 2 years ago, all windows main floor updated, also front & rear doors, wet bar in lower level , kitchen updated, heated garage, paved alley, covered deck & so much more. The main open bright floor plan features a living room dining room, kitchen, 4pc bathroom & 2 large bedrooms. The main used to be 3 bedrooms and was converted to 2 to have a very large primary bedroom, it would be very easy to install a wall to change back to 3 bedrooms. The lower level features a family room, wet bar area, 3pc bathroom, laundry area & 3 good size bedrooms. The huge south facing backyard offers a covered deck & double heated garage. Acadia has appox. 9 to 12 schools which include Montessori, Catholic, public & francophone, charter & private, 3 to 5 local churches, green spaces, shopping, bus, easy access to LRT & 15 minutes will get you anywhere you need to go & so much more, Click on link to view 3D walk through.
Essential Information
Parking
Exterior
Community Information
Interior
Construction & Details
Inclusions
Appliances
Listing Details
Location
Loading map...
MLS® Number: A2335548
Listing Brokerage: RE/MAX Real Estate (Mountain View)
Data is deemed reliable but is not guaranteed accurate by Pillar 9™.
Monthly Payment Estimate
~$2,500/mo
Based on 20% down, 5.5% interest rate, 25-year amortization
Similar Properties
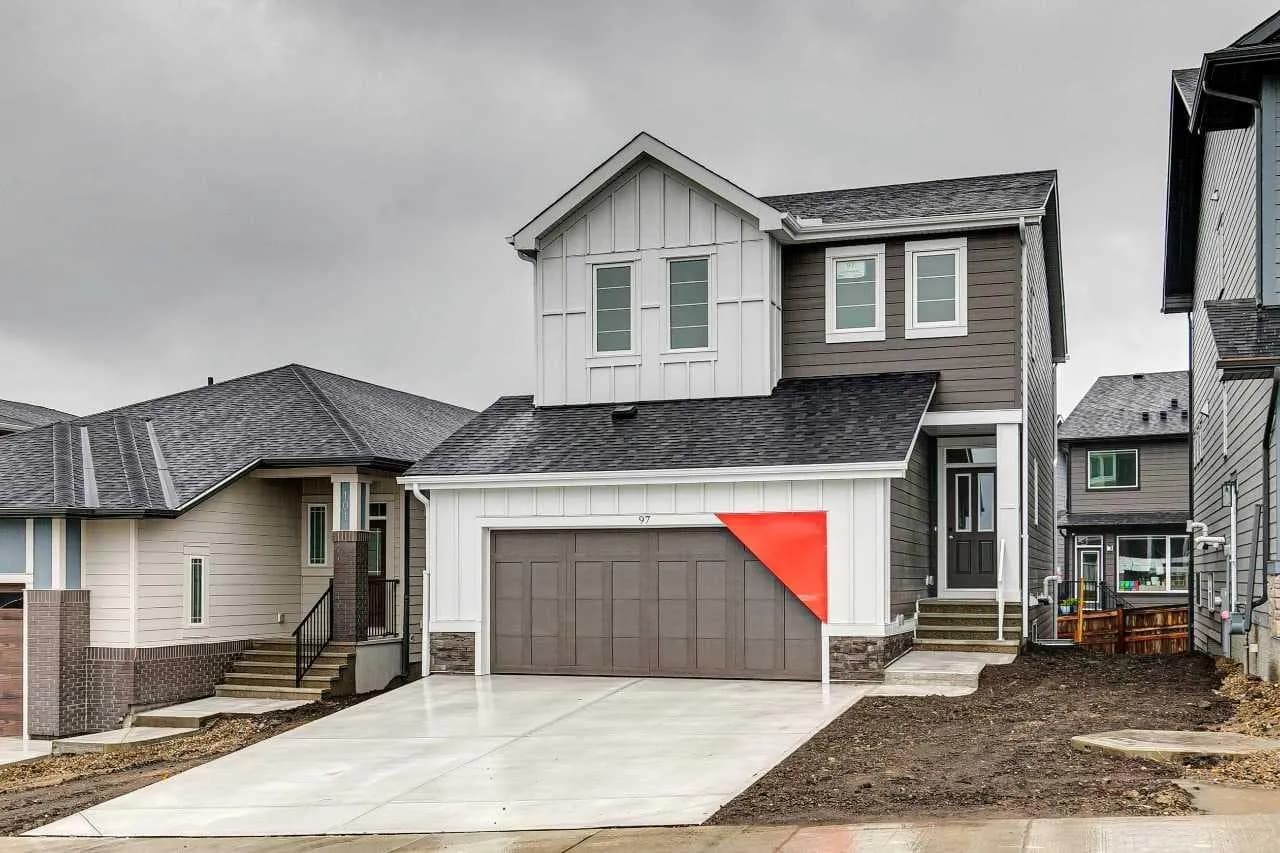
$779,140
$369/sq ft
97 Creekstone Sw Hill, Calgary, Alberta T2X5G3
Pine Creek, Calgary
Listed 150 days ago
Listed by Bode Platform Inc.
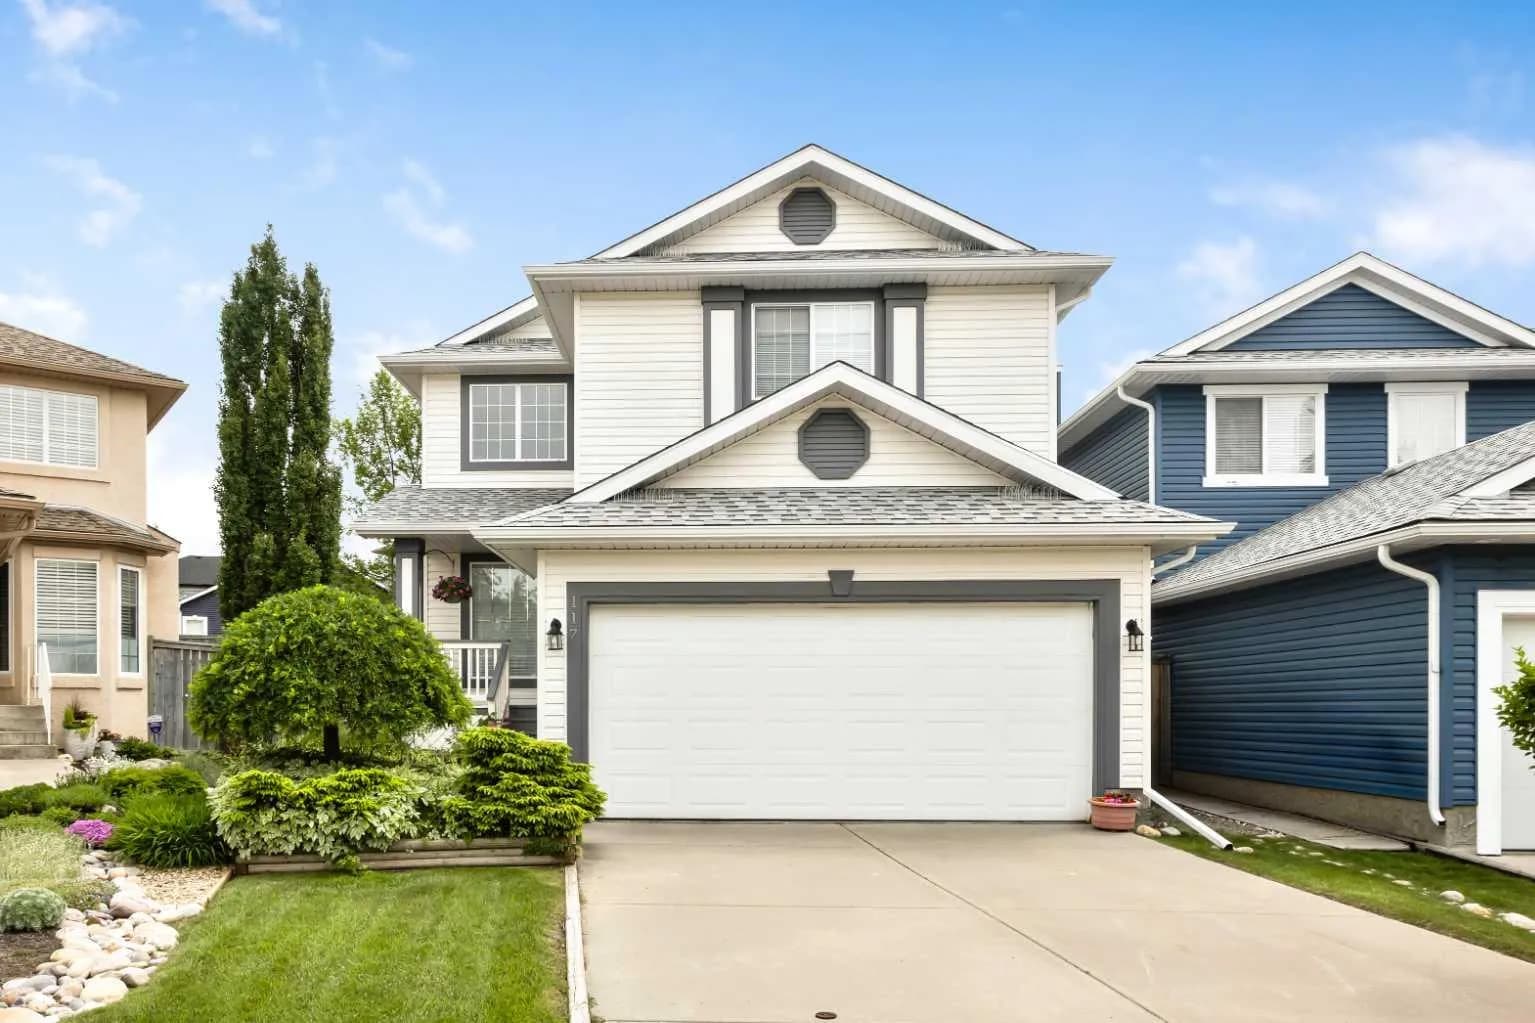
$779,000
$334/sq ft
117 Millview Sw Park, Calgary, Alberta T2Y 3Y2
Millrise, Calgary
Listed 102 days ago
Listed by Fair Commissions Realty & Property Management
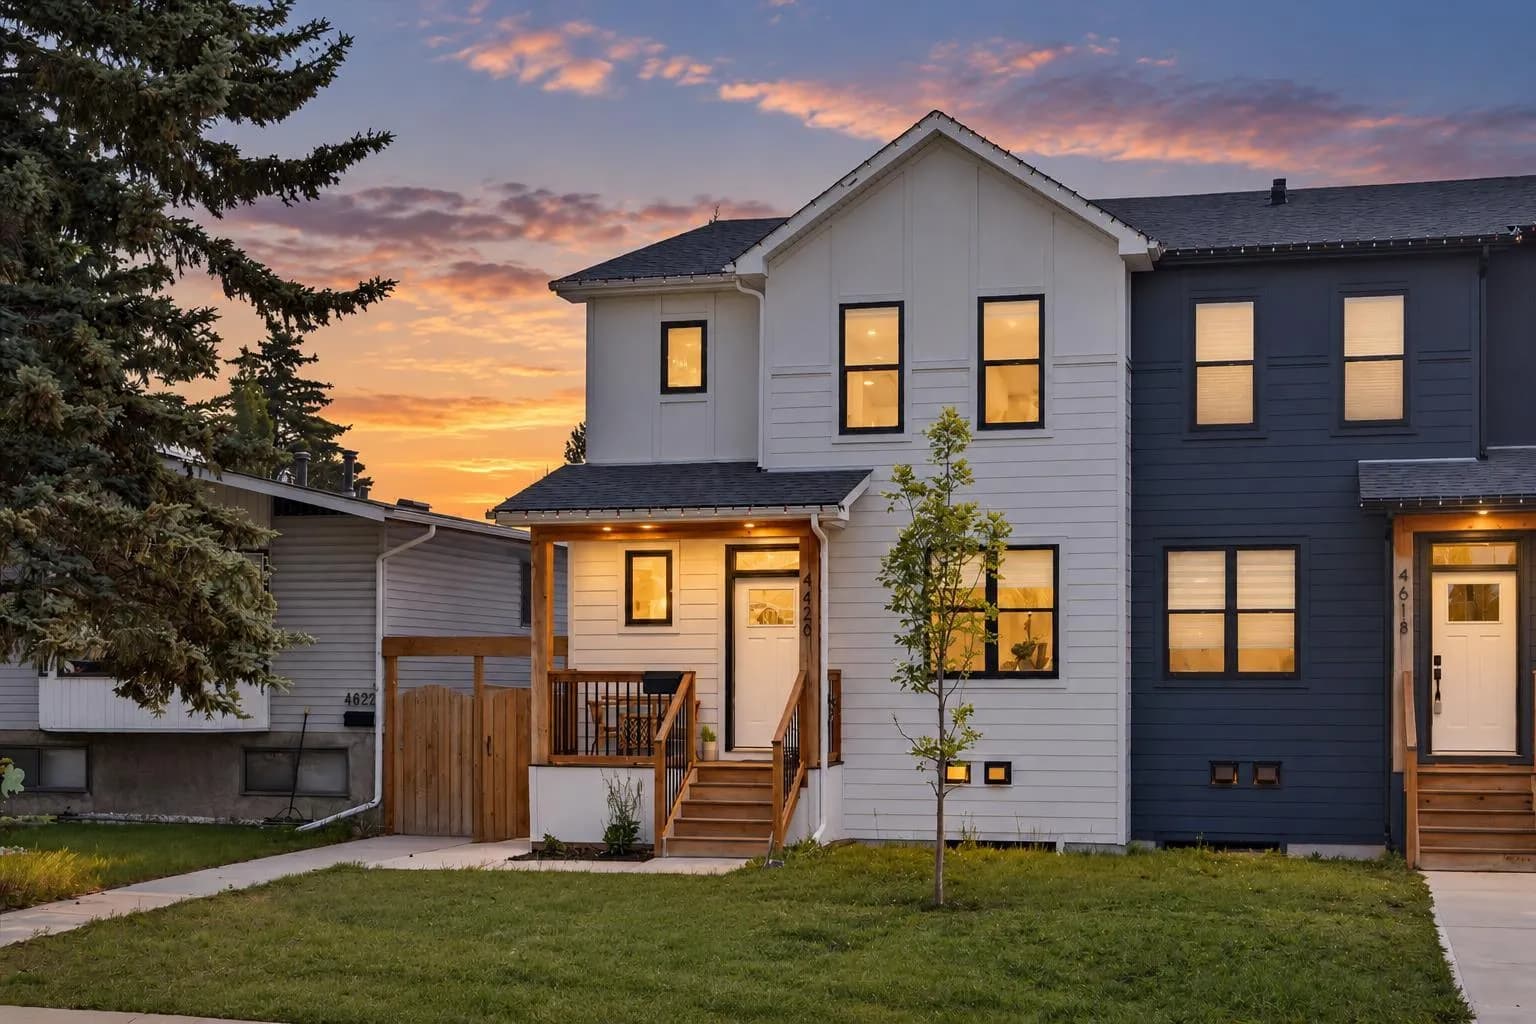
$779,000
$437/sq ft
4620 81 Nw Street, Calgary, Alberta T3B2P6
Bowness, Calgary
Listed 88 days ago
Listed by Real Broker