2144 Paliswood Sw Road Unit 306, Calgary, Alberta T2V5K2
$510,000
Bedrooms
Bathrooms
Sq Ft
Year Built
About This Property
This penthouse unit overlooks a mature, beautiful and pristine courtyard. The open plan of this 2 bedroom 2 bathroom condo features a kitchen with granite countertops, glass tile backsplash, stainless steel appliances, a raised breakfast bar and a pantry. Use the dining area as showcased, or utilize a portion of the grand living room area for dining. Either configuration will accommodate your personal lifestyle. The living room fireplace adds charm and warmth. The primary bedroom features a walk-in closet plus a large ensuite bathroom with separate tub and stand-alone shower. This unit is one of the largest in Courtyards West Park, at 1242 Sq. Ft. The generous sized balcony is a great place to relax and is equipped with a BBQ gas line. Courtnards West Park is an exceptionally well maintained complex. There are 2 Titled heated underground side by side parking stalls plus an assigned storage area. There is also a bicycle rack and an additional locked storage room for tires. There is a guest suite and a kitchen and party room for your convenience. Close to shopping at Glenmore Landing , Glenmore Reservoir, the Community of Palliser offers the amenities to add to life's enjoyment.
Essential Information
Parking
Exterior
Community Information
Interior
Construction & Details
Inclusions
Appliances
Listing Details
Location
Loading map...
MLS® Number: A2335226
Listing Brokerage: Century 21 Bamber Realty LTD.
Data is deemed reliable but is not guaranteed accurate by Pillar 9™.
Monthly Payment Estimate
~$2,125/mo
Based on 20% down, 5.5% interest rate, 25-year amortization
Similar Properties
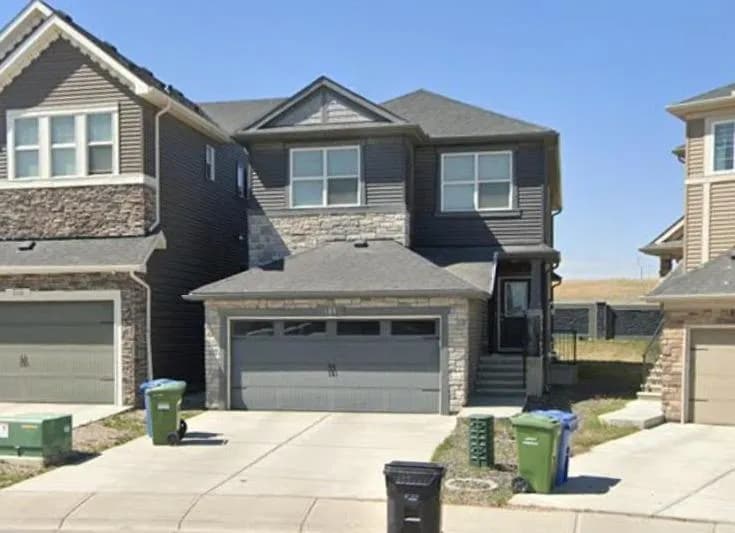
$662,000
$330/sq ft
144 Nolancrest Nw Circle, Calgary, Alberta T3R 0T7
Nolan Hill, Calgary
Listed 10 days ago
Listed by CIR Realty
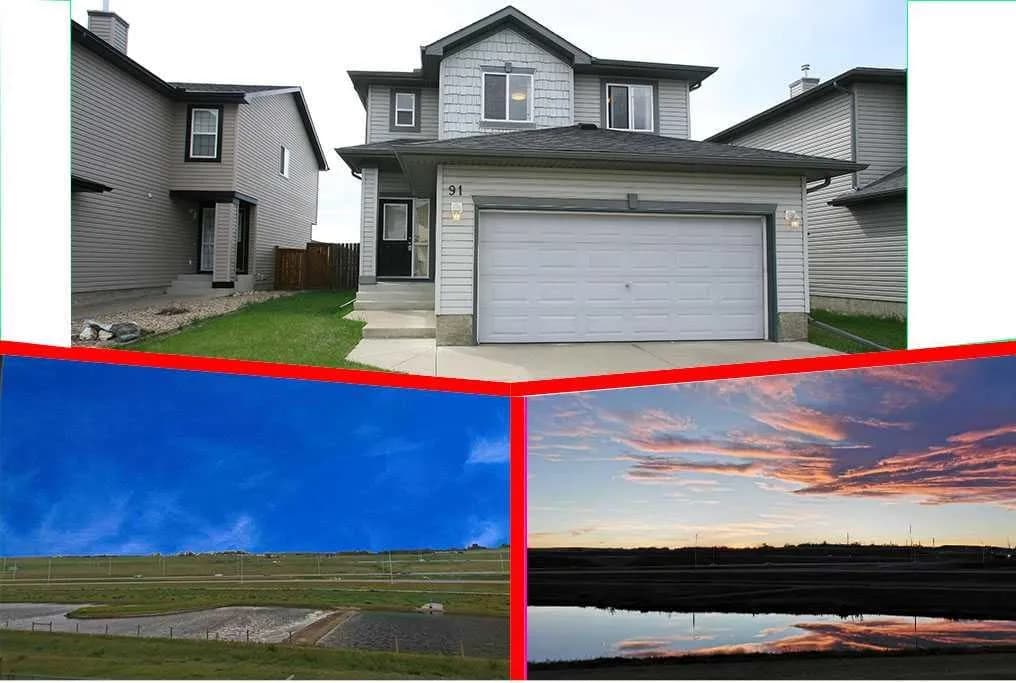
$661,900
$300/sq ft
91 Bridlecrest Sw Street, Calgary, Alberta T2Y 4Y8
Bridlewood, Calgary
Listed 67 days ago
Listed by CIR Realty
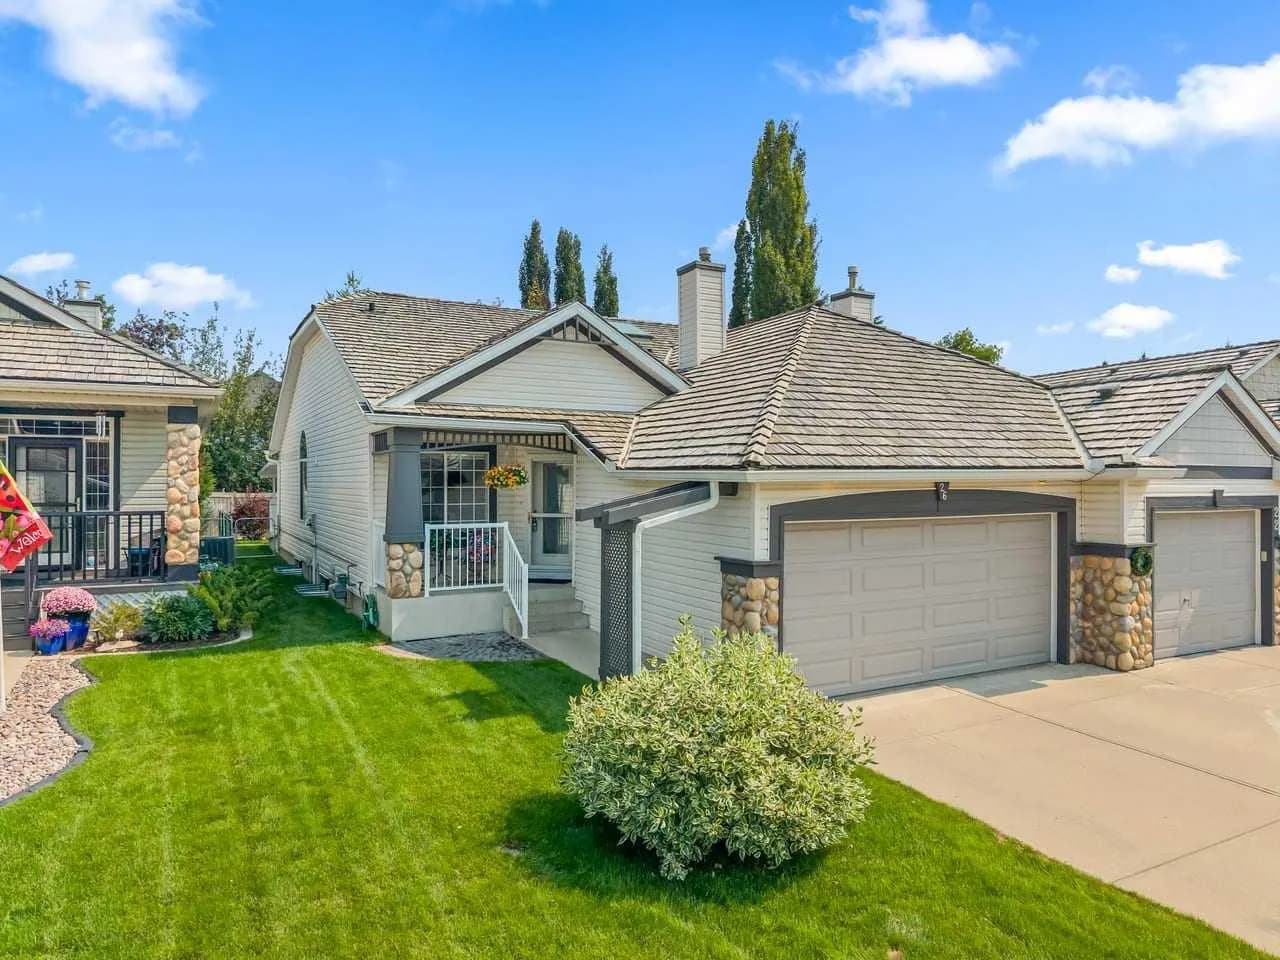
$660,000
$503/sq ft
26 Chaparral Se Close, Calgary, Alberta T2X 3L7
Chaparral, Calgary
Listed 7 days ago
Listed by CIR Realty