551 Redstone View Ne Ne View, Calgary, Alberta T3N 0M9
$379,000
Bedrooms
Bathrooms
Sq Ft
Year Built
About This Property
Welcome home to Redstone! This beautifully maintained three-level townhouse pairs an attached single garage with a bonus driveway — a rare combination that makes day-to-day living easy from the moment you pull in. Step into a bright, open-concept main floor built for everyday living and entertaining alike. The modern kitchen anchors the space with granite countertops, generous cabinetry, and a large island with breakfast seating, flowing seamlessly into the living and dining area. Step out onto your private balcony for morning coffee or evening unwinding. A 2-piece bathroom rounds out this level. Upstairs, two well-proportioned bedrooms await. The primary suite offers a large closet and private ensuite, while the second bedroom impresses with vaulted ceilings and easy access to a full bathroom. Upper-floor laundry adds everyday convenience. Downstairs, the lower level offers direct garage access plus extra storage space — practical, functional living from top to bottom. Set in one of Redstone's most desirable pockets, you're minutes from parks, walking paths, shopping, schools, transit, and major roadways. Move-in ready and waiting for you.
Essential Information
Parking
Exterior
Community Information
Interior
Construction & Details
Inclusions
Appliances
Listing Details
Location
Loading map...
MLS® Number: A2335174
Listing Brokerage: Real Broker
Data is deemed reliable but is not guaranteed accurate by Pillar 9™.
Monthly Payment Estimate
~$1,579/mo
Based on 20% down, 5.5% interest rate, 25-year amortization
Similar Properties
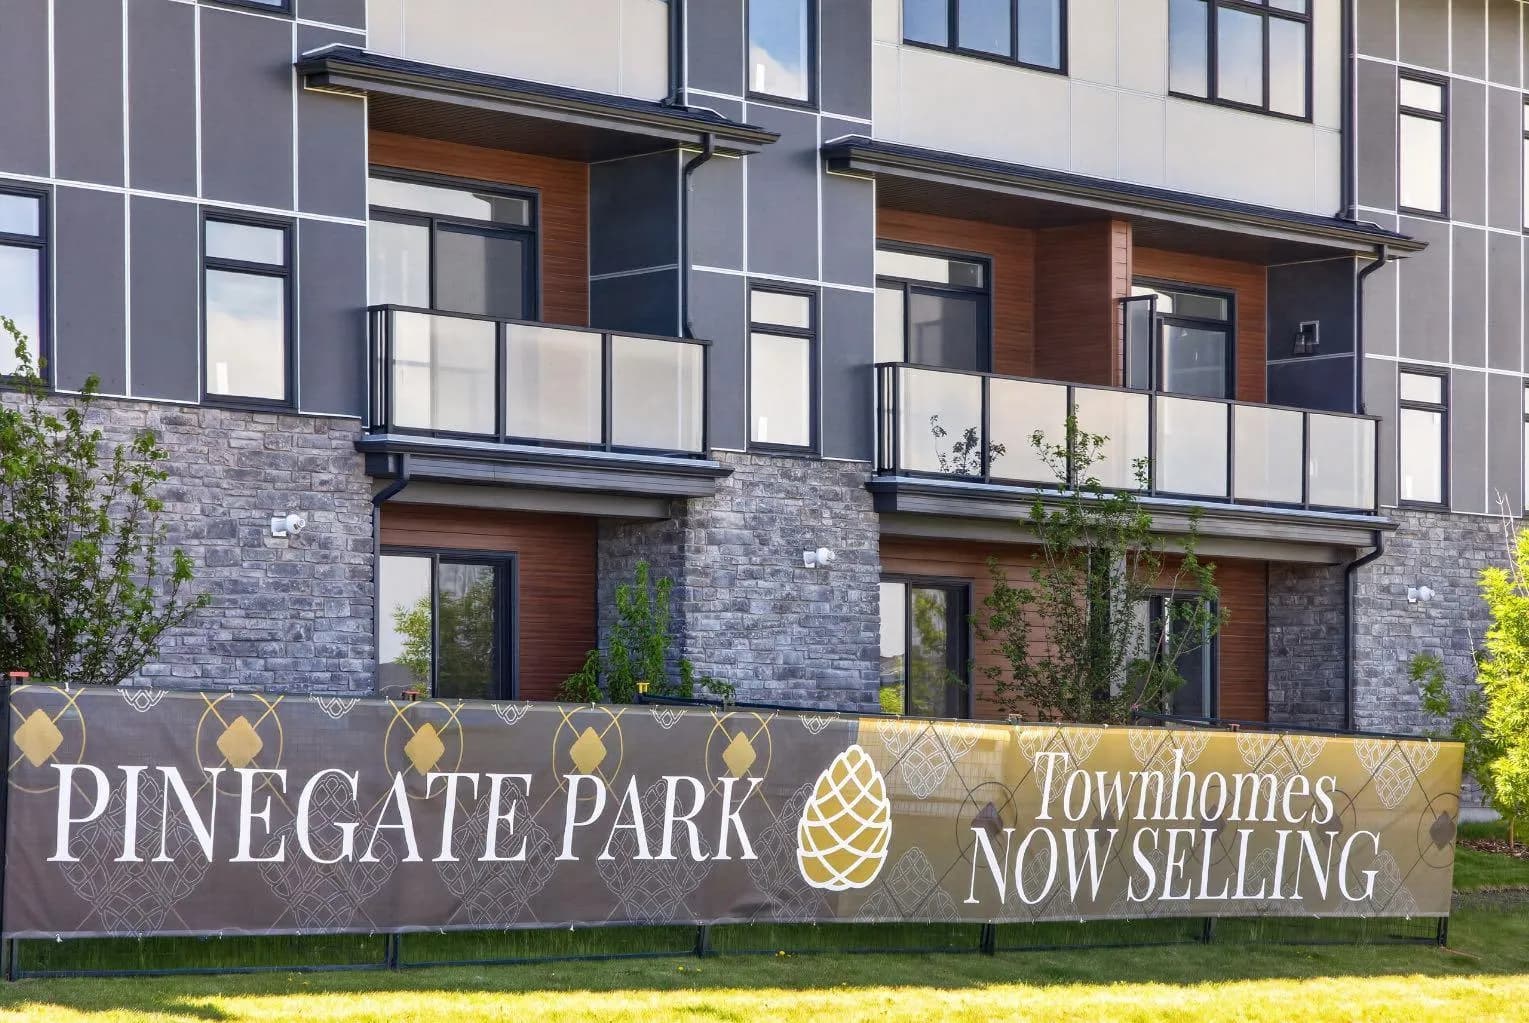
$492,415
$284/sq ft
30 Creekside Sw Villas Unit 703, Calgary, Alberta T1T1Z1
Pine Creek, Calgary
Listed 48 days ago
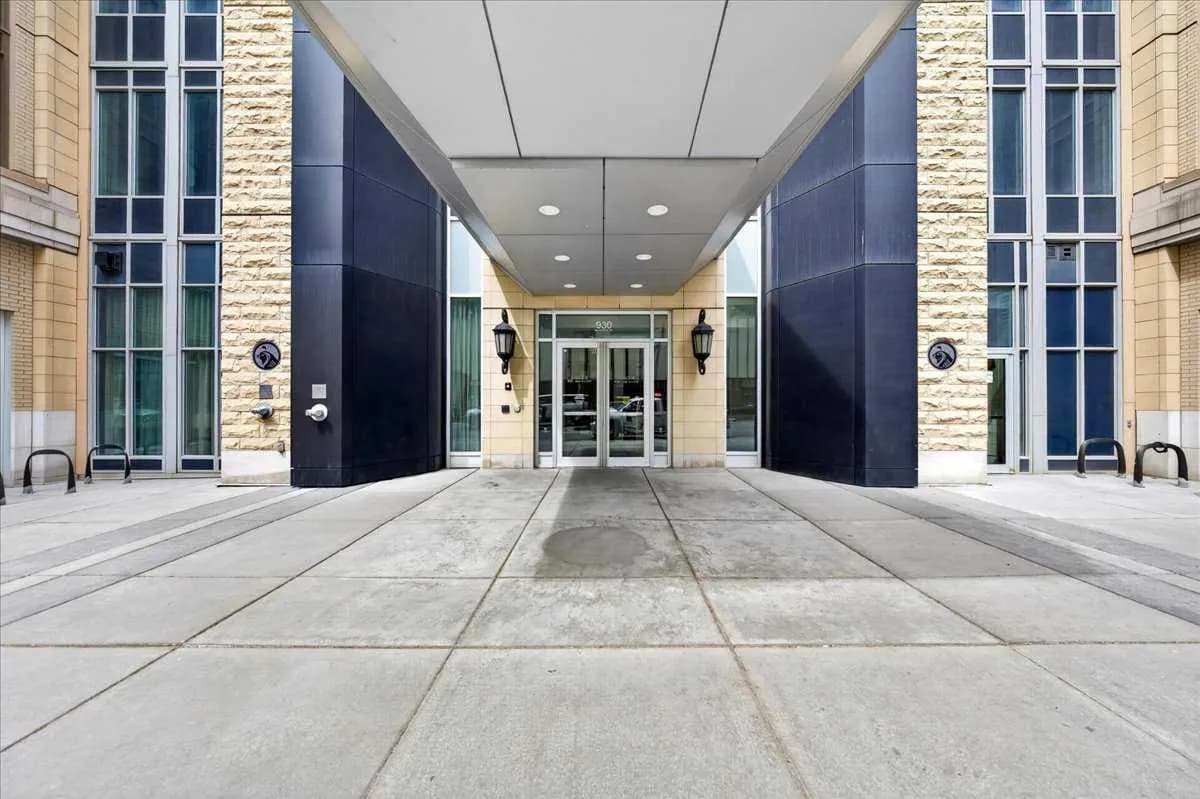
$490,000
$516/sq ft
930 6 Sw Avenue Unit 1206, Calgary, Alberta T2P 1J3
Downtown Commercial Core, Calgary
Listed 108 days ago
Listed by RE/MAX Complete Realty
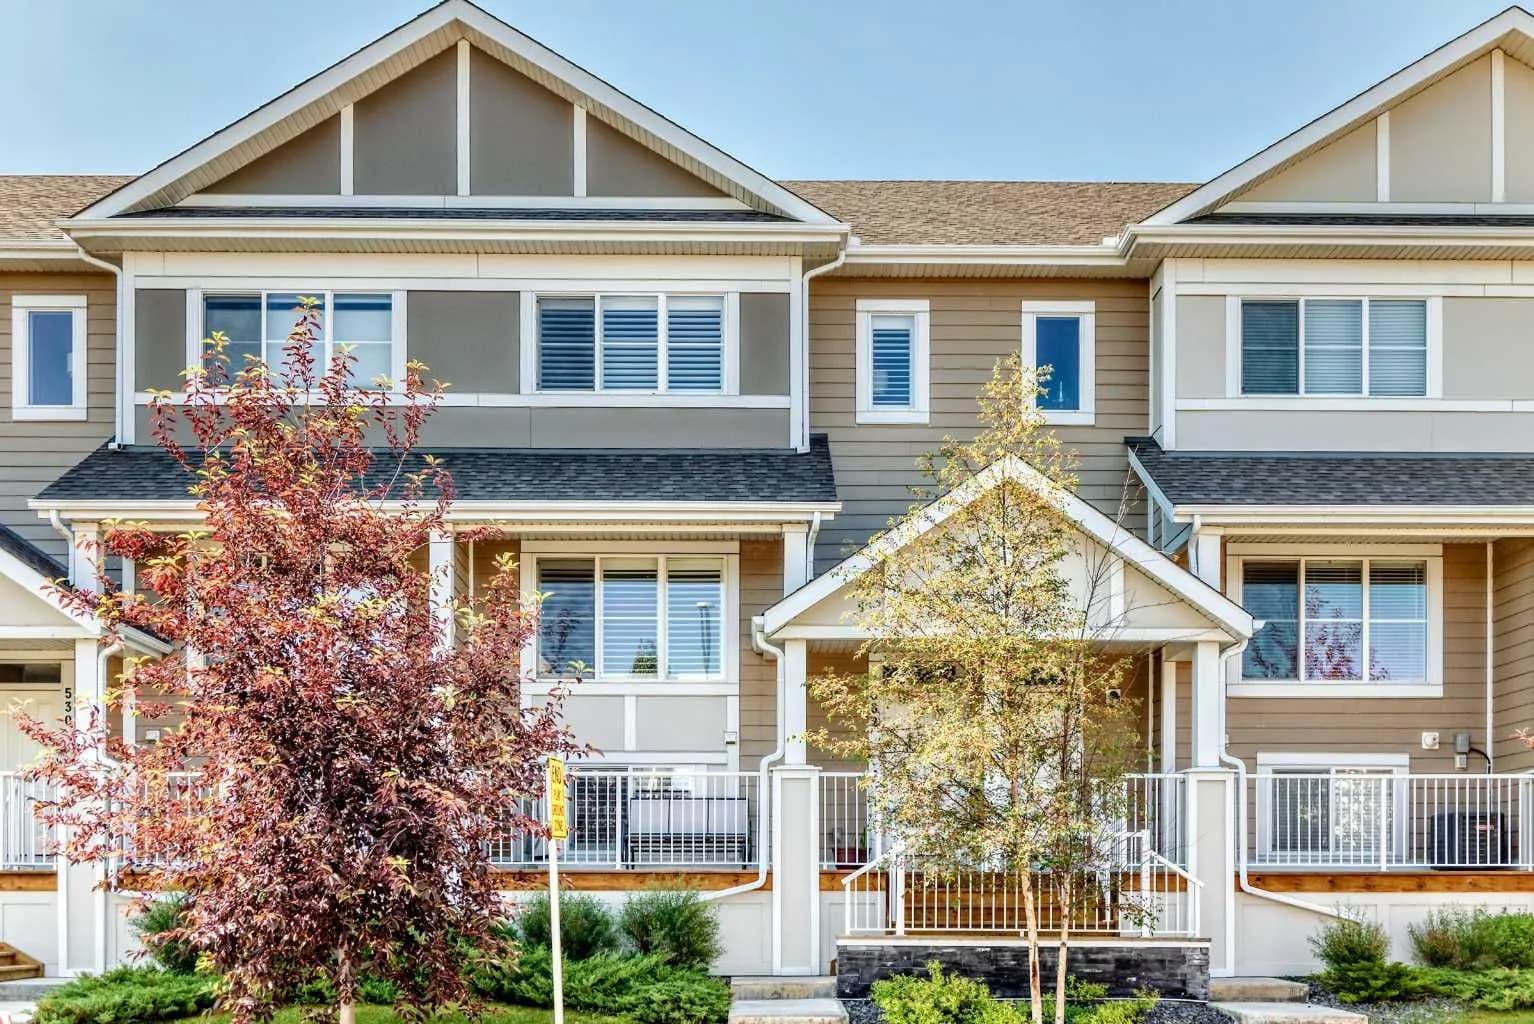
$490,000
$348/sq ft
532 Cranford Se Drive, Calgary, Alberta T3M2P7
Cranston, Calgary
Listed 30 days ago
Listed by Real Broker