134 Belmont Sw Street, Calgary, Alberta T2X 5X5
$479,000
Bedrooms
Bathrooms
Sq Ft
Year Built
About This Property
OPEN HOUSE - Sunday, September 6 between 2 and 4PM ****** Like New Townhome With Pond Views*** Double Attached Garage *** Flex Room Ideal For Home Office Or 4th Bedroom *** Bright Open Concept Main Floor *** Granite Countertops Throughout *** Large Kitchen Island *** Breakfast Bar *** Huge Cabinet Style Pantry *** Stainless Steel Appliances *** Vinyl Plank Flooring *** Balcony With BBQ Gas Line *** Upper Floor Laundry *** Large Primary Bedroom with Walk In Closet and 5 Piece Ensuite With Double Vanity *** Two Additional Bedrooms *** Certified New Home Warranty Remaining *** Facing Beautiful Walking Trail and a Pond *** Safe And Family Friendly Community *** Newly Built Retail Plaza Across The Street *** Close To Shopping, Restaurants And Everyday Amenities *** Landscaped Complex *** Playground Nearby *** Scenic Pond *** Walking Paths *** Minutes To Stoney Trail *** Easy Access To Macleod Trail *** Close To Township Shopping Centre *** Designated For Ethel M. Johnson School (K To 6) *** Designated For Dr. E.P. Scarlett High School (10 To 12) *** Close To All Saints High School *** Move In Ready ***
Essential Information
Parking
Exterior
Community Information
Interior
Construction & Details
Inclusions
Appliances
Listing Details
Location
Loading map...
MLS® Number: A2334768
Listing Brokerage: 2% Realty
Data is deemed reliable but is not guaranteed accurate by Pillar 9™.
Monthly Payment Estimate
~$1,996/mo
Based on 20% down, 5.5% interest rate, 25-year amortization
Similar Properties
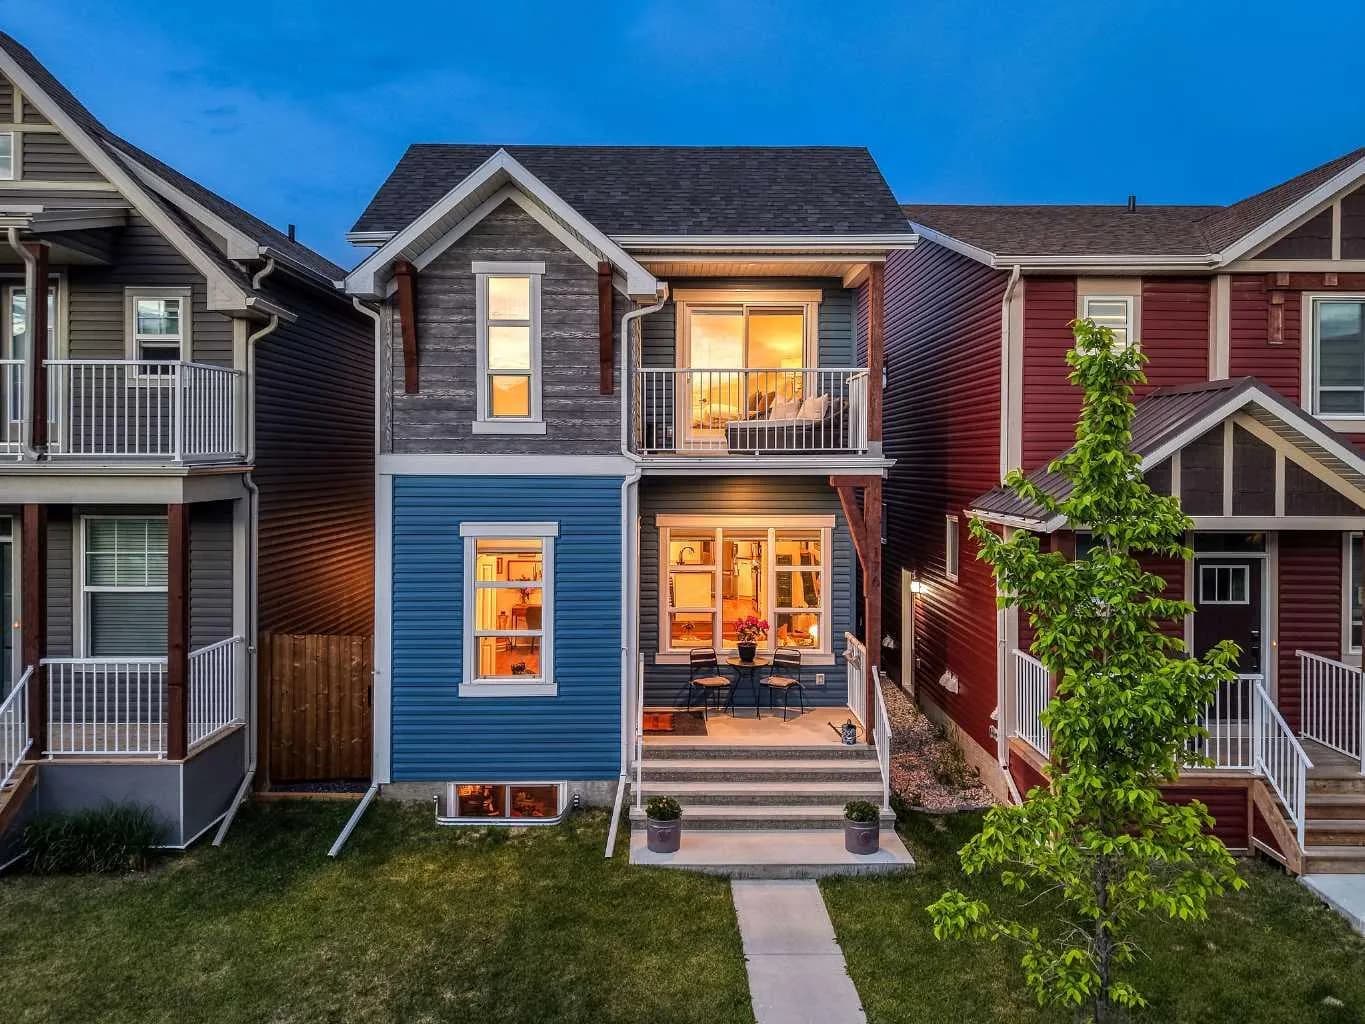
$620,000
$367/sq ft
176 Seton Se Villas, Calgary, Alberta T3M 3L9
Seton, Calgary
Listed 19 days ago
Listed by Real Broker
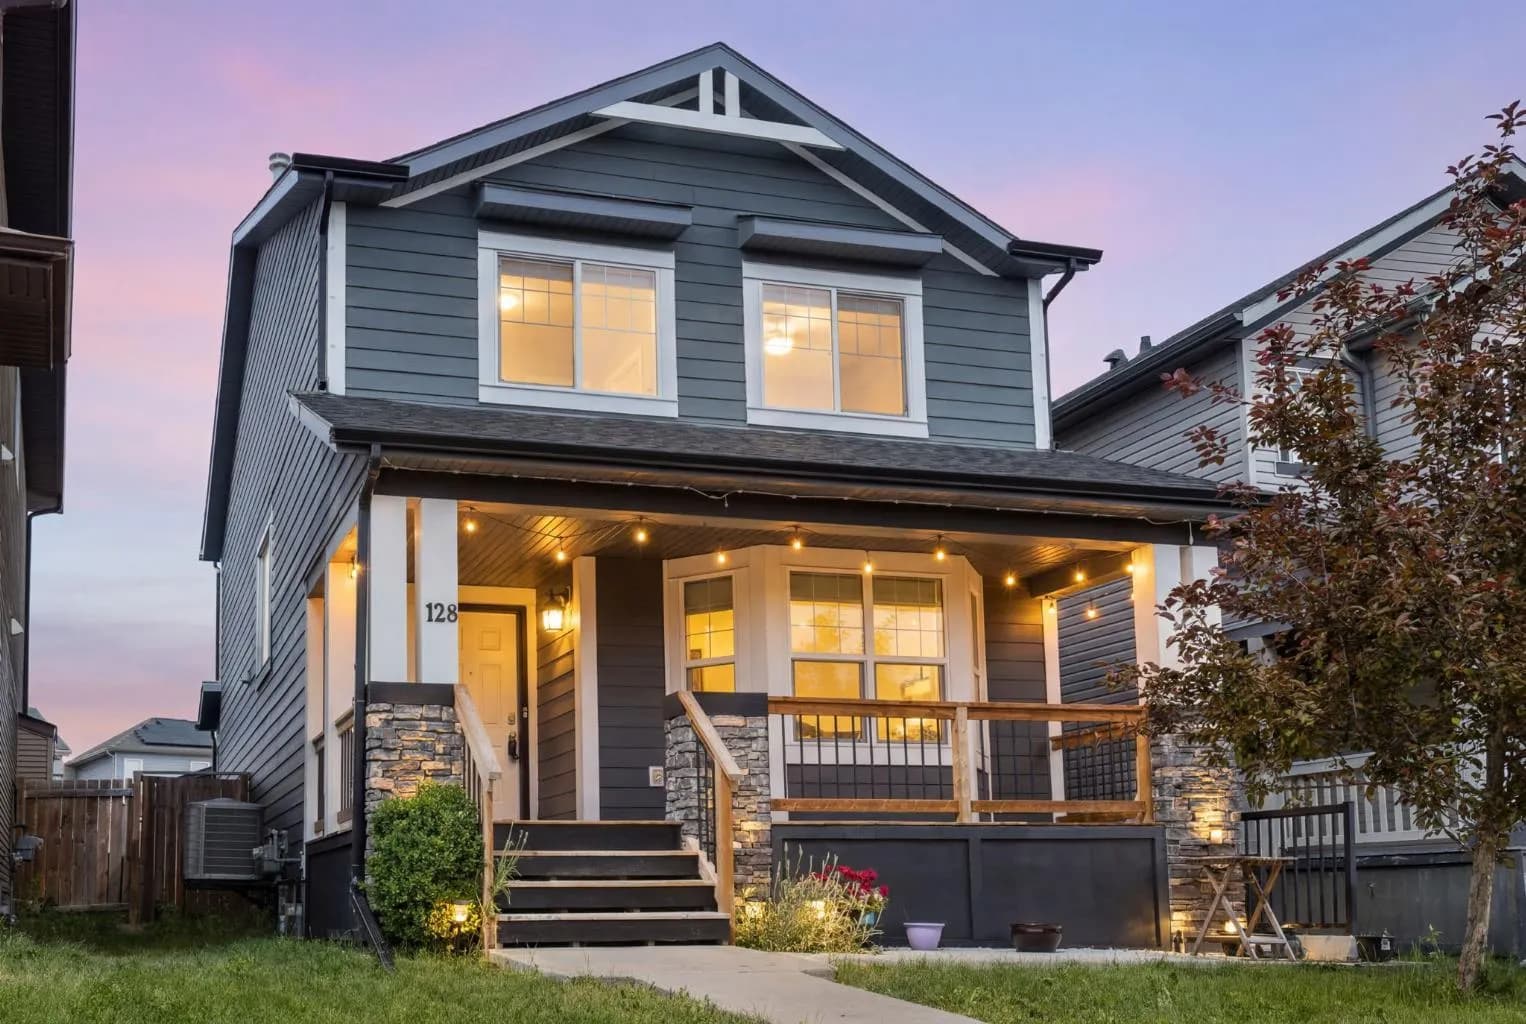
$620,000
$381/sq ft
128 Silverado Sw Way, Calgary, Alberta T2X 0E9
Silverado, Calgary
Listed 65 days ago
Listed by Royal LePage Benchmark
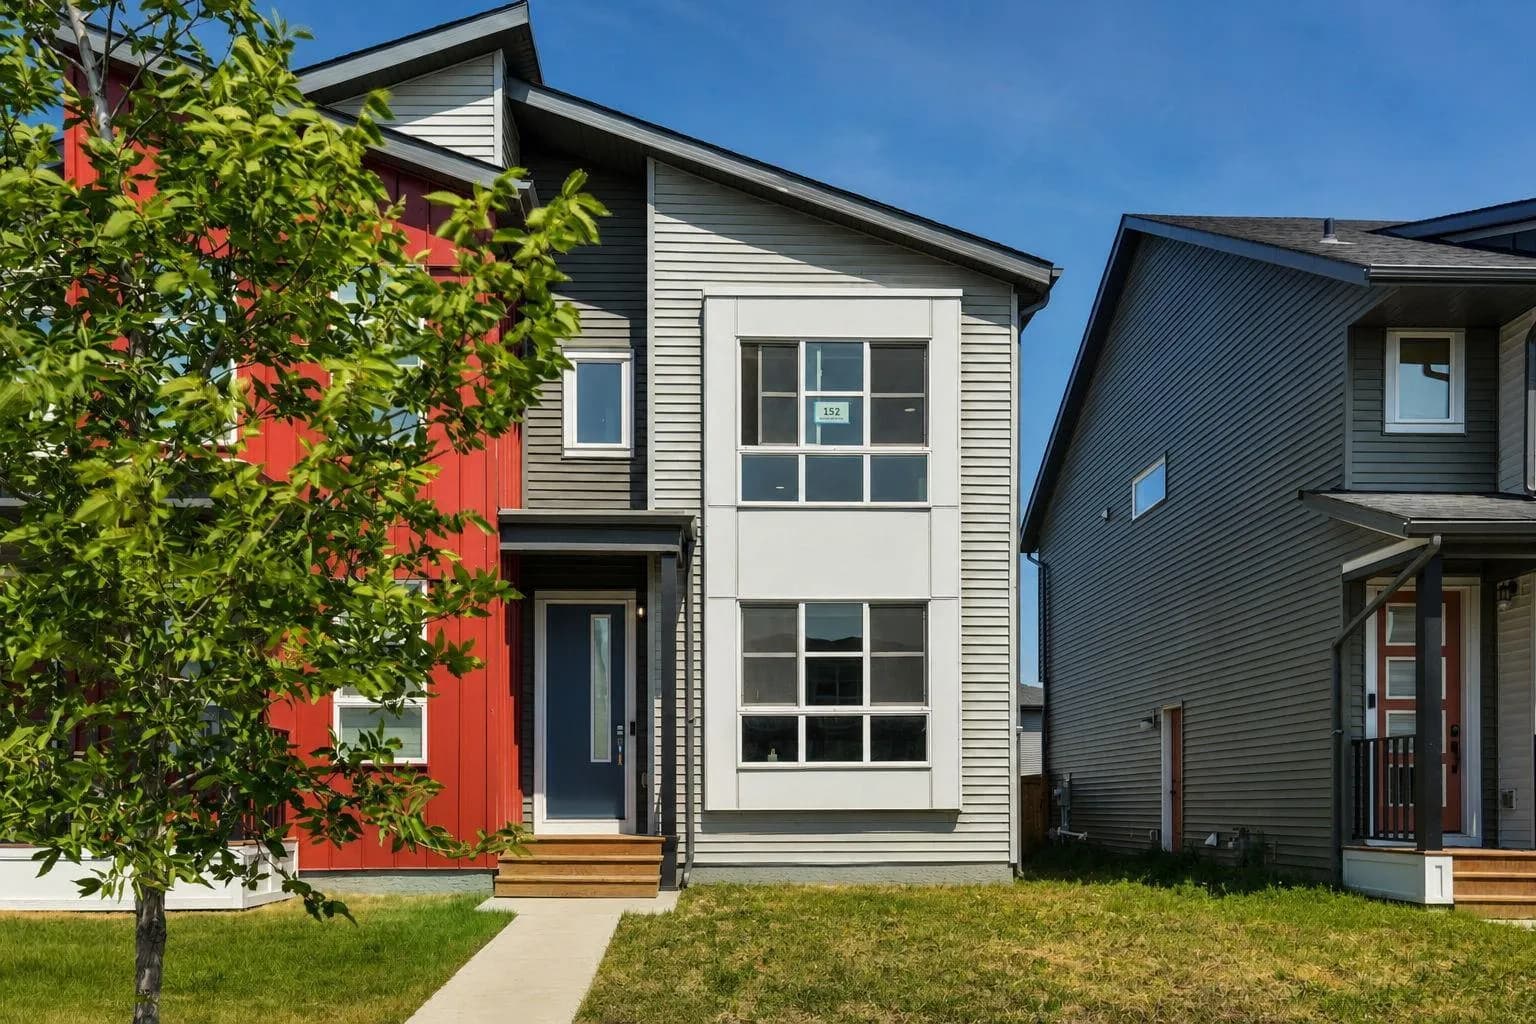
$620,000
$437/sq ft
152 Belmont Sw Way, Calgary, Alberta T2X5T4
Belmont, Calgary
Listed 60 days ago
Listed by eXp Realty