1215 Sifton Sw Boulevard, Calgary, Alberta T2T2L2
$1,899,000
Bedrooms
Bathrooms
Sq Ft
Year Built
About This Property
A rare opportunity to own a beautifully crafted residence in one of Calgary’s most prestigious communities - welcome to Elbow Park. Built in 2003, this 5-bedroom home with 4,050 square feet of living space sits on a large pie-shaped lot. Approached by grand front steps, this exceptional home makes an immediate impression with an impressive 11-foot front door welcoming you inside. The expansive main living room, perfect for entertaining, features a striking gas fireplace and floor-to-ceiling windows that flood the space with natural light, while the formal dining room provides the perfect setting for dinner parties. A private home office with frosted double doors offers a quiet and sophisticated workspace. The fully updated, thoughtfully designed kitchen is the heart of the home, featuring a large centre island with elevated seating, a beverage fridge, and two retractable tambour doors that cleverly conceal appliances when not in use. Just off the kitchen, the cozy family room provides a comfortable space to relax and unwind. A convenient two-piece powder room completes the main level. The backyard is truly a gardener’s and entertainer’s dream. This multi-level, fully landscaped outdoor retreat features a full irrigation system, ambient landscape lighting, a built-in gas fireplace, and multiple entertaining areas designed for enjoying warm summer evenings and hosting family and friends. Upstairs, the luxurious primary retreat offers a private escape with a balcony overlooking the backyard oasis, a cozy gas fireplace, a fully renovated five-piece ensuite with heated floors and a steam shower, and a spacious walk-in closet. Three additional bedrooms provide exceptional flexibility for growing families or guests. A four-piece bathroom and convenient laundry room complete this level. Entering from the oversized, heated, attached double car garage, the lower level offers even more versatility with an additional bedroom, a four-piece bathroom, and a spacious 354 square foot bonus room. Create a home theatre, executive workspace, children’s play room, gym, or hobby room. Notable upgrades include: inclined roof (2014), renovated kitchen and refinished hardwood floors (2018), ensuite bath (2008), heat pump and hot water tank (2024), front and back balconies redone (2024), front steps and railings (July 2026), washer and dryer (July 2026). Enjoy a walkable lifestyle with a quick walk for brunch at Our Daily Brett, tacos at Native Tongues in Britannia, or all the best spots of Marda Loop, including DOPO, Penny Crown and Deville Coffee. Surrounded by the natural beauty of the Elbow River, River Park, and scenic pathways, you can take advantage of endless opportunities for outdoor recreation while remaining just minutes from downtown Calgary. Families will appreciate access to some of Calgary’s top schools; Elbow Park School, Rideau Park School, and Western Canada High School. The home is also just a five-minute drive to The Glencoe Club, offering world-class amenities!
Essential Information
Parking
Exterior
Community Information
Interior
Construction & Details
Inclusions
Appliances
Listing Details
Location
Loading map...
MLS® Number: A2334439
Listing Brokerage: Century 21 Bamber Realty LTD.
Data is deemed reliable but is not guaranteed accurate by Pillar 9™.
Monthly Payment Estimate
~$7,913/mo
Based on 20% down, 5.5% interest rate, 25-year amortization
Similar Properties
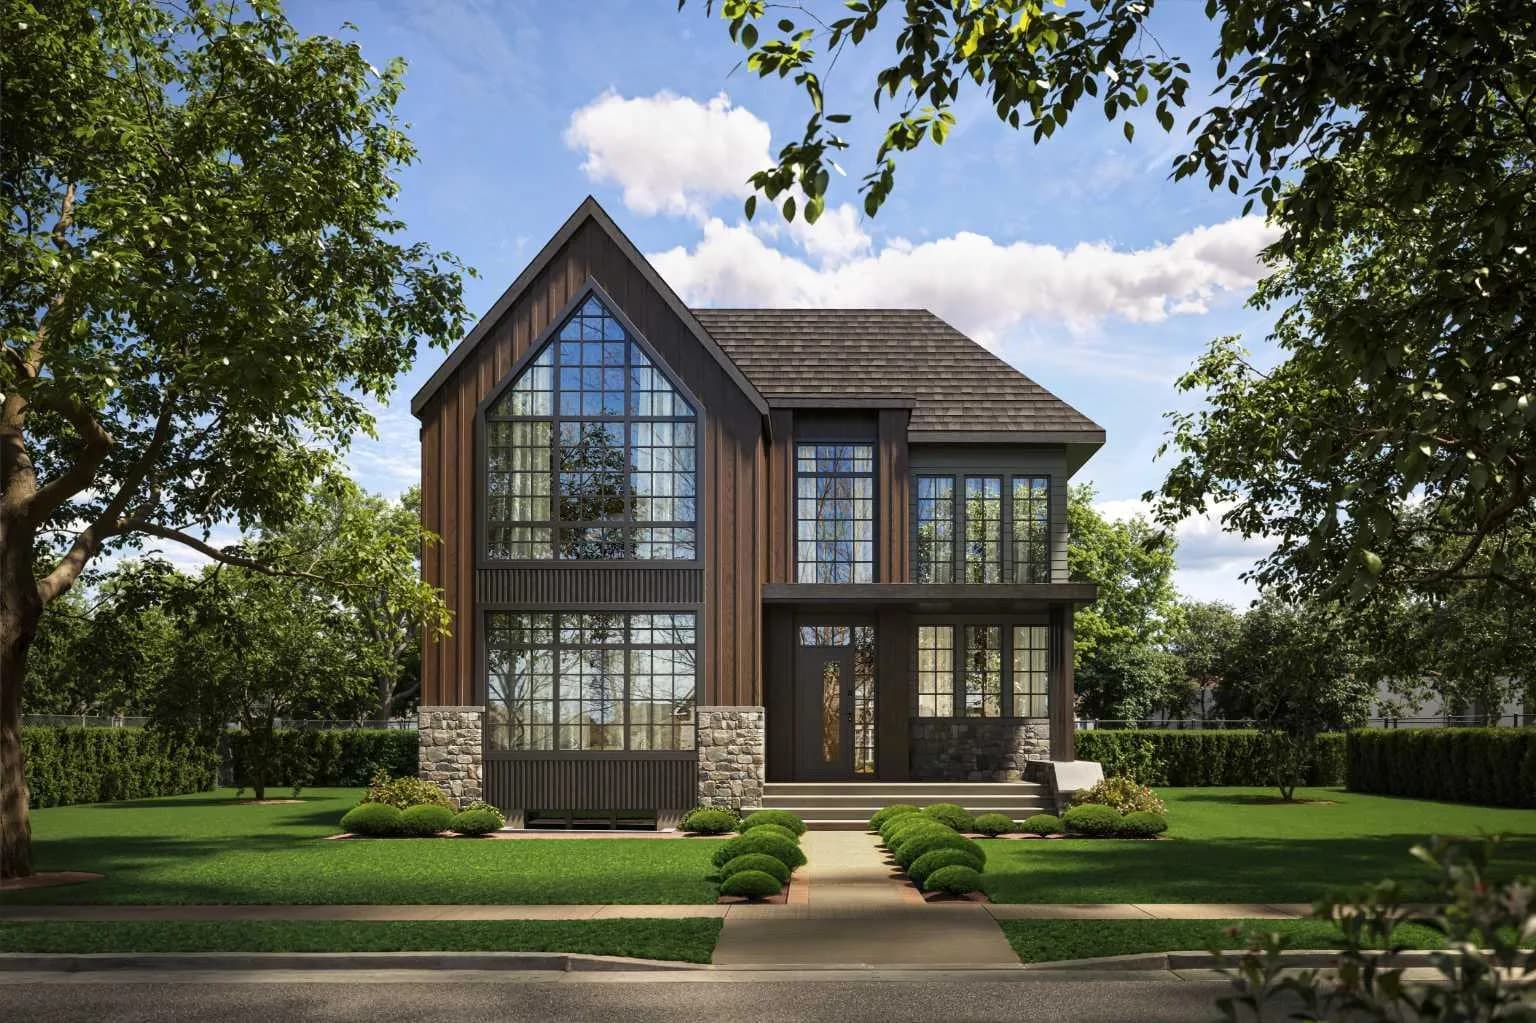
$2,449,900
$723/sq ft
1140 Regent Ne Crescent, Calgary, Alberta T2E 5J7
Renfrew, Calgary
Listed 32 days ago
Listed by RE/MAX House of Real Estate
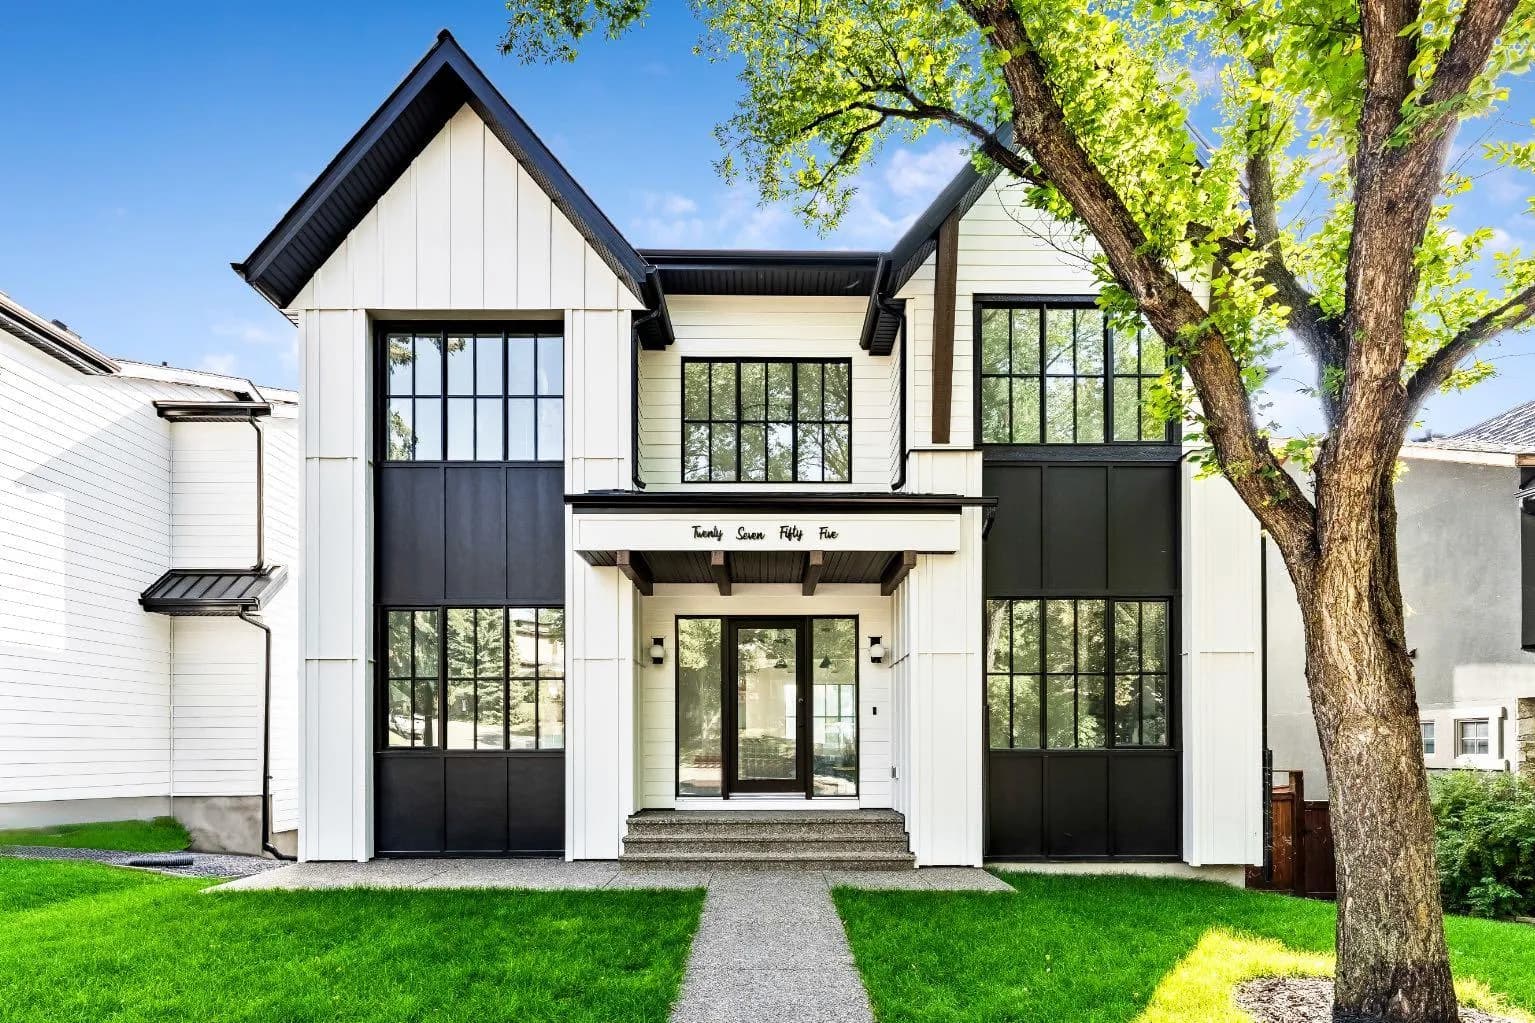
$2,399,000
$759/sq ft
2755 Cannon Nw Road, Calgary, Alberta T2L1C5
Charleswood, Calgary
Listed 90 days ago
Listed by CIR Realty
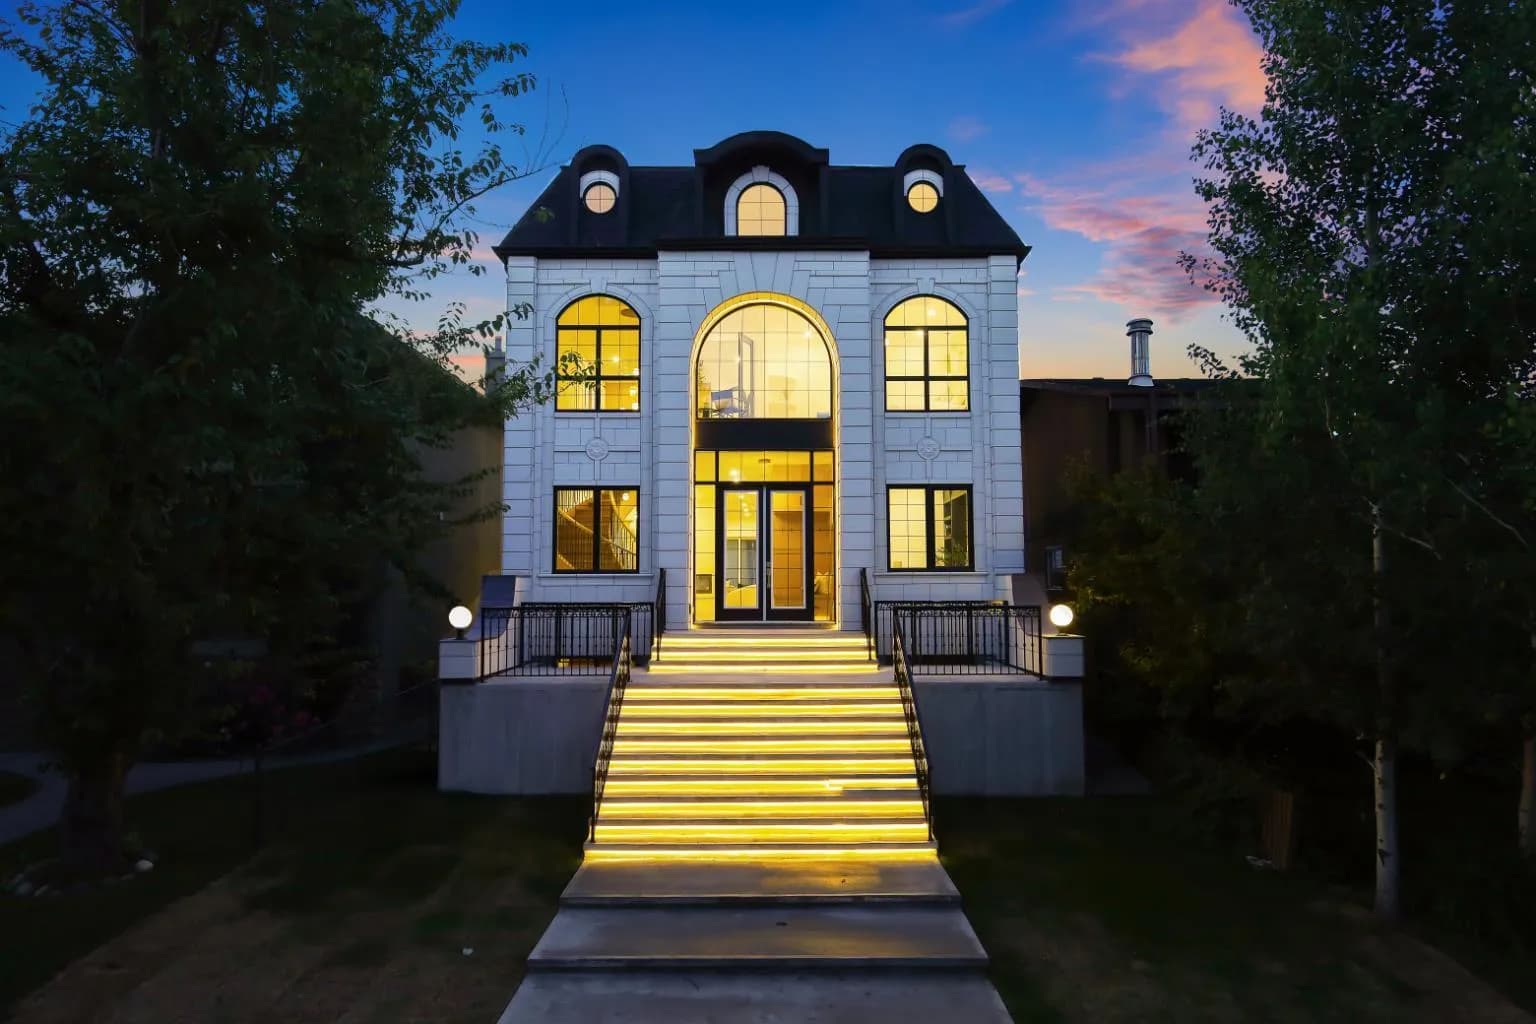
$2,399,000
$820/sq ft
1910 Broadview Nw Road, Calgary, Alberta T2N 3H7
West Hillhurst, Calgary
Listed 130 days ago
Listed by Real Estate Professionals Inc.