128 West Springs Sw Road, Calgary, Alberta T3H5W2
$429,900
Bedrooms
Bathrooms
Sq Ft
Year Built
About This Property
END UNIT | WELL MANAGED COMPLEX | 2 BEDROOMS | 2 PRIVATE ENSUITES | SINGLE ATTACHED GARAGE — Discover a spotless, tastefully upgraded townhome in sought-after West Springs, offering the extra natural light, privacy and curb appeal that only an end unit can provide. The bright main level is finished with modern LVP flooring and features a comfortable living room, dedicated dining area and stylish kitchen with abundant cabinetry, stainless steel appliances, contemporary backsplash and direct access to a private balcony—perfect for morning coffee or evening barbecues. A convenient two-piece bathroom, in-suite laundry and practical mudroom complete this thoughtfully designed level. Upstairs, the home delivers an impressive dual-primary layout with two exceptionally spacious bedrooms, each featuring its own private ensuite, while one also offers a walk-in closet and the other opens to a second private balcony. The single attached garage adds secure parking and everyday convenience, while the well managed complex make this an appealing option for buyers seeking a stable, move-in-ready town home in one of Calgary’s most desirable west-side communities. With its upgraded finishes, two outdoor spaces, generous bedrooms and rare end-unit position, this is a home that stands apart from the typical townhouse. Book your showing today.
Essential Information
Parking
Exterior
Community Information
Interior
Construction & Details
Inclusions
Appliances
Listing Details
Location
Loading map...
MLS® Number: A2334258
Listing Brokerage: 2% Realty
Data is deemed reliable but is not guaranteed accurate by Pillar 9™.
Monthly Payment Estimate
~$1,791/mo
Based on 20% down, 5.5% interest rate, 25-year amortization
Similar Properties
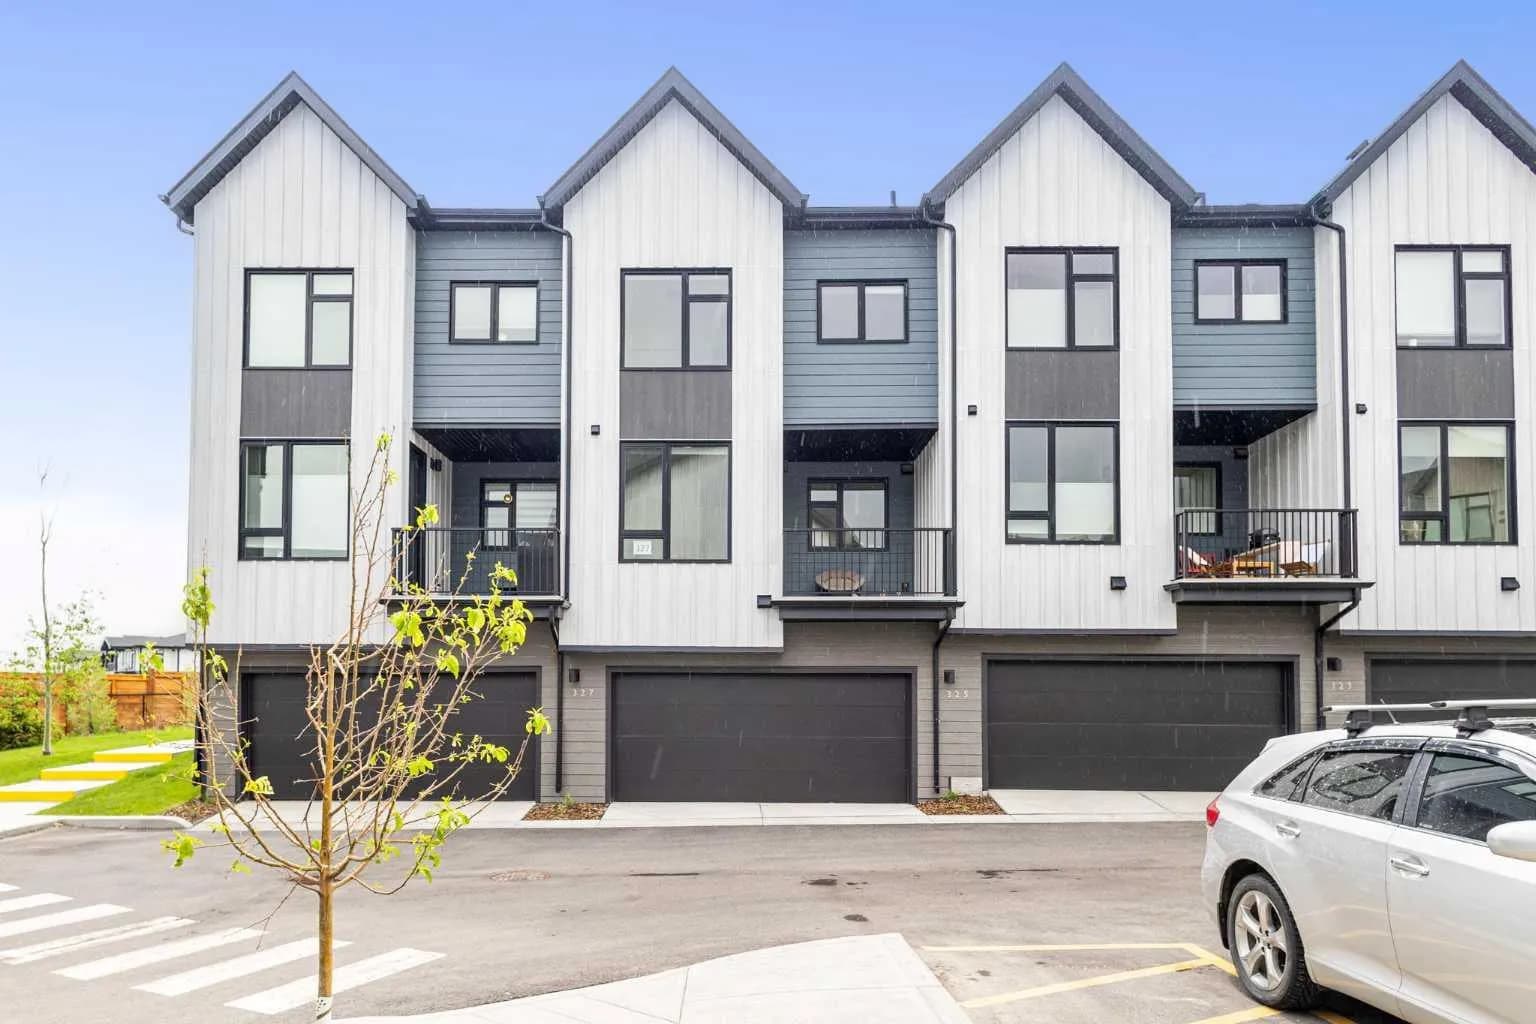
$558,000
$394/sq ft
85 Sage Hill Nw Heights Unit 327, Calgary, Alberta T3R 2E5
Sage Hill, Calgary
Listed 112 days ago
Listed by Power Properties
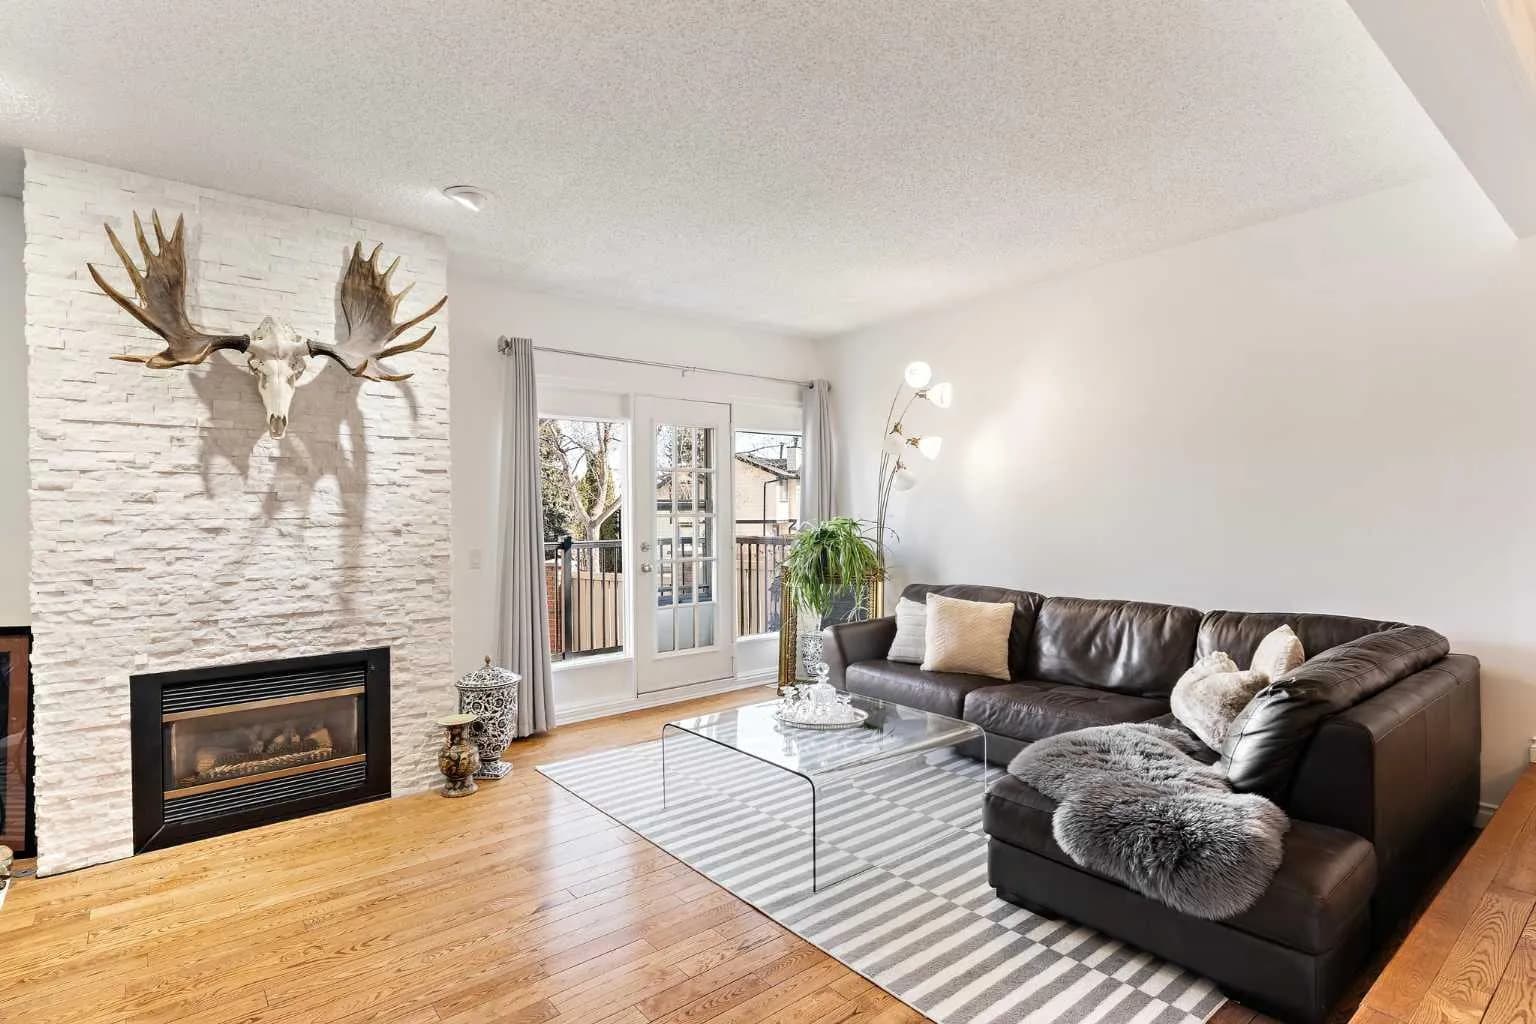
$556,900
$340/sq ft
448 Strathcona Sw Drive Unit 33, Calgary, Alberta T3H 1M3
Strathcona Park, Calgary
Listed 3 days ago
Listed by Royal LePage Benchmark
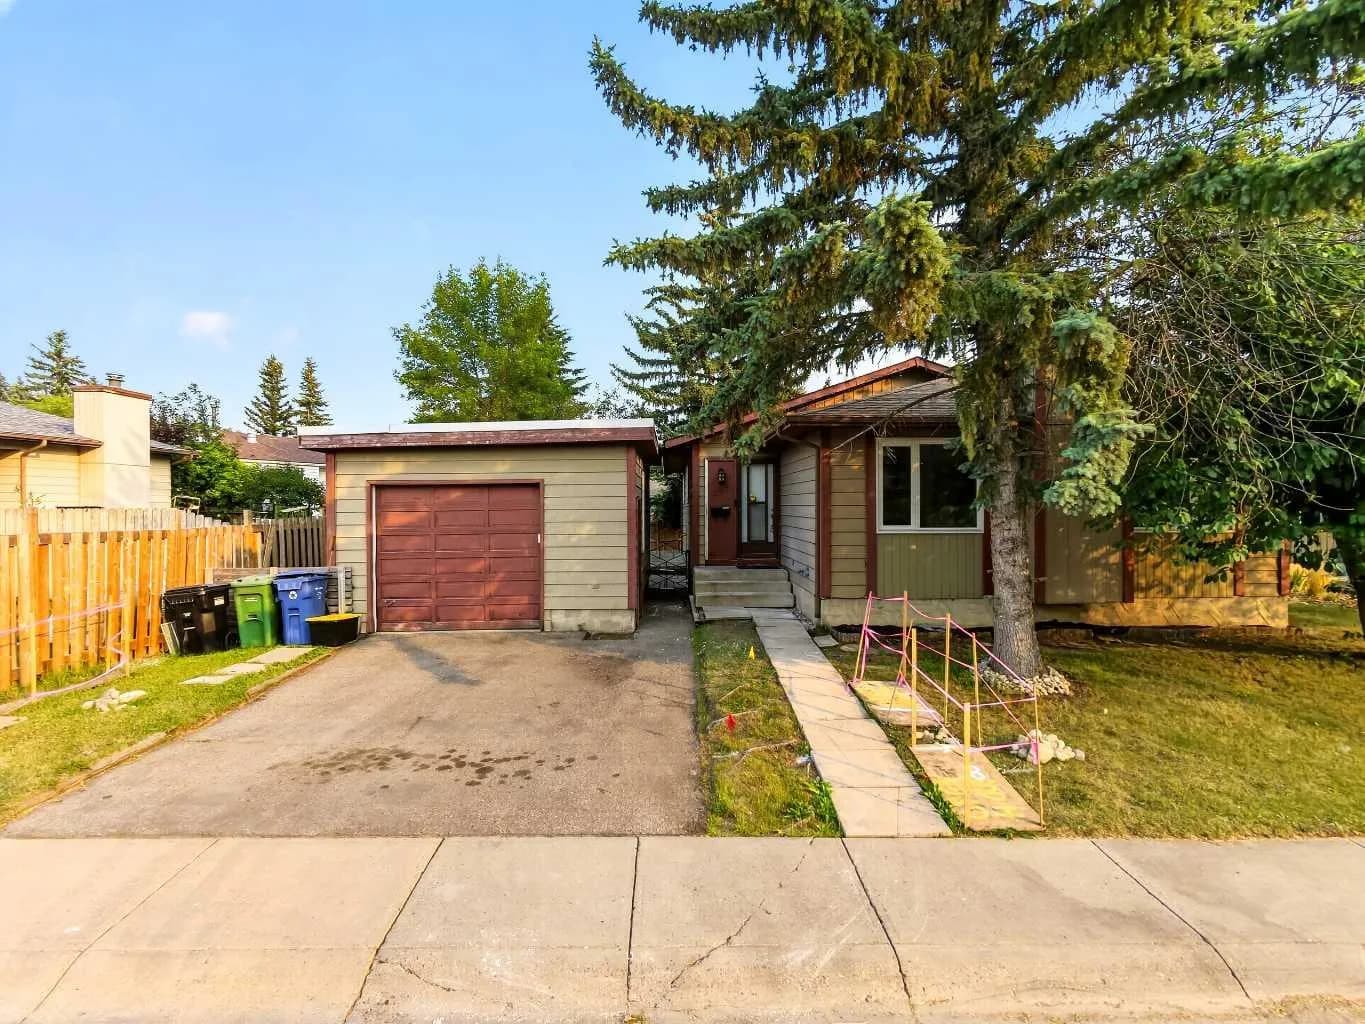
$555,900
$444/sq ft
207 Deer Ridge Se Way, Calgary, Alberta T2J 5Y8
Deer Ridge, Calgary
Listed 55 days ago
Listed by Homecare Realty Ltd.