367 Auburn Crest Se Way, Calgary, Alberta T3M 1R1
$660,000
Bedrooms
Bathrooms
Sq Ft
Year Built
About This Property
5 BEDROOMS | 3.5 BATHROOMS | ~2,400SQ. FT. OF DEVELOPED LIVING SPACE | FULLY FINISHED BASEMENT | BONUS ROOM AND MAIN-FLOOR DEN | OVERSIZED DOUBLE DETACHED GARAGE | WEST-FACING BACKYARD | AUBURN BAY LAKE ACCESS Welcome to 367 Auburn Crest Way, a bright and spacious family home located in the sought-after lake community of Auburn Bay. Offering ~2,400 sq. ft. of developed living space, five bedrooms, 3.5 bathrooms, this well-maintained home provides a versatile layout with plenty of room for growing families, guests or those working from home. The main floor features an open and inviting layout with durable luxury vinyl plank flooring, upgraded lighting and plenty of natural light. A separate den provides an ideal space for a home office, study or playroom, while the comfortable living and dining areas are well suited for both everyday living and entertaining. The spacious kitchen features granite countertops, stainless steel appliances, a built-in microwave, a large island with breakfast seating and a walk-in pantry. High ceilings enhance the sense of space, while the open design keeps the kitchen connected to the main living areas. A convenient powder room completes the main level. Upstairs, a generous bonus room offers an additional place to relax, watch movies or create a children’s play area. The primary bedroom features a walk-in closet, private four-piece ensuite and its own balcony. Two additional bedrooms, another full bathroom and upper-floor laundry complete this level. The fully finished basement adds valuable living space with a large recreation and family room, wet bar, two additional bedrooms, a three-piece bathroom and a separate storage room. This flexible lower level is ideal for teenagers, extended family, guests, a home gym or additional entertainment space. Outside, the fully fenced west-facing backyard is designed for summer enjoyment with a large deck and private gazebo. The oversized double detached garage provides secure parking along with extra room for storage, tools or recreational equipment. Additional updates include fresh interior paint, a newer dishwasher and newer Samsung laundry appliances. Luxury vinyl plank flooring continues throughout the home, including the basement, creating a cohesive and low-maintenance finish. Located close to Auburn Bay Lake, parks, pathways, playgrounds and schools, this home also offers convenient access to shopping, grocery stores, restaurants and everyday amenities. Nearby 52 Street, Stoney Trail and Deerfoot Trail make commuting throughout Calgary easy.
Essential Information
Parking
Exterior
Community Information
Interior
Construction & Details
Inclusions
Appliances
Listing Details
Location
Loading map...
MLS® Number: A2333950
Listing Brokerage: 2% Realty
Data is deemed reliable but is not guaranteed accurate by Pillar 9™.
Monthly Payment Estimate
~$2,750/mo
Based on 20% down, 5.5% interest rate, 25-year amortization
Similar Properties
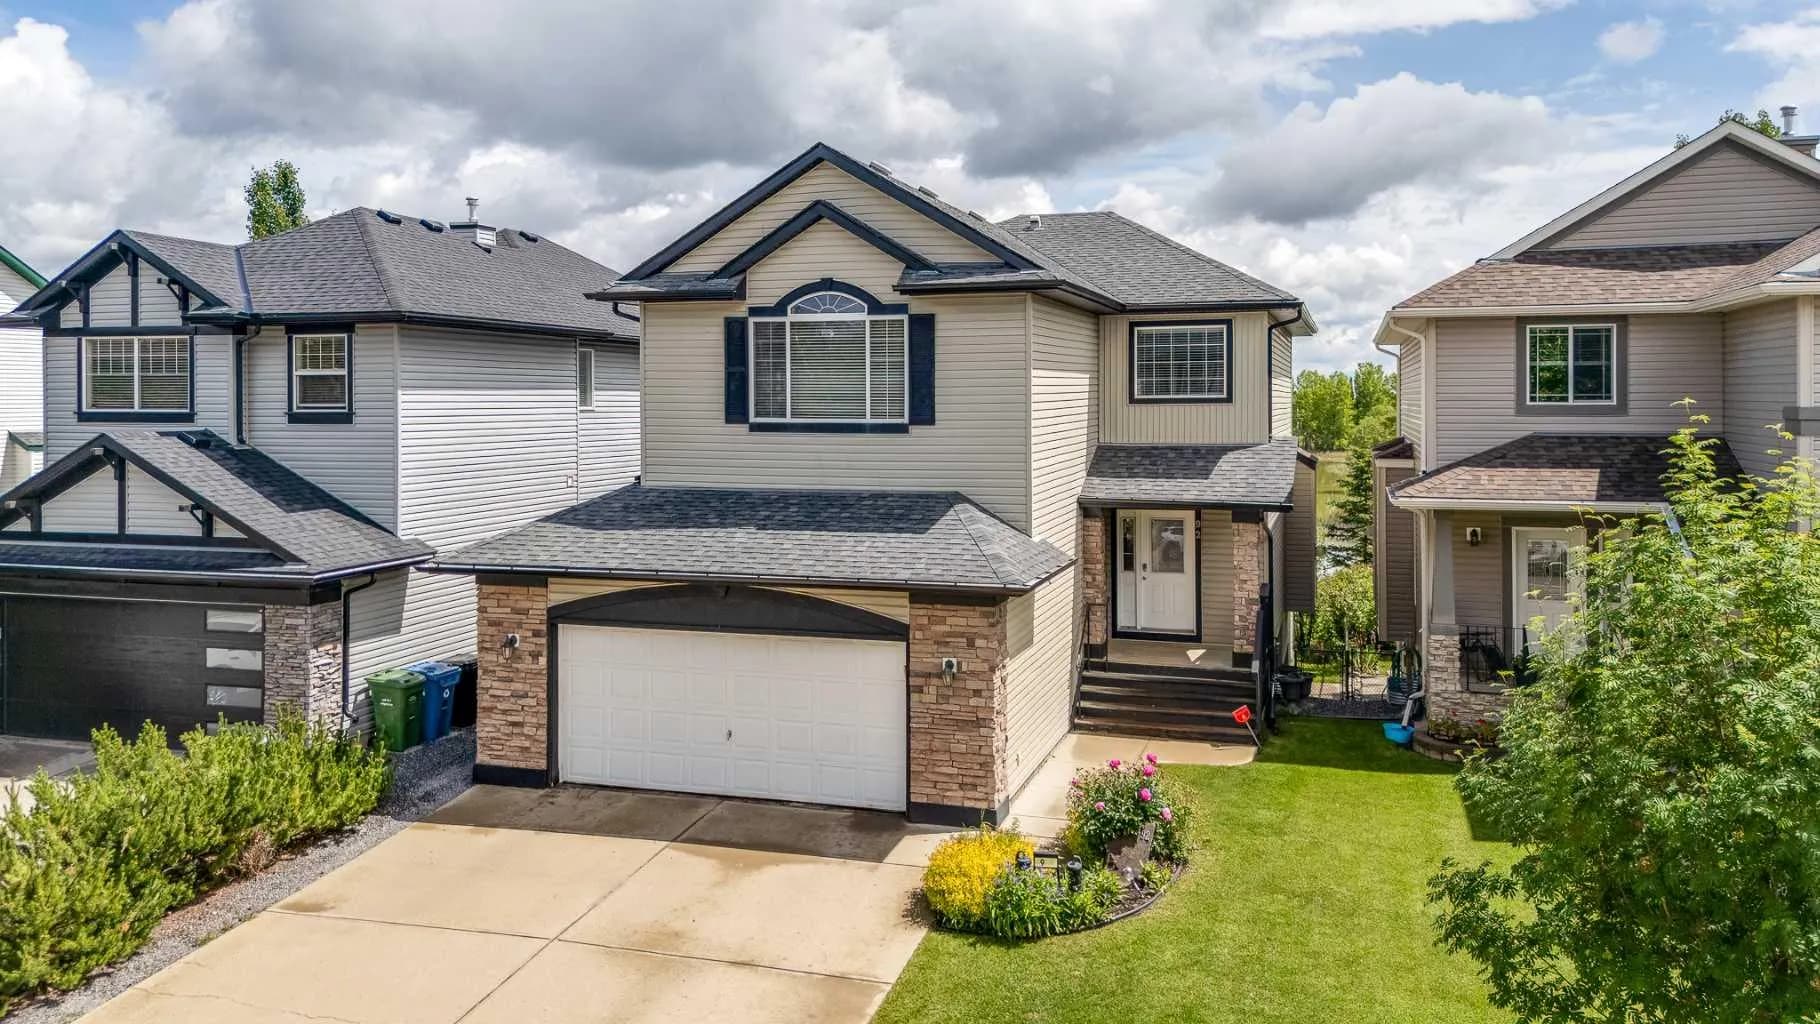
$857,900
$394/sq ft
92 Everhollow Sw Way, Calgary, Alberta T2Y 4R7
Evergreen, Calgary
Listed 3 days ago
Listed by CIR Realty
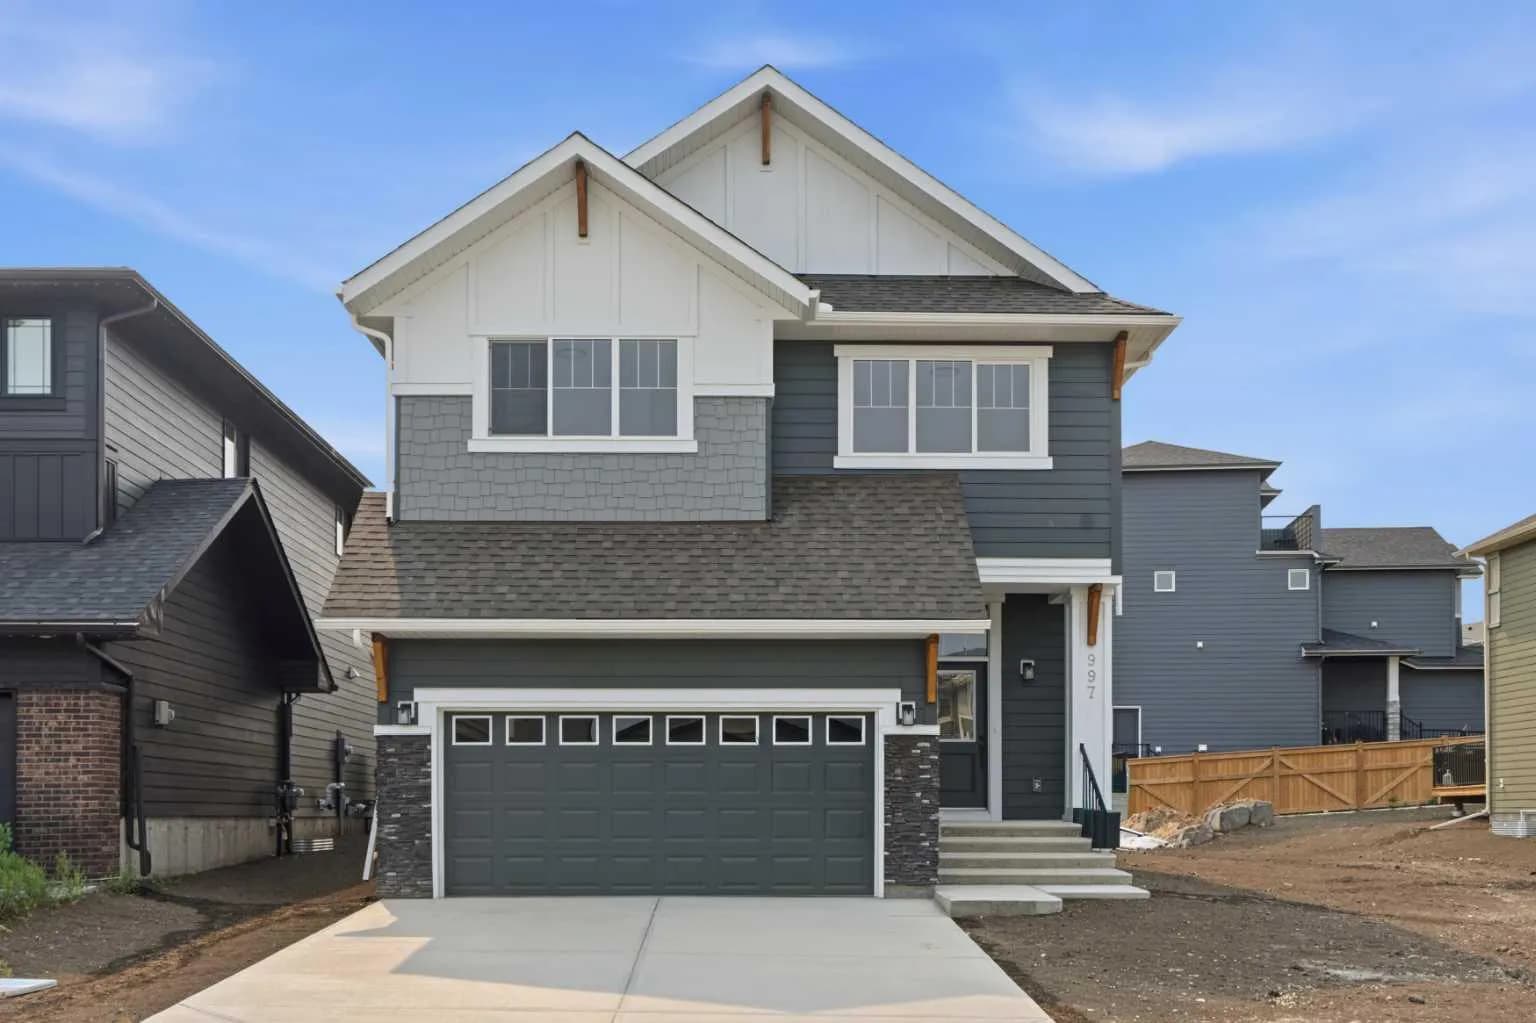
$855,000
$373/sq ft
997 Alpine Sw Drive, Calgary, Alberta T2Y 0Z3
Alpine Park, Calgary
Listed 124 days ago
Listed by RE/MAX Crown
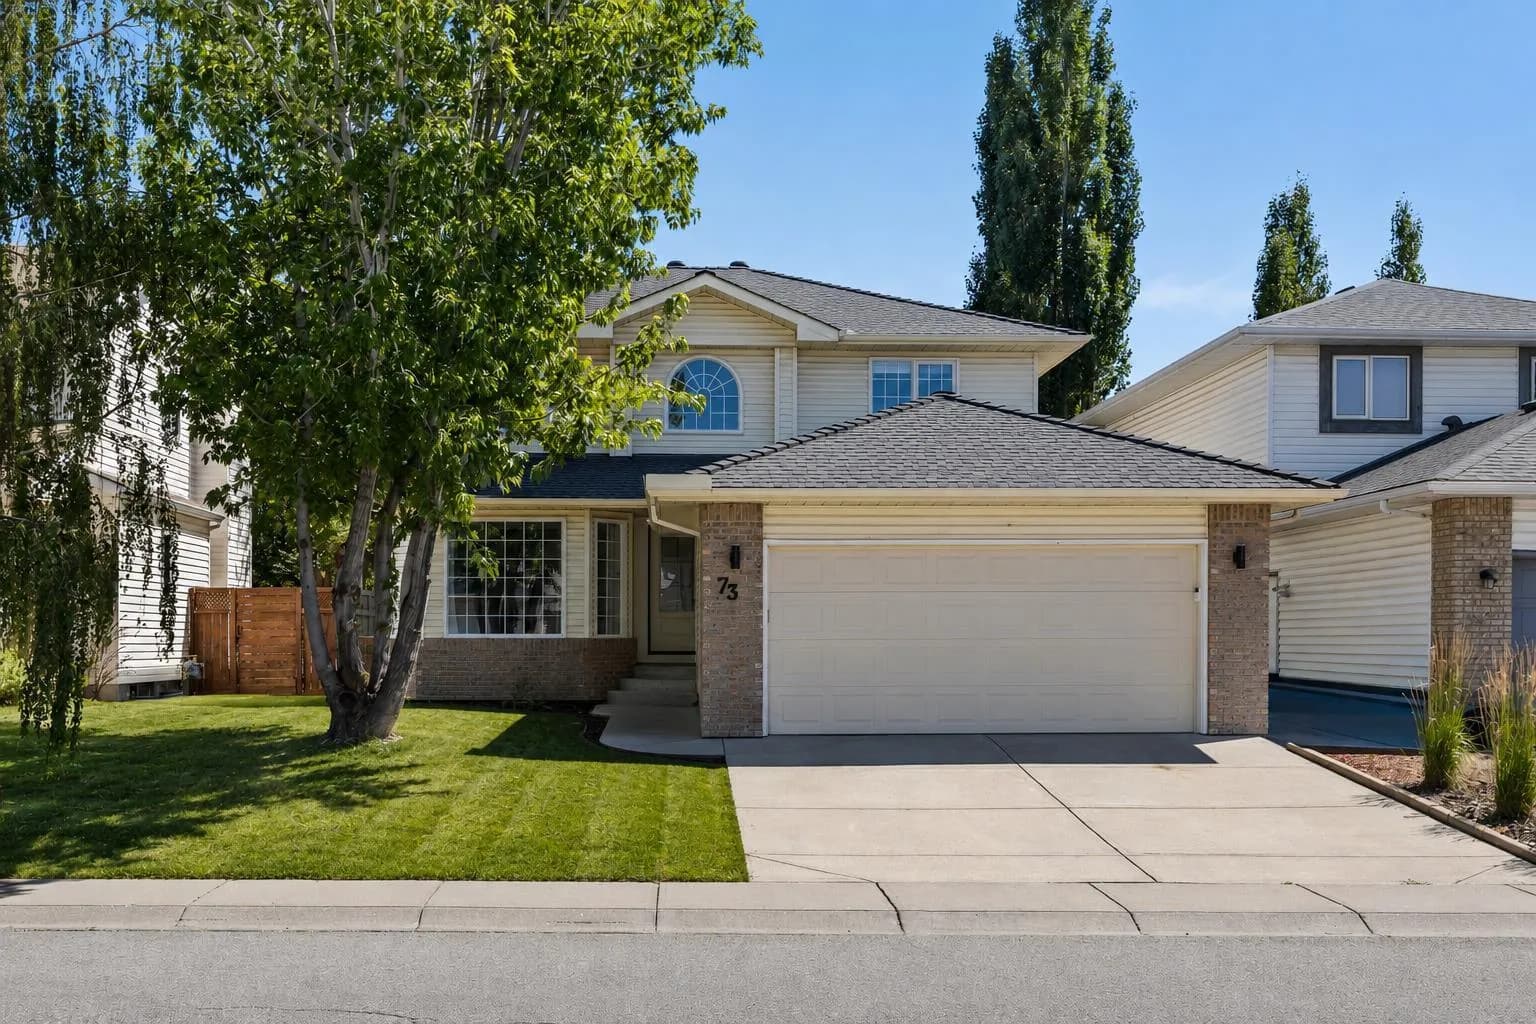
$854,900
$384/sq ft
73 Riverview Se Close, Calgary, Alberta T2C4C5
Riverbend, Calgary
Listed 72 days ago
Listed by eXp Realty