4708 Greenview Ne Drive, Calgary, Alberta T2E 5R6
$479,900
Bedrooms
Bathrooms
Sq Ft
Year Built
About This Property
Investor Alert! Fantastic opportunity to own a 3-bedroom bungalow with a separate rear entrance in the highly sought-after community of Greenview. Situated on a spacious lot, this property offers exceptional potential for investors, renovators, or buyers looking to renovate and customize a home to suit their vision. Situated on a generous lot, this home offers incredible potential for investors, renovators, or buyers looking to create their dream home. The main floor features hardwood flooring, a functional breakfast bar, and sliding patio doors off the primary bedroom, providing easy access to the private backyard. Major mechanical updates include a newer high-efficiency furnace and hot water tank, offering added value and peace of mind. Outside, you'll find a spacious 22' x 24' detached garage with convenient back lane access. The beautifully private backyard is filled with mature fruit trees and shrubs, creating a tranquil setting with plenty of room for gardening, relaxing, or entertaining family and friends. Bring your vision and unlock the potential of this well-located property close to parks, schools, shopping, downtown. and major commuter routes.
Essential Information
Parking
Exterior
Community Information
Interior
Construction & Details
Inclusions
Appliances
Listing Details
Location
Loading map...
MLS® Number: A2333751
Listing Brokerage: MaxWell Canyon Creek
Data is deemed reliable but is not guaranteed accurate by Pillar 9™.
Monthly Payment Estimate
~$2,000/mo
Based on 20% down, 5.5% interest rate, 25-year amortization
Similar Properties
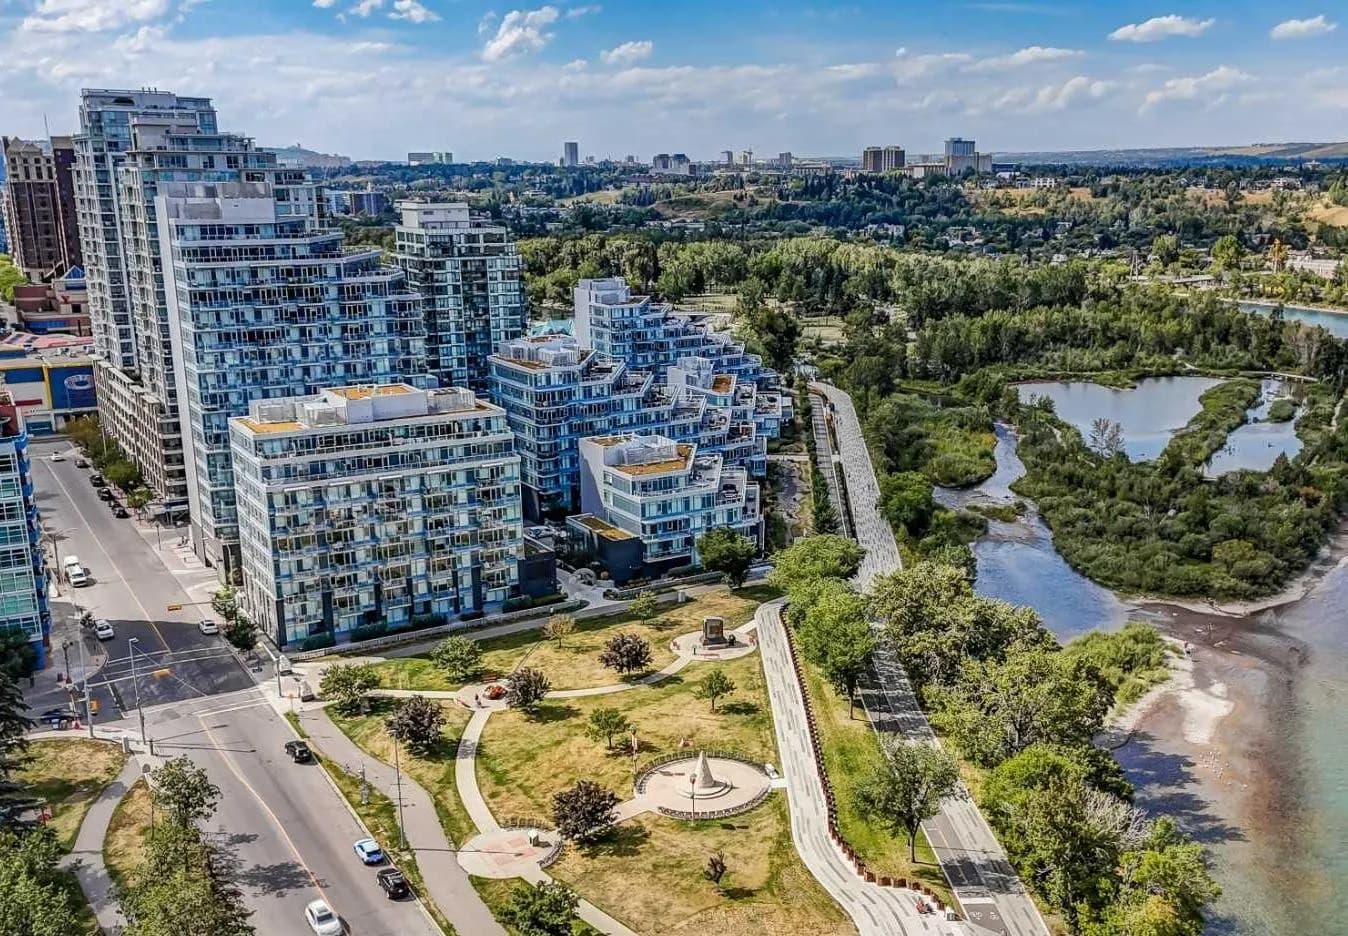
$623,000
$746/sq ft
118 Waterfront Sw Court Unit 804, Calgary, Alberta T2P 1K8
Chinatown, Calgary
Listed 16 days ago
Listed by Real Broker
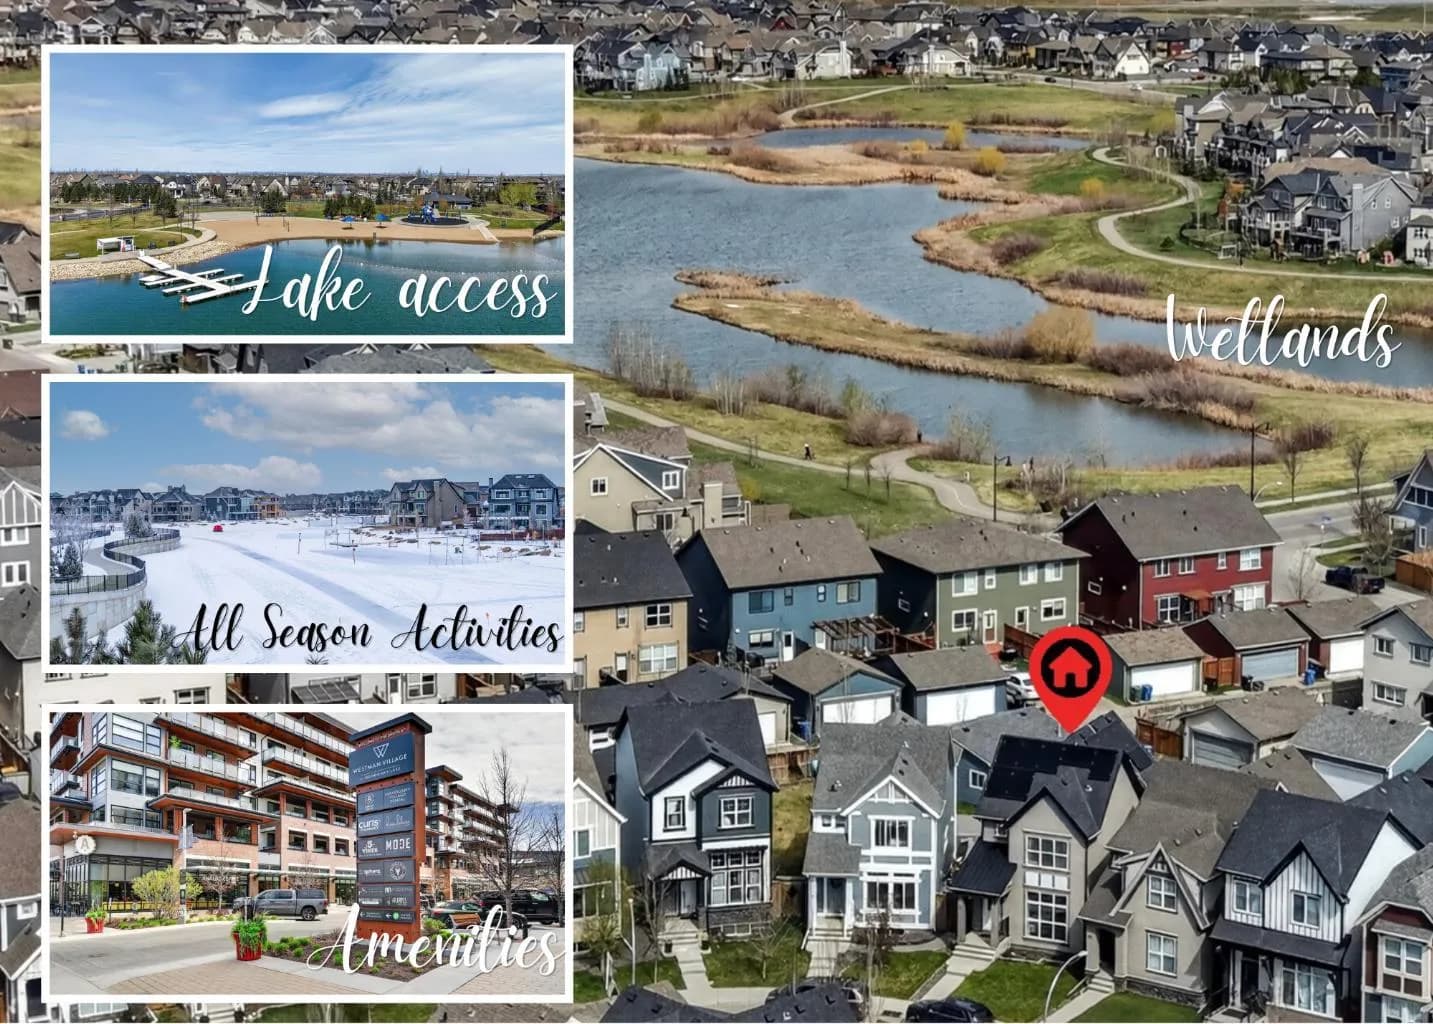
$622,900
$434/sq ft
64 Masters Se Link, Calgary, Alberta T3M 2N2
Mahogany, Calgary
Listed 7 days ago
Listed by REMAX Innovations
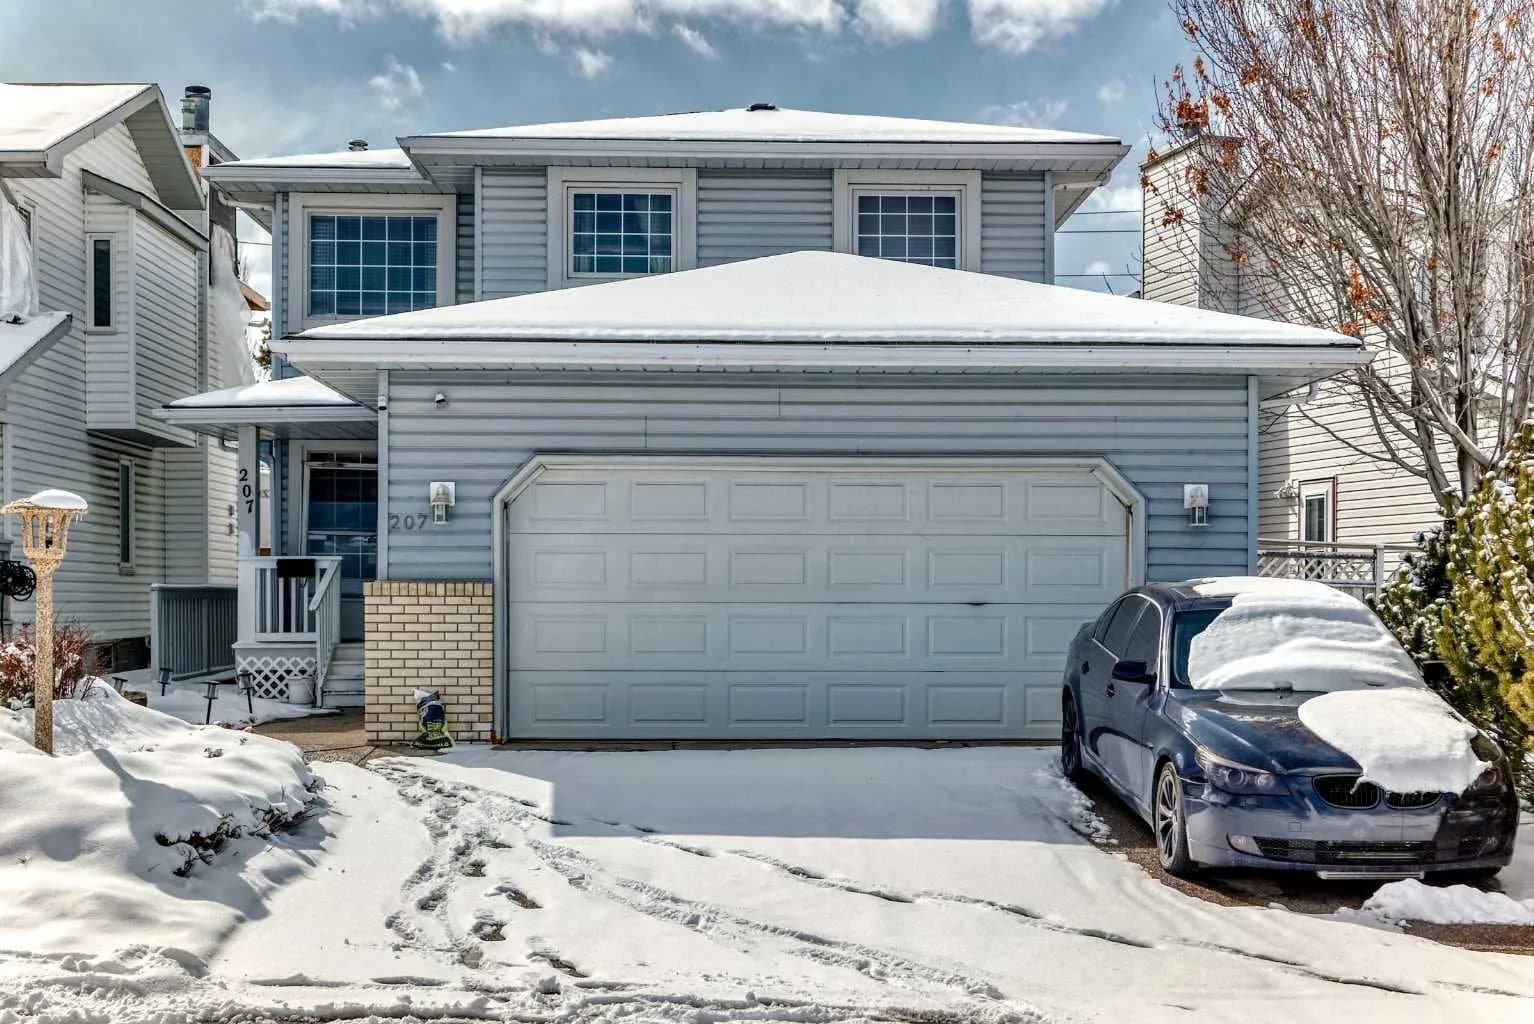
$622,500
$344/sq ft
207 Eldorado Ne Close, Calgary, Alberta T1Y6T5
Monterey Park, Calgary
Listed 87 days ago
Listed by Royal LePage METRO