119 Bridlewood Sw Common, Calgary, Alberta T2Y 3R8
$569,900
Bedrooms
Bathrooms
Sq Ft
Year Built
About This Property
Welcome to 119 Bridlewood Common SW, a beautifully upgraded and move-in ready two-storey home offering over 1,900 sq. ft. of developed living space, including a fully finished walkout basement. Located in the family-friendly community of Bridlewood, this home combines modern upgrades, functional living space, and exceptional value. The bright main floor features an open-concept layout, and a spacious living and dining area. The airy kitchen showcases a stylish backsplash and overlooks the large deck and walk out backyard. Upstairs offers three spacious bedrooms, including a primary suite with a private 4-piece ensuite, while the fully finished walkout basement adds a large recreation room, fourth bedroom, and rough in for a future bathroom. Recent updates include a new roof (2020), central air conditioning and hot water tank (2022), plus smart home technology for added comfort and convenience. Outside, enjoy a fully fenced backyard with a large deck, two storage sheds, and an oversized detached double garage. Ideally located close to schools, parks, pathways, shopping, transit, and everyday amenities, this turnkey home offers the perfect combination of style, space, and location.
Essential Information
Parking
Exterior
Community Information
Interior
Construction & Details
Inclusions
Appliances
Listing Details
Location
Loading map...
MLS® Number: A2333559
Listing Brokerage: Real Broker
Data is deemed reliable but is not guaranteed accurate by Pillar 9™.
Monthly Payment Estimate
~$2,375/mo
Based on 20% down, 5.5% interest rate, 25-year amortization
Similar Properties
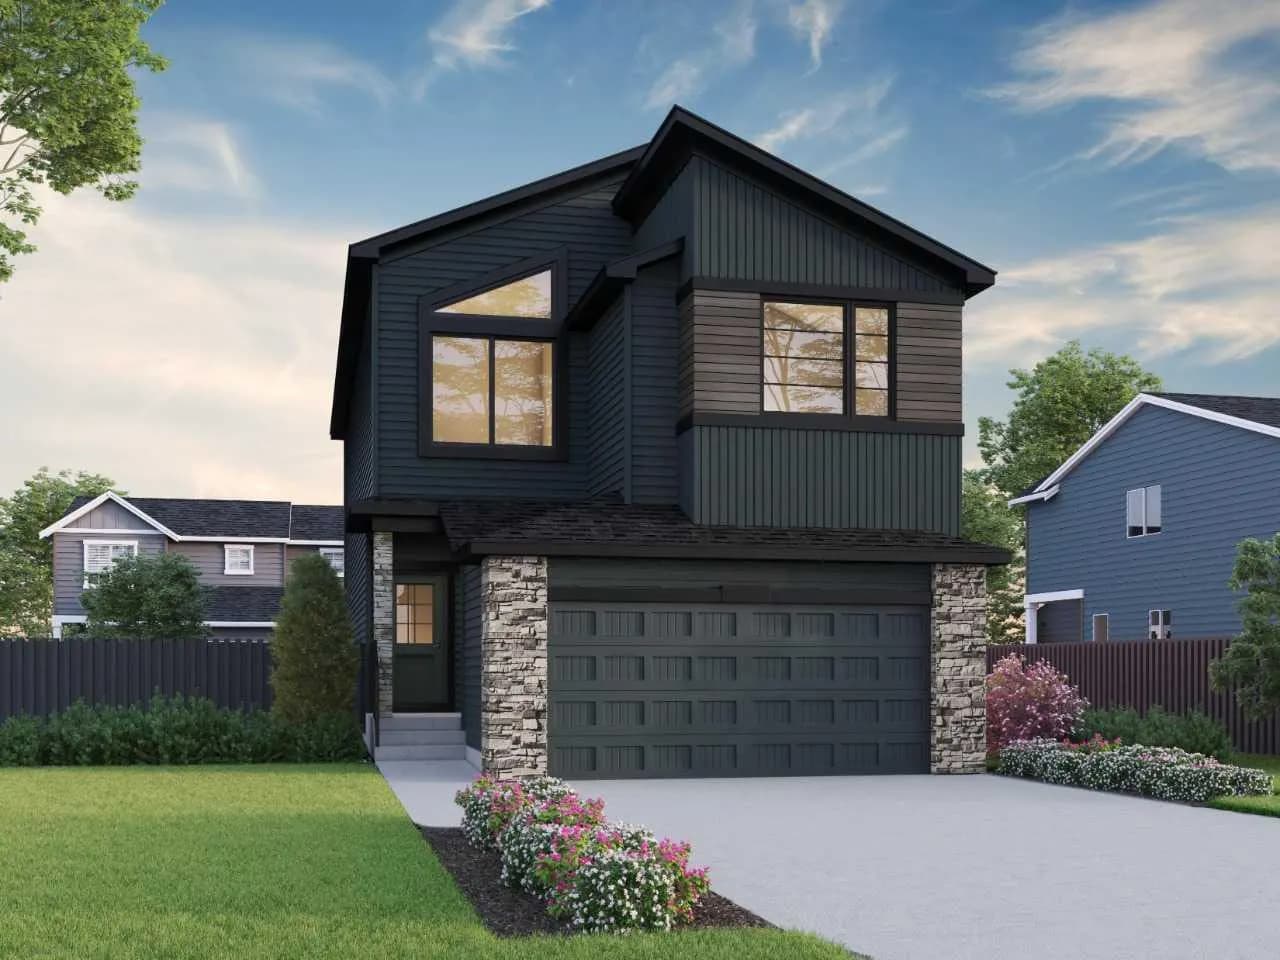
$740,334
$318/sq ft
474 Hotchkiss Se Manor, Calgary, Alberta T3S 0T1
Hotchkiss, Calgary
Listed 40 days ago
Listed by Bode Platform Inc.
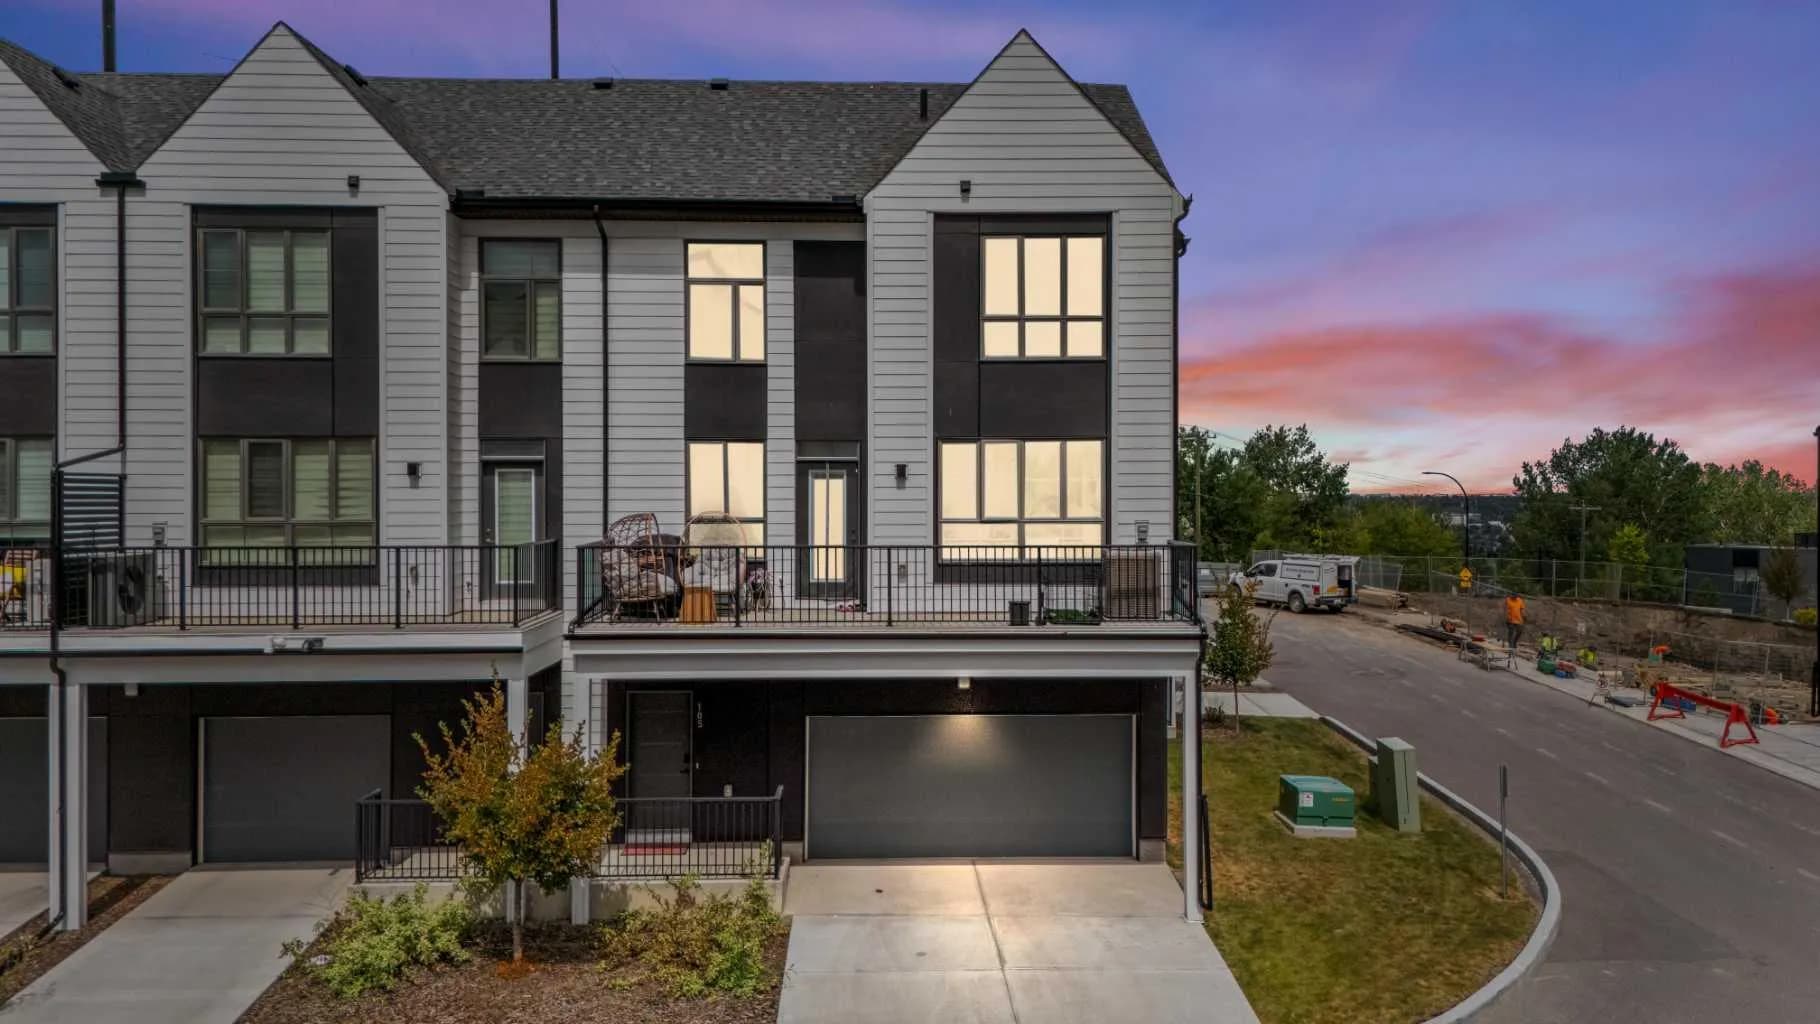
$740,000
$481/sq ft
105 Sovereign Sw Common, Calgary, Alberta T3C 3Y3
Shaganappi, Calgary
Listed 11 days ago
Listed by Century 21 Bravo Realty
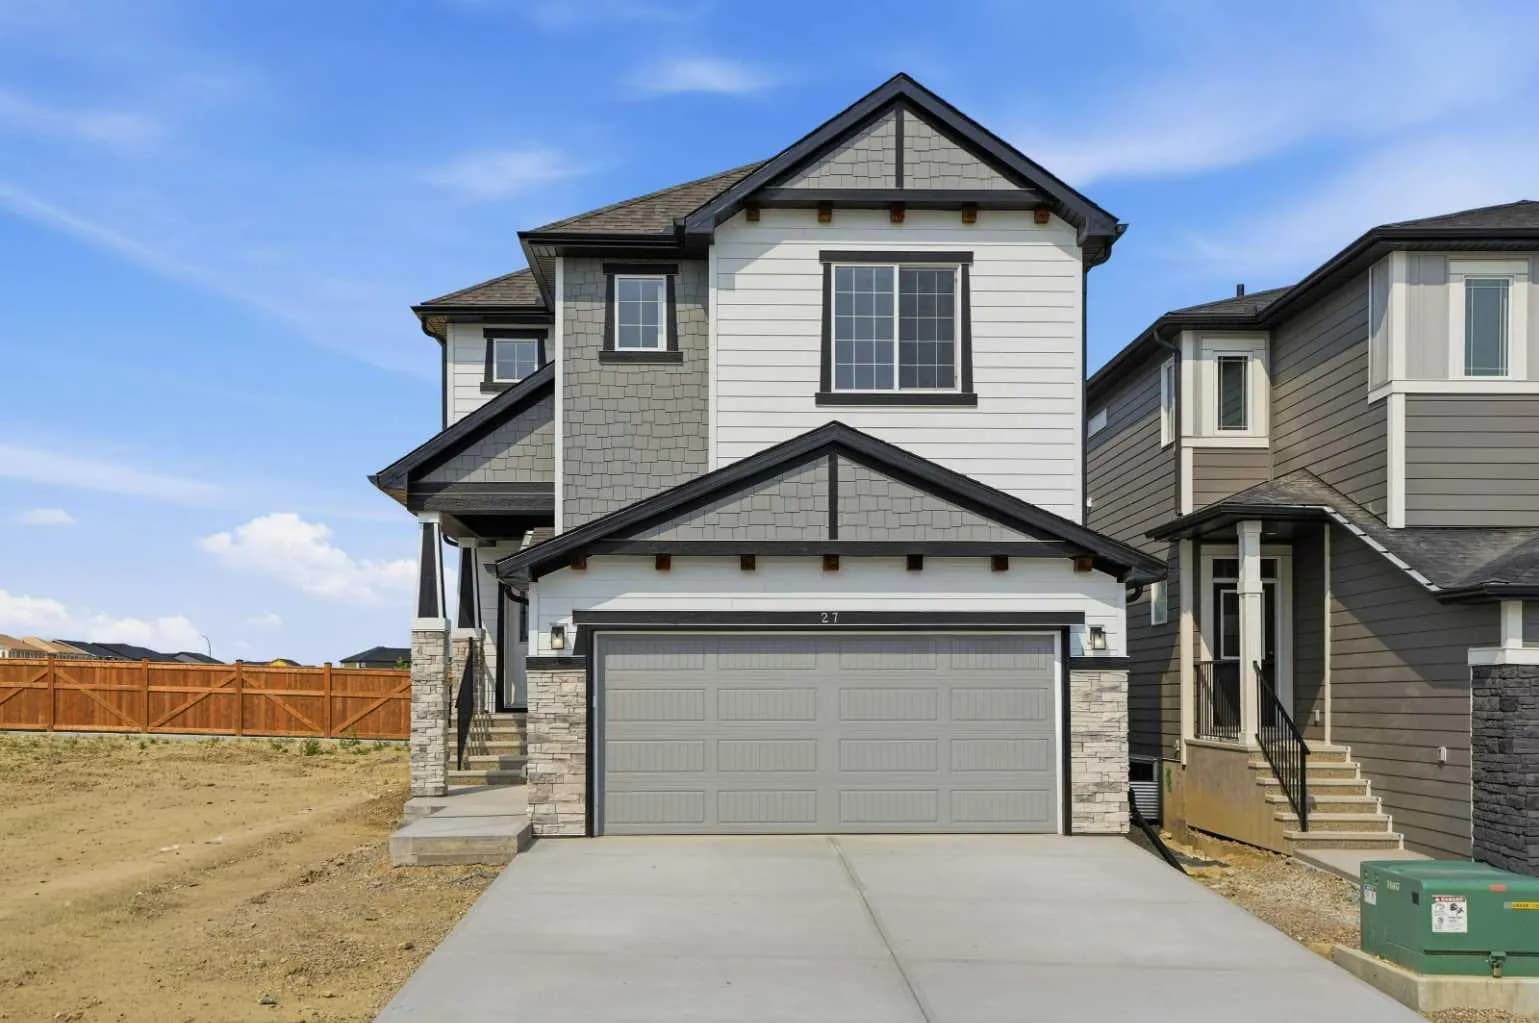
$740,000
$352/sq ft
27 Verdure Sw Gate, Calgary, Alberta T3S 0R3
Alpine Park, Calgary
Listed 15 days ago
Listed by RE/MAX Crown