1415 Centre A Ne Street Unit 156, Calgary, Alberta T2E 2Z8
$278,888
Bedrooms
Bathrooms
Sq Ft
Year Built
About This Property
This is a bright, end-unit bungalow townhouse in a prime inner-city location. This one-bedroom, one-bath home features a spacious open floor plan with lots of natural light, an open kitchen, dining area, and cozy living room with gas fireplace. Primary bedroom includes a walk-in closet and four-piece ensuite, plus a convenient two-piece bath rough-in in the storage area. Enjoy your private backyard and patio, in-suite laundry and storage, and laminate flooring. This unit comes with a brand new dishwasher and all major appliances. Included is a heated, titled underground parking stall, on a quiet street just one block from Center Street, with quick access to downtown, transit, and shopping. A fantastic opportunity for comfortable inner-city living. Pet friendly building with board approval. Up to two pets not over 20 Kilograms.
Essential Information
Parking
Exterior
Community Information
Interior
Construction & Details
Inclusions
Appliances
Listing Details
Location
Loading map...
MLS® Number: A2332608
Listing Brokerage: CIR Realty
Data is deemed reliable but is not guaranteed accurate by Pillar 9™.
Monthly Payment Estimate
~$1,162/mo
Based on 20% down, 5.5% interest rate, 25-year amortization
Similar Properties
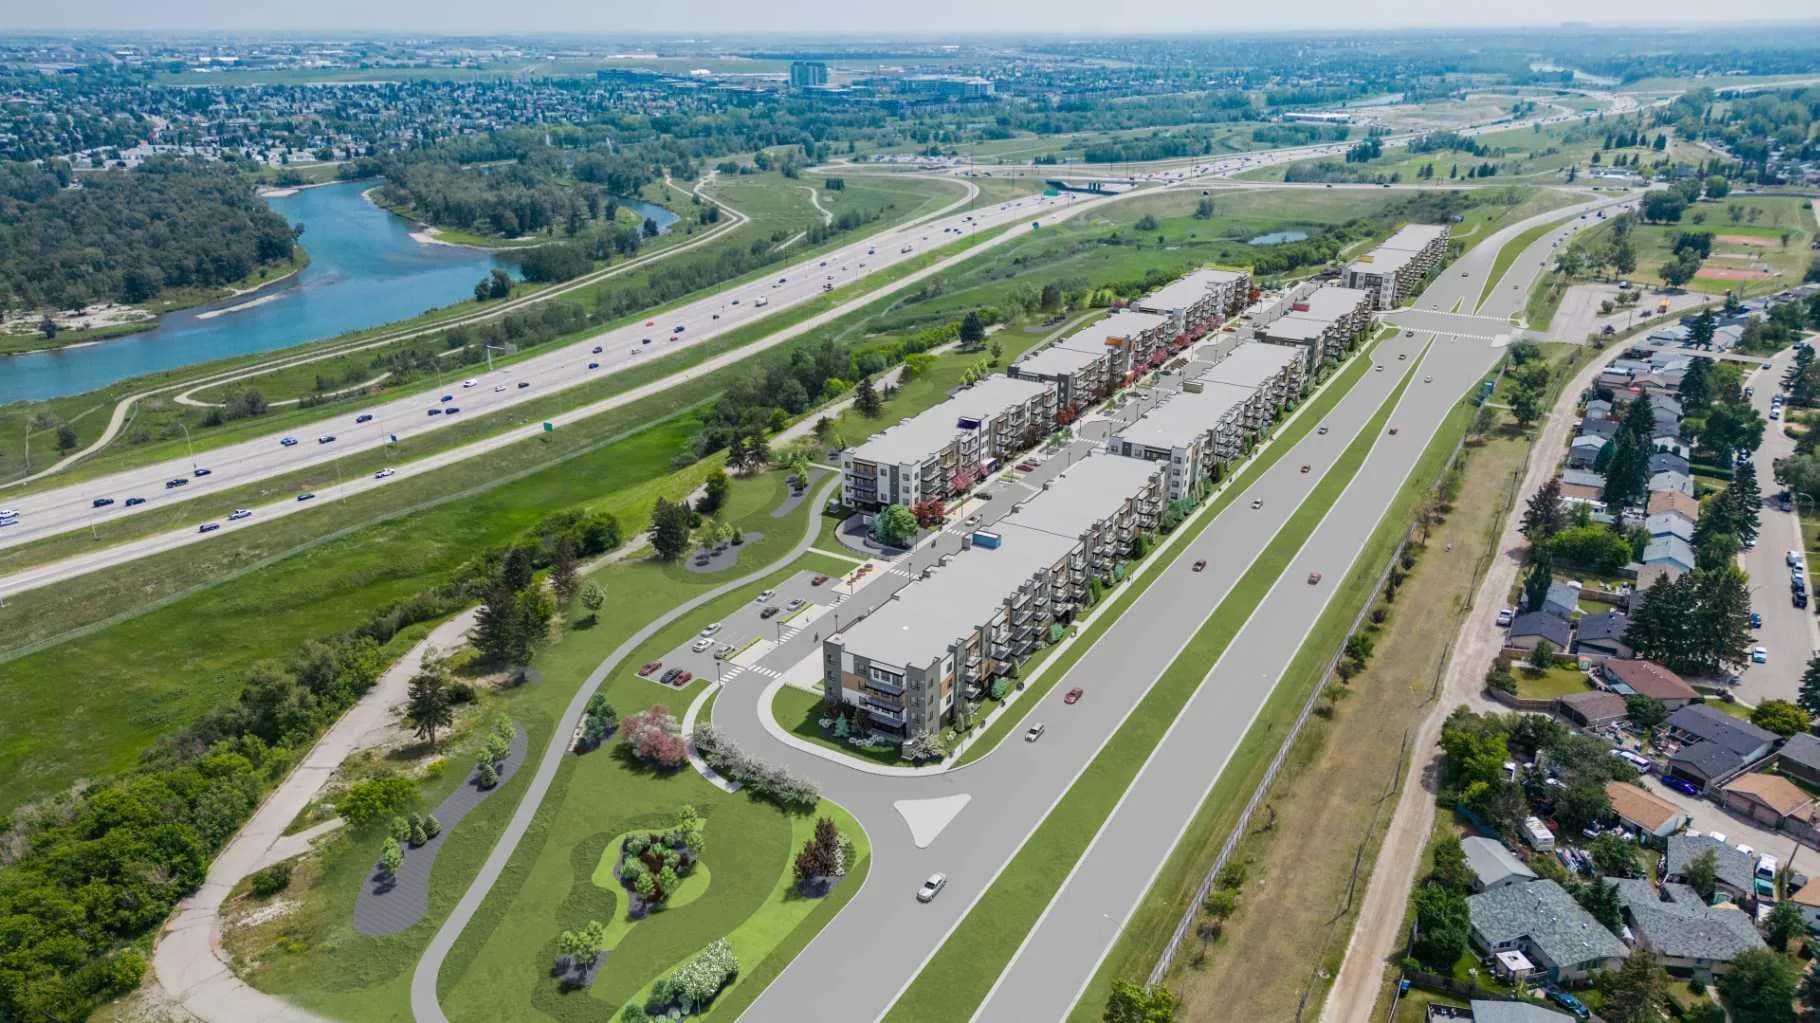
$362,000
$466/sq ft
9400 Blackfoot Se Trail Unit 7120, Calgary, Alberta T2J 0T2
Acadia, Calgary
Listed 117 days ago
Listed by Real Broker
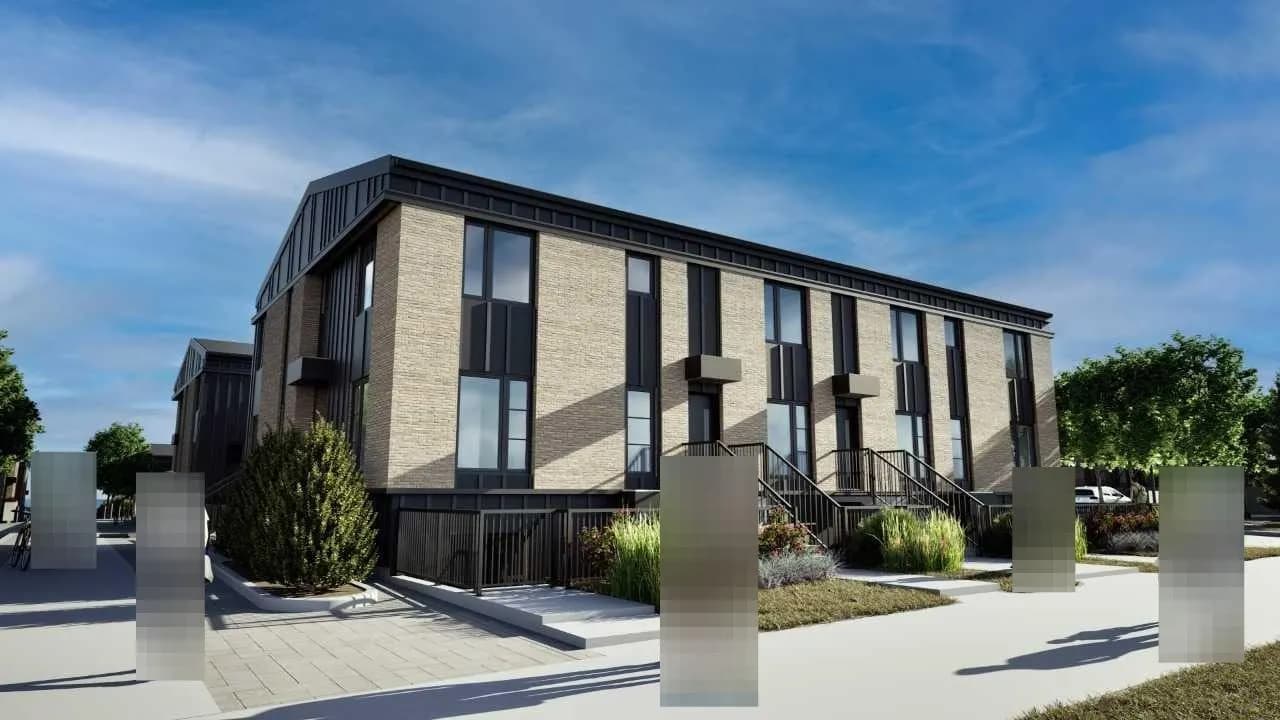
$361,567
$293/sq ft
63 Belmont Se Passage Unit 109, Calgary, Alberta T2X5S8
Belmont, Calgary
Listed 75 days ago
Listed by Bode Platform Inc.
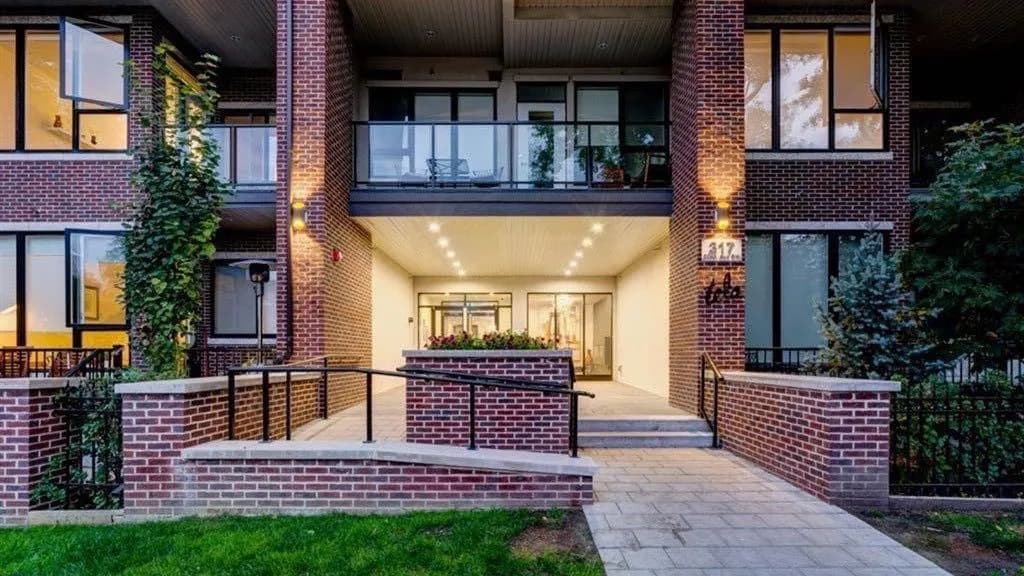
$360,000
$547/sq ft
317 22 Sw Avenue Unit 306, Calgary, Alberta T2S 3H6
Mission, Calgary
Listed 73 days ago
Listed by Hope Street Real Estate Corp.