302 Skyview Ranch Ne Drive Unit 4116, Calgary, Alberta T3N 0P5
$279,900
Bedrooms
Bathrooms
Sq Ft
Year Built
About This Property
Welcome to Orchard Sky at Skyview Ranch in Northeast Calgary! This bright and spacious end-unit apartment features an open-concept layout with large windows on two sides, filling the home with natural light. The living room offers access to a private balcony, while the dining area flows into the modern kitchen with stainless steel appliances, quartz countertops, an undermount sink and ample storage. Pendant lights in living area and kitchen enhance the beauty of the unit. A convenient office nook with a built-in desk and connectivity provides an ideal workspace. The primary bedroom features large windows, a closet and a private 4-piece ensuite. The second bedroom is thoughtfully separated from the primary for added privacy, with a second full bathroom nearby. Durable flooring throughout and cozy bedroom carpeting offer comfort and easy maintenance. A titled underground parking stall is included. Skyview Ranch offers convenient access to Calgary International Airport, Deerfoot Trail, Stoney Trail, and nearby Airdrie, along with schools, shopping, parks, and green spaces, making it an ideal community for comfortable and convenient living.
Essential Information
Parking
Exterior
Community Information
Interior
Construction & Details
Inclusions
Appliances
Listing Details
Location
Loading map...
MLS® Number: A2331241
Listing Brokerage: RE/MAX House of Real Estate
Data is deemed reliable but is not guaranteed accurate by Pillar 9™.
Monthly Payment Estimate
~$1,166/mo
Based on 20% down, 5.5% interest rate, 25-year amortization
Similar Properties
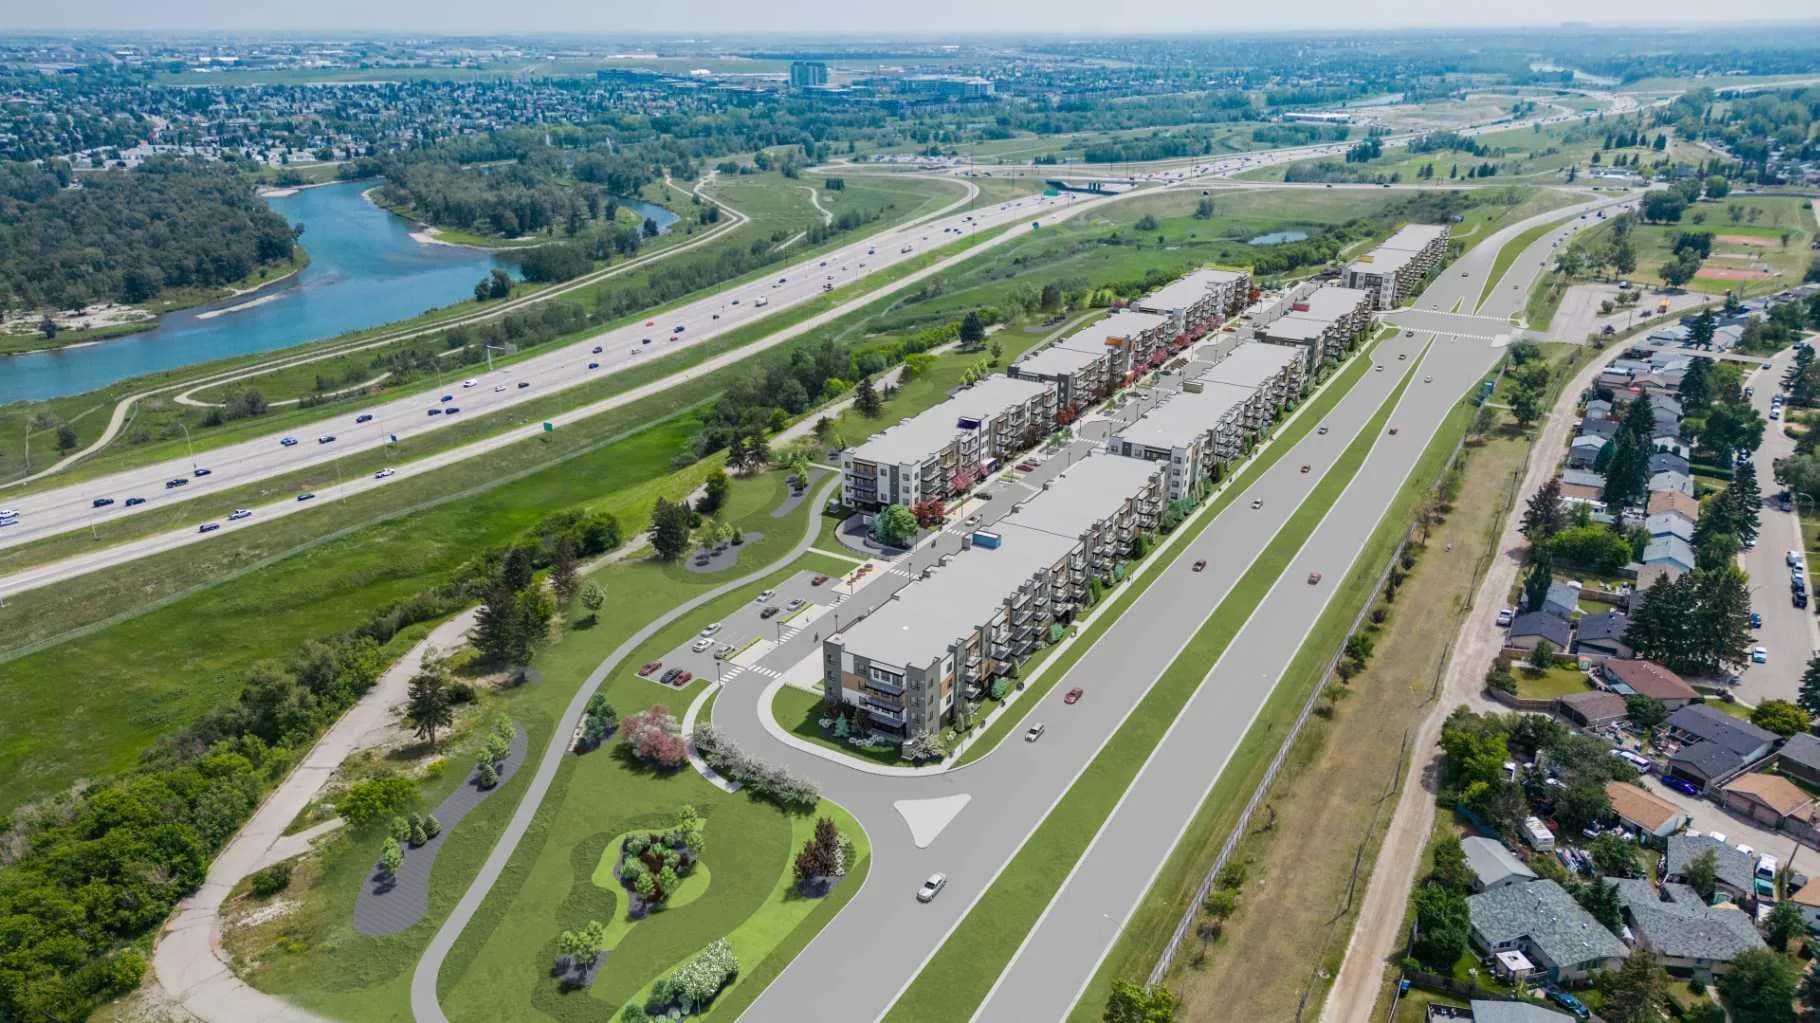
$362,000
$466/sq ft
9400 Blackfoot Se Trail Unit 7120, Calgary, Alberta T2J 0T2
Acadia, Calgary
Listed 162 days ago
Listed by Real Broker
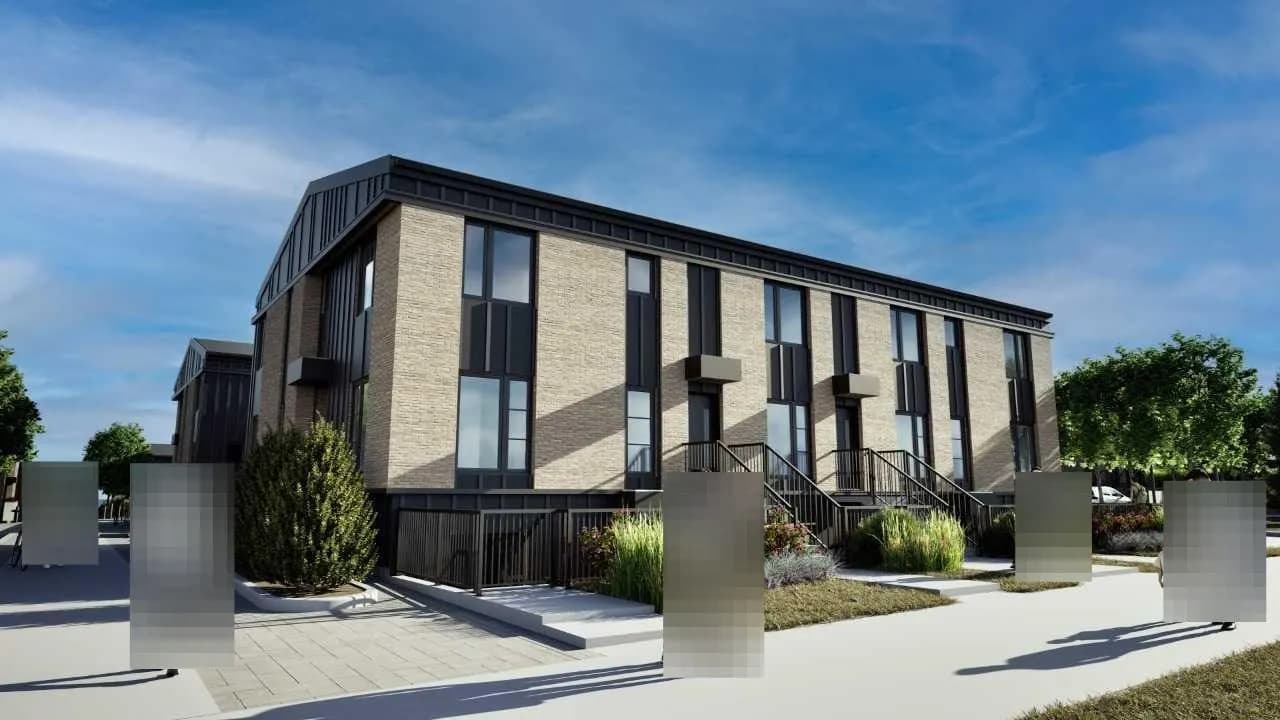
$361,500
$292/sq ft
63 Belmont Se Passage Unit 109, Calgary, Alberta T2X6V2
Belmont, Calgary
Listed 15 days ago
Listed by Bode Platform Inc.
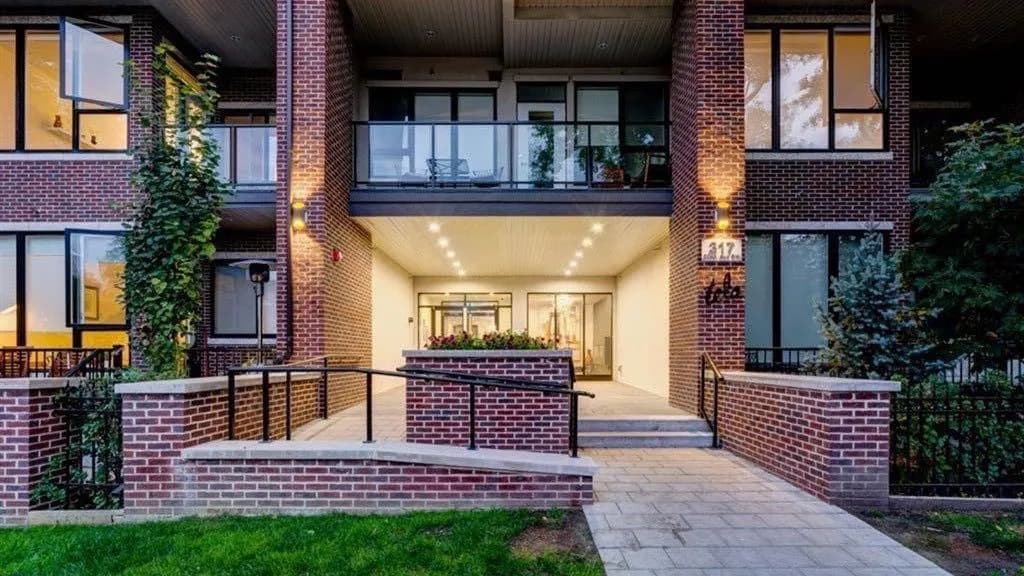
$360,000
$547/sq ft
317 22 Sw Avenue Unit 306, Calgary, Alberta T2S 3H6
Mission, Calgary
Listed 117 days ago
Listed by Hope Street Real Estate Corp.