880 Centre Ne Avenue Unit 405, Calgary, Alberta T2E 9C3
$315,888
Bedrooms
Bathrooms
Sq Ft
Year Built
About This Property
Fantastic Opportunity To Own In Trendy Bridgeland *** One Of Calgary's Most Sought After Inner City Communities *** Top Floor Unit *** Freshly Painted and Professionally Cleaned *** 2 Bedroom (or 1 Bedroom + Den) *** High Ceilings *** Open Concept Floor Plan *** Corner Gas Fireplace *** Granite Countertops *** Stainless Steel Appliances *** French Doors To Den *** Spacious Primary Bedroom *** Oversized Balcony With Green Views*** In Floor Radiant Heating *** In Suite Laundry *** Oversized Underground Parking Stall With No Neighbor On One Side *** Separate Storage Locker *** Car Wash Bay *** Well Managed Building *** Across From Park And Green Space *** Walk To Bridgeland C Train Station *** Walk To Trendy Restaurants And Cafes *** Minutes To Downtown *** Close To Bow River Pathways *** Near Bridgeland Market *** Close To Calgary Zoo *** Nearby Community Garden *** Skating Rink And Sledding Hill Nearby *** Close To Riverside School, Colonel Macleod School, Stanley Jones School, Children's Village School, Balmoral School and Crescent Heights High School *** Move In Ready
Essential Information
Parking
Exterior
Community Information
Interior
Construction & Details
Inclusions
Appliances
Listing Details
Location
Loading map...
MLS® Number: A2331008
Listing Brokerage: 2% Realty
Data is deemed reliable but is not guaranteed accurate by Pillar 9™.
Monthly Payment Estimate
~$1,316/mo
Based on 20% down, 5.5% interest rate, 25-year amortization
Similar Properties
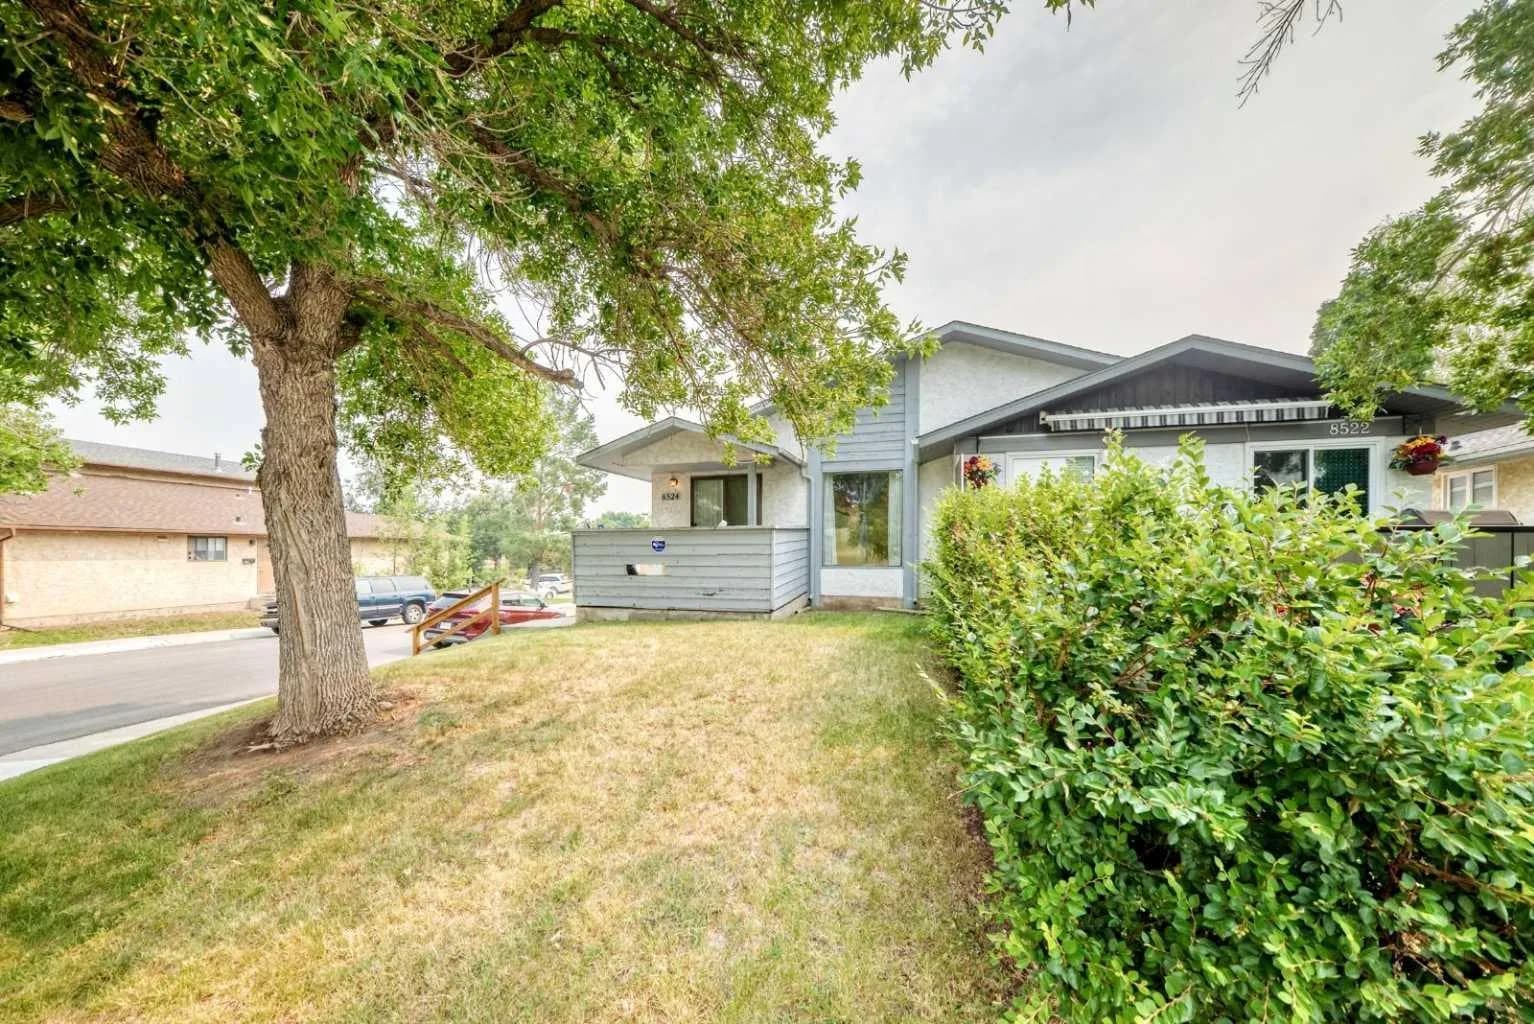
$410,000
$393/sq ft
8524 Berwick Nw Road, Calgary, Alberta T3K 1E5
Beddington Heights, Calgary
Listed 33 days ago
Listed by Honestdoor Inc.
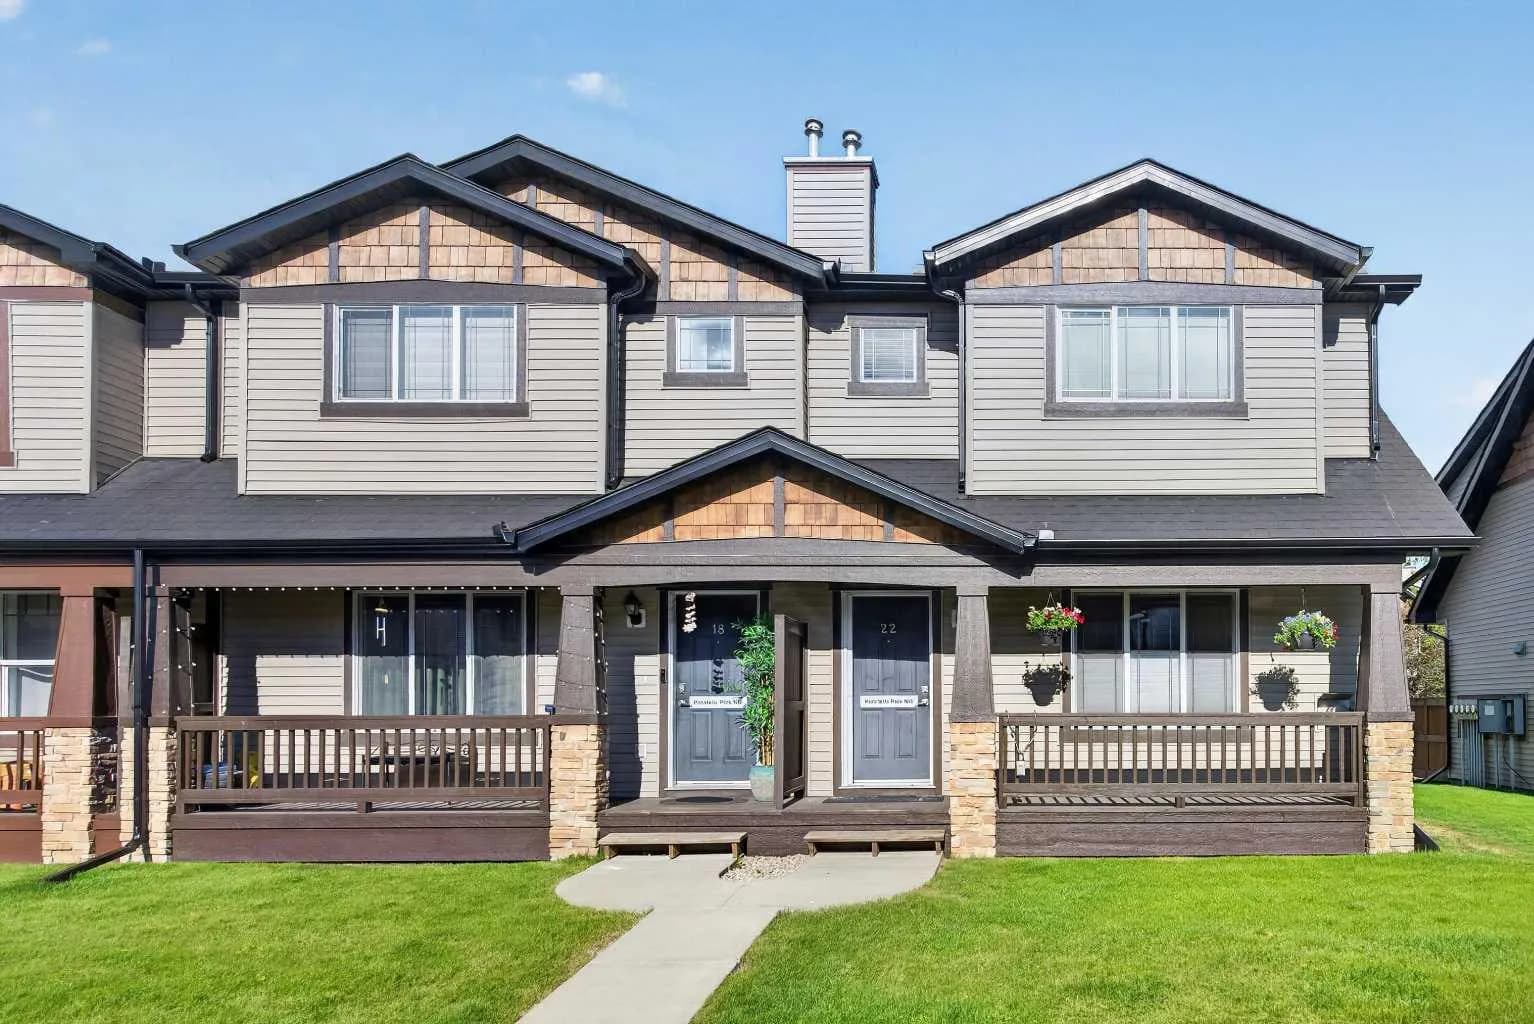
$410,000
$327/sq ft
22 Panatella Nw Park, Calgary, Alberta T3K 6K4
Panorama Hills, Calgary
Listed 68 days ago
Listed by Royal LePage Benchmark
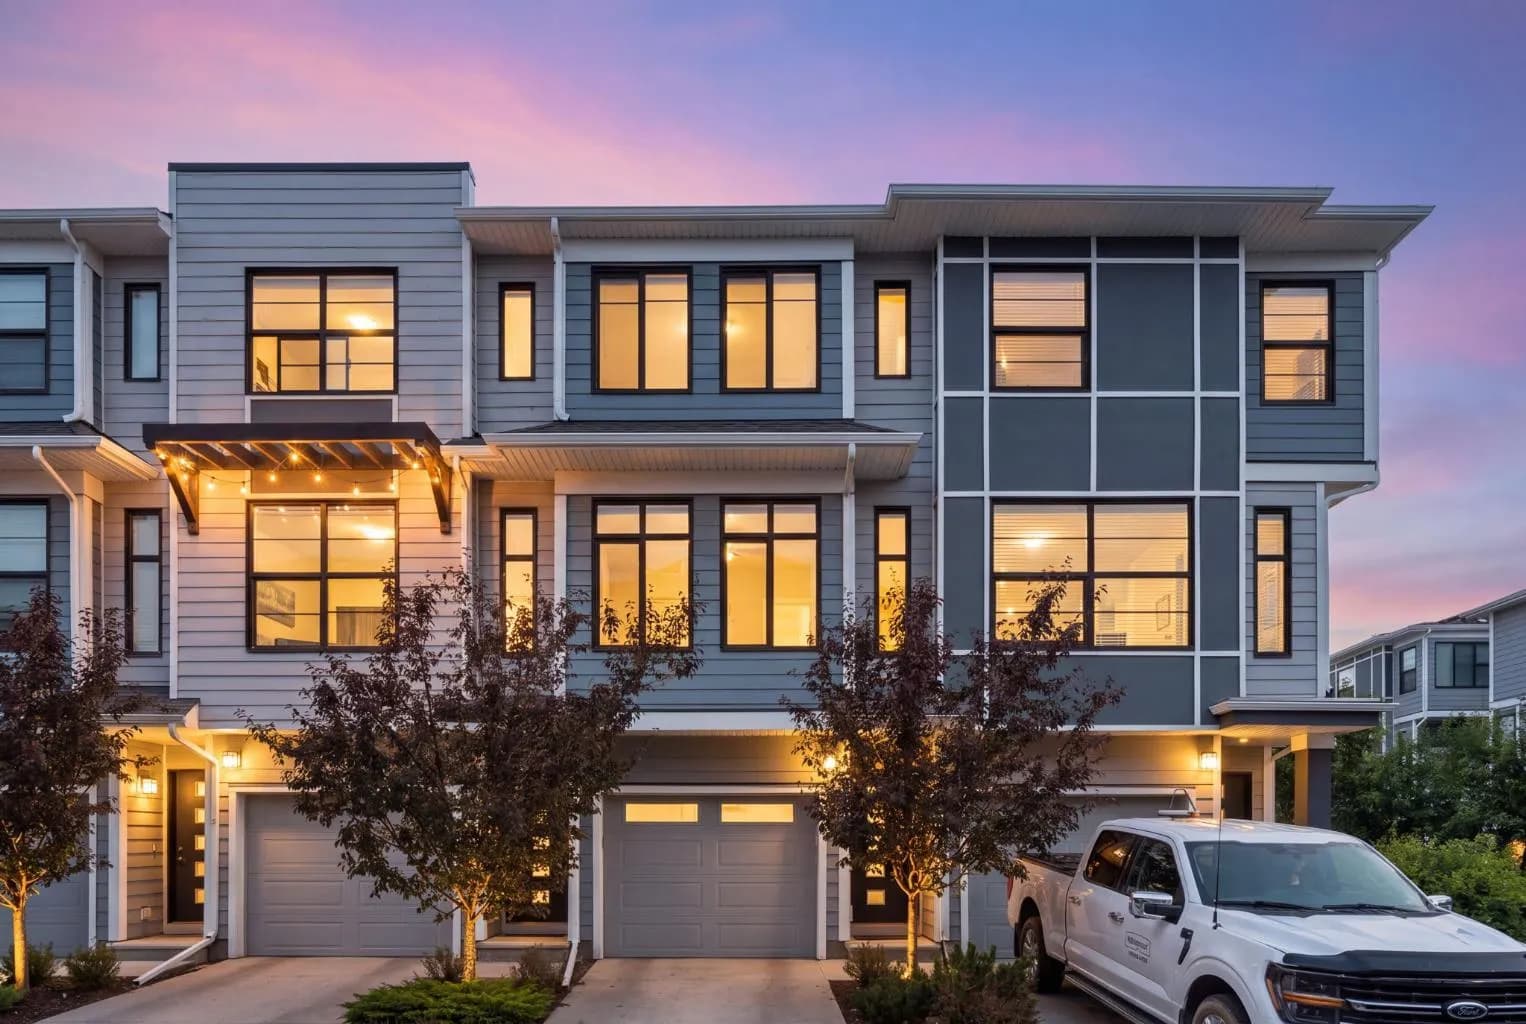
$410,000
$284/sq ft
138 Seton Se Passage Unit 28, Calgary, Alberta T2V 1T3
Seton, Calgary
Listed 26 days ago
Listed by RE/MAX House of Real Estate