6 Scarpe Sw Drive Unit 20, Calgary, Alberta T2T 6P2
$799,900
Bedrooms
Bathrooms
Sq Ft
Year Built
About This Property
** Open House, Sun, Sept 27, 1-3pm **Fully transformed top-to-bottom with high-end modern design, this 1,936 sq ft Garrison Woods townhome stands out as one of the finest, most elevated properties in the Sanctuary Woods complex. The open-concept main level features a chef’s kitchen that centres around a massive 10-foot quartz waterfall island, framed by full-height cream cabinetry and stainless-steel appliances, seamlessly flowing into the dining area and sunny rear living room. A discreetly located main floor powder room completes the level alongside plank hardwood, clean lines, and custom-matched built-in storage. The top level is dedicated entirely to a private primary retreat featuring vaulted ceilings, a large walk-in closet, and a 5-piece spa ensuite with a freestanding soaker tub and glass shower. Two additional bedrooms, a full bath, and a laundry room occupy the second level, while the developed basement adds a flexible recreation space, a fourth bathroom, and excellent storage. Step outside to a private, fenced west-facing terrace with immediate access to your double garage. Unbeatable location with Marda Loop’s top-rated restaurants, boutique shopping, cafes, and transit all within an easy walk. Call today to schedule your private showing.
Essential Information
Parking
Exterior
Community Information
Interior
Construction & Details
Inclusions
Appliances
Listing Details
Location
Loading map...
MLS® Number: A2330411
Listing Brokerage: Real Broker
Data is deemed reliable but is not guaranteed accurate by Pillar 9™.
Monthly Payment Estimate
~$3,333/mo
Based on 20% down, 5.5% interest rate, 25-year amortization
Similar Properties
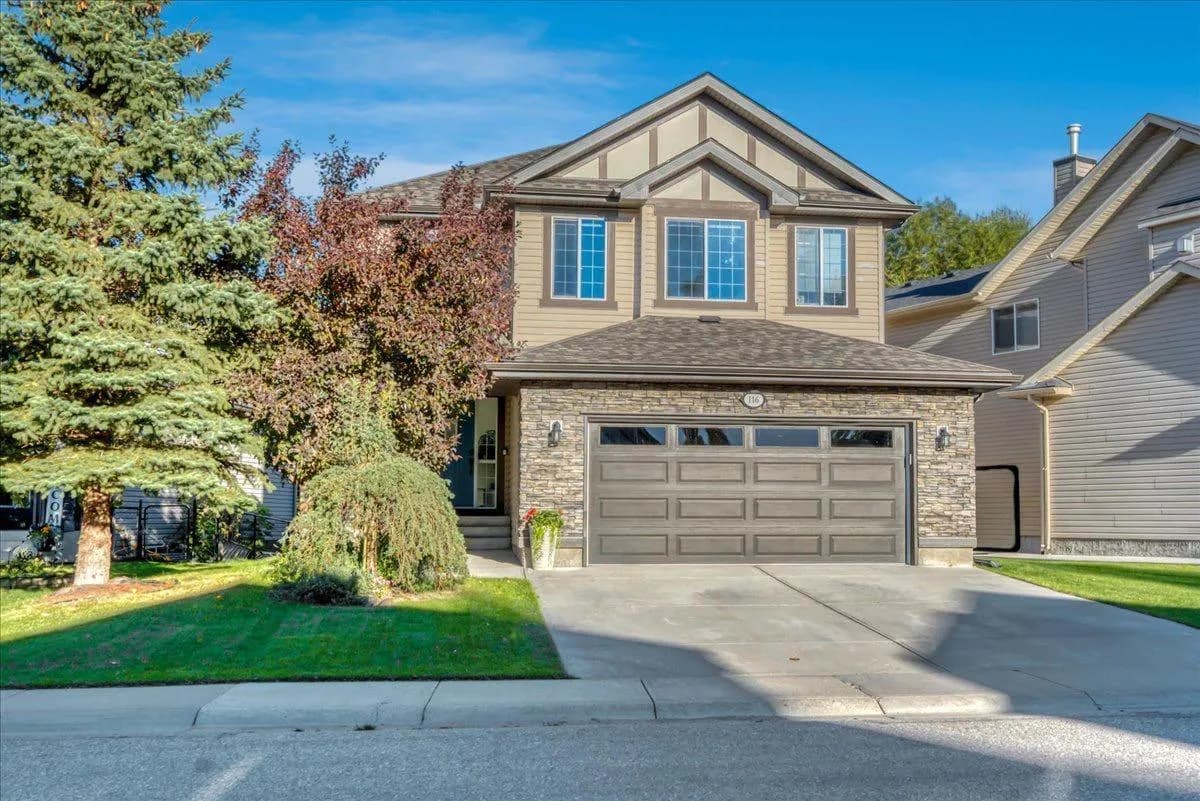
$1,039,000
$377/sq ft
116 Chaparral Ravine Se View, Calgary, Alberta T2X 0A4
Chaparral, Calgary
Listed 8 days ago
Listed by RE/MAX Key
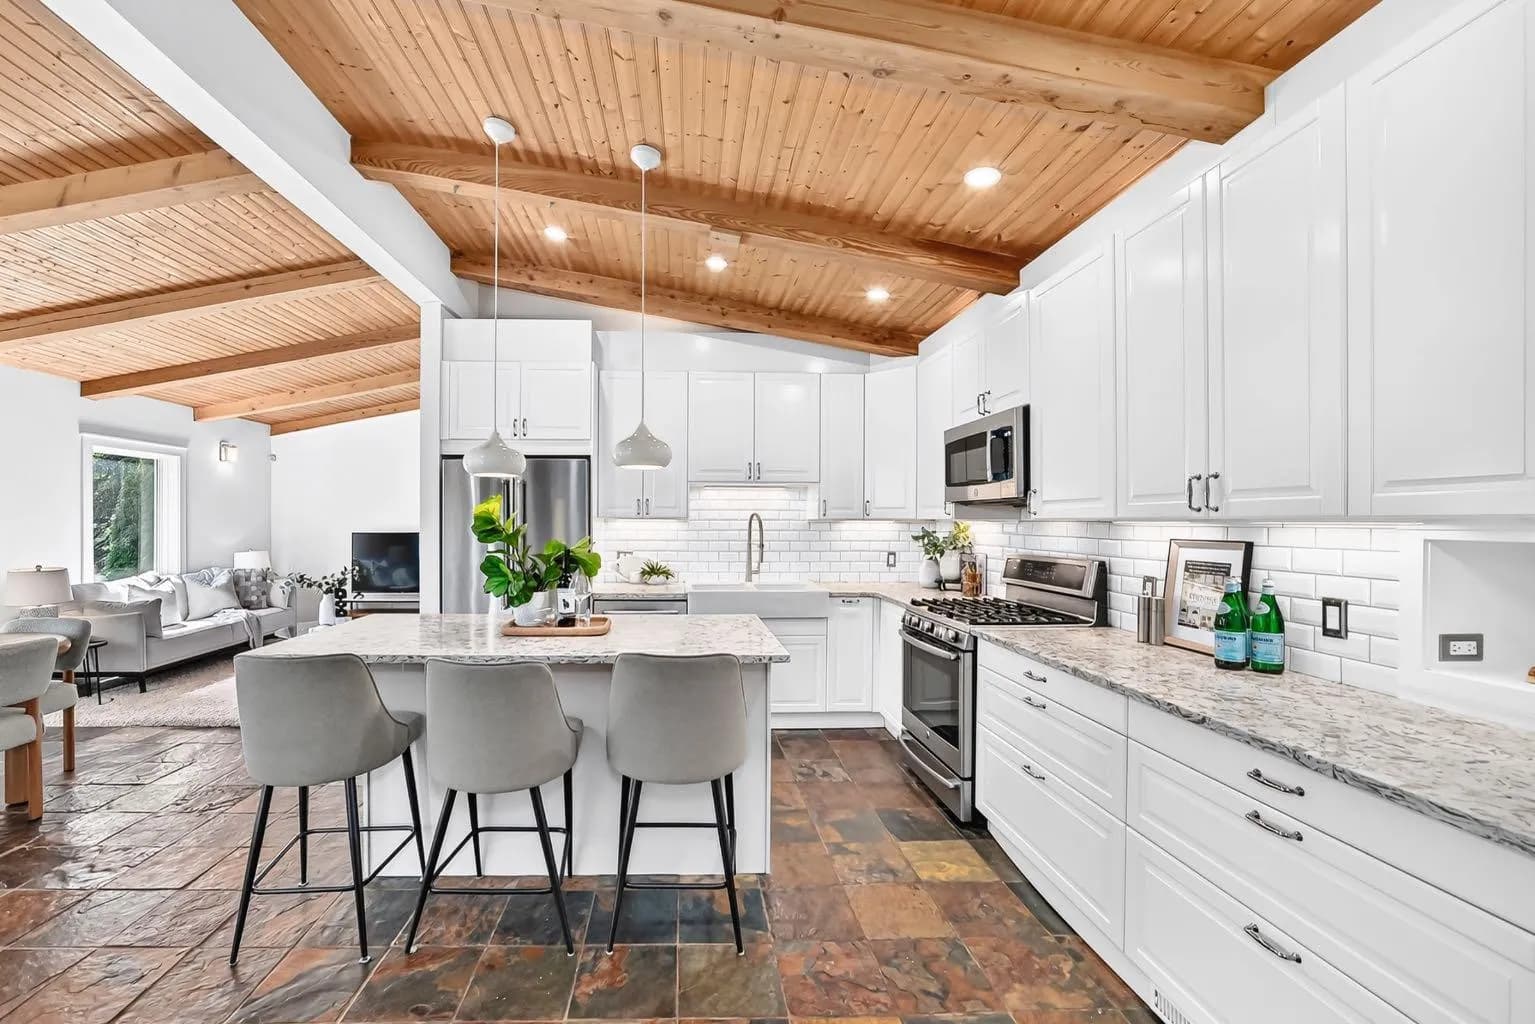
$1,029,900
$557/sq ft
2623 Glenmount Sw Drive, Calgary, Alberta T3E4C2
Glendale, Calgary
Listed 71 days ago
Listed by CIR Realty
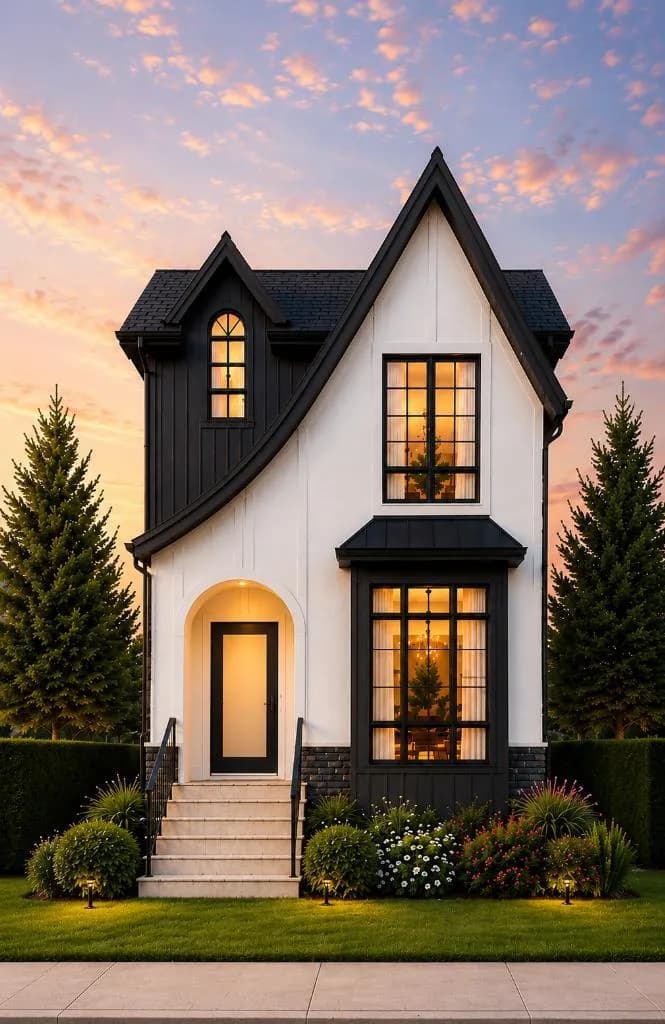
$1,029,000
$530/sq ft
3412 1 Nw Street, Calgary, Alberta T2K0W4
Highland Park, Calgary
Listed 114 days ago