292 Coville Ne Close, Calgary, Alberta T3K 5V7
$639,900
Bedrooms
Bathrooms
Sq Ft
Year Built
About This Property
*Watch the Video* Public Open House: July 18th: 11am - 2pm. Home Sweet Home! The complete showstopper package! That perfect "Location! Location! Location! Welcome to this beautifully upgraded, move-in-ready complete family home in the heart of the highly sought-after community of Coventry Hills! Facing peaceful green space, a playground, and scenic walking paths, this stunning property offers the perfect blend of style, comfort, and functionality with almost 2500 SQFT of functional finished living space. 4 Bedrooms | 3.5 Bathrooms | Side Entrance (with permit) | Illegal Basement Suite | West Backyard | Oversized Double Garage (with tons of storage) | Main Floor Den | Newer Pot Lights | Newer Kitchen in Basement | Brand New Basement LVP Flooring | New Landscaping | Composite Deck | Facing Green Space | Close to All Level of Schools & Endless Amenities. Upon entrance, you'll be amazed by how bright and open this home is. First up, you have a functional den which could be used to set up your work from the home office or as an additional main floor bedroom. A gorgeous living room set up with pot lights, west facing windows, and a gas fireplace to keep you warm and cozy in the winters. The chef's kitchen offers maple wood cabinets, granite countertops, great cabinet space, upgraded stainless appliances including a gas stove, and a corner pantry. Adjacent to the kitchen is the spacious dining area which can easily accommodate a 4–6-seater at least. Upstairs is a treat for all growing families featuring 3 spacious bedrooms including the primary bedroom with extra space to set up a reading nook or another office space, and offers its own ensuite with a tub, a standing shower, and a walk-in closet. The other 2 bedrooms are generous in size (fits a queen bed easily) along with a shared bathroom that completes this level. Walking downstairs to your fully finished illegal basement suite with its own side entrance features a well-appointed kitchen with quartz countertops, elegant backsplash, stainless appliances, and tons of cabinet space. Huge rec room with built-in speakers. - perfect for all family gatherings or movie nights. A spacious bedroom, a full bathroom with standing shower, extra storage space, and stacked laundry completes this level. This space could be used for extra rental income, airbnb, or extended guests and family members. Step outside to your completely redone west backyard with new landscaping, matured trees and shrubs, and a storage shed. Located on a super quite street and short distance to Coventry Hills School, Northern Lights School, Nose Creek School, St.Clare School, and with close proximity to VIVO Rec Centre, Cineplex, Superstore, tons of cafes/restaurants, Route 301 (taking you to downtown in and around 30 minutes), Stoney Trail, & everything you can ask for. This immaculate home truly offers everything today's family is looking for. Don't miss this incredible opportunity— discover why this could be the perfect place to call home!
Essential Information
Parking
Exterior
Community Information
Interior
Construction & Details
Inclusions
Appliances
Listing Details
Location
Loading map...
MLS® Number: A2329824
Listing Brokerage: Diamond Realty & Associates Ltd
Data is deemed reliable but is not guaranteed accurate by Pillar 9™.
Monthly Payment Estimate
~$2,666/mo
Based on 20% down, 5.5% interest rate, 25-year amortization
Similar Properties
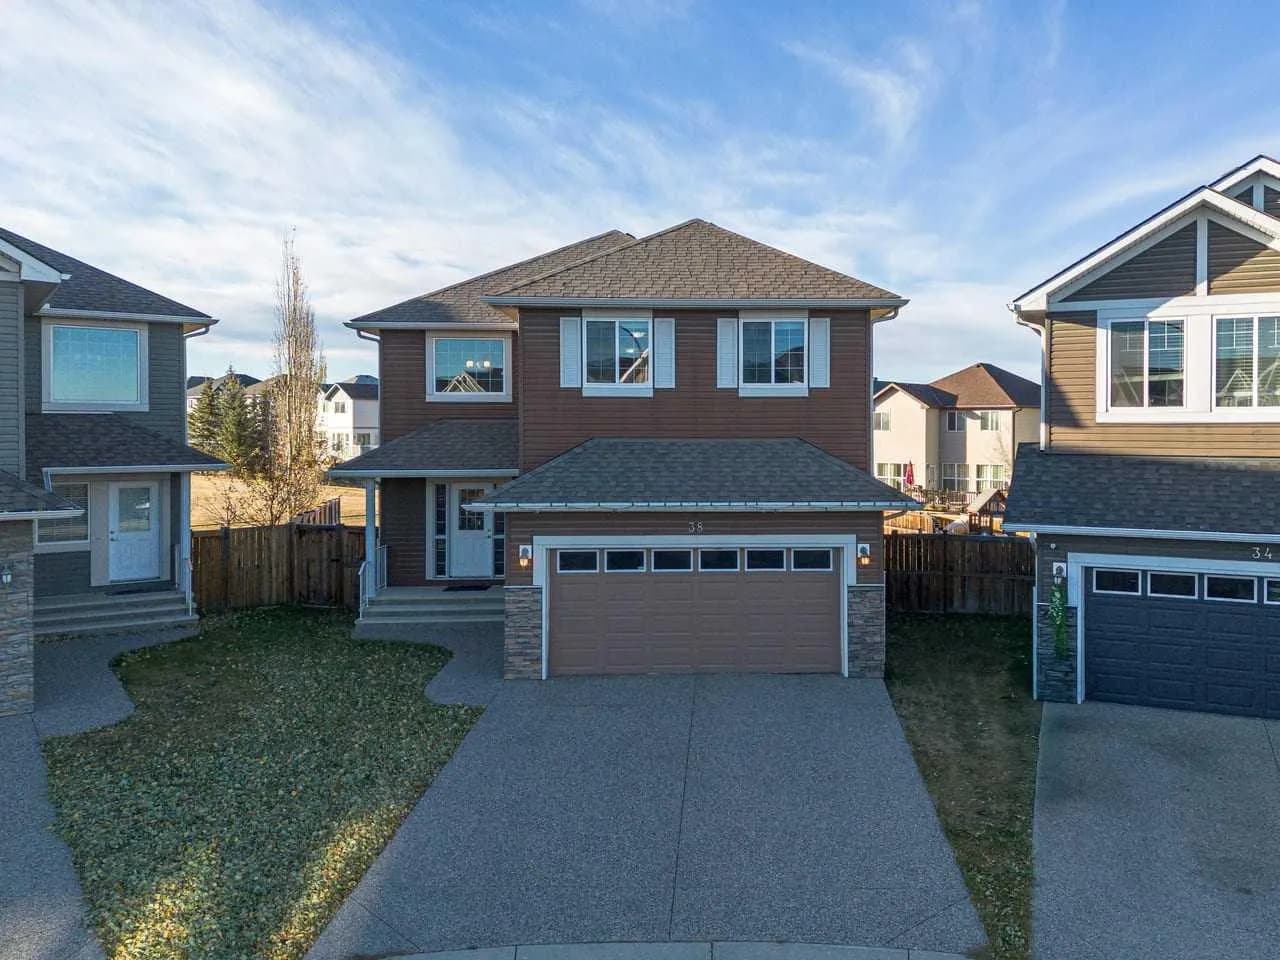
$830,000
$323/sq ft
38 Everhollow Sw Green, Calgary, Alberta T2Y0H4
Evergreen, Calgary
Listed 42 days ago
Listed by KIC Realty
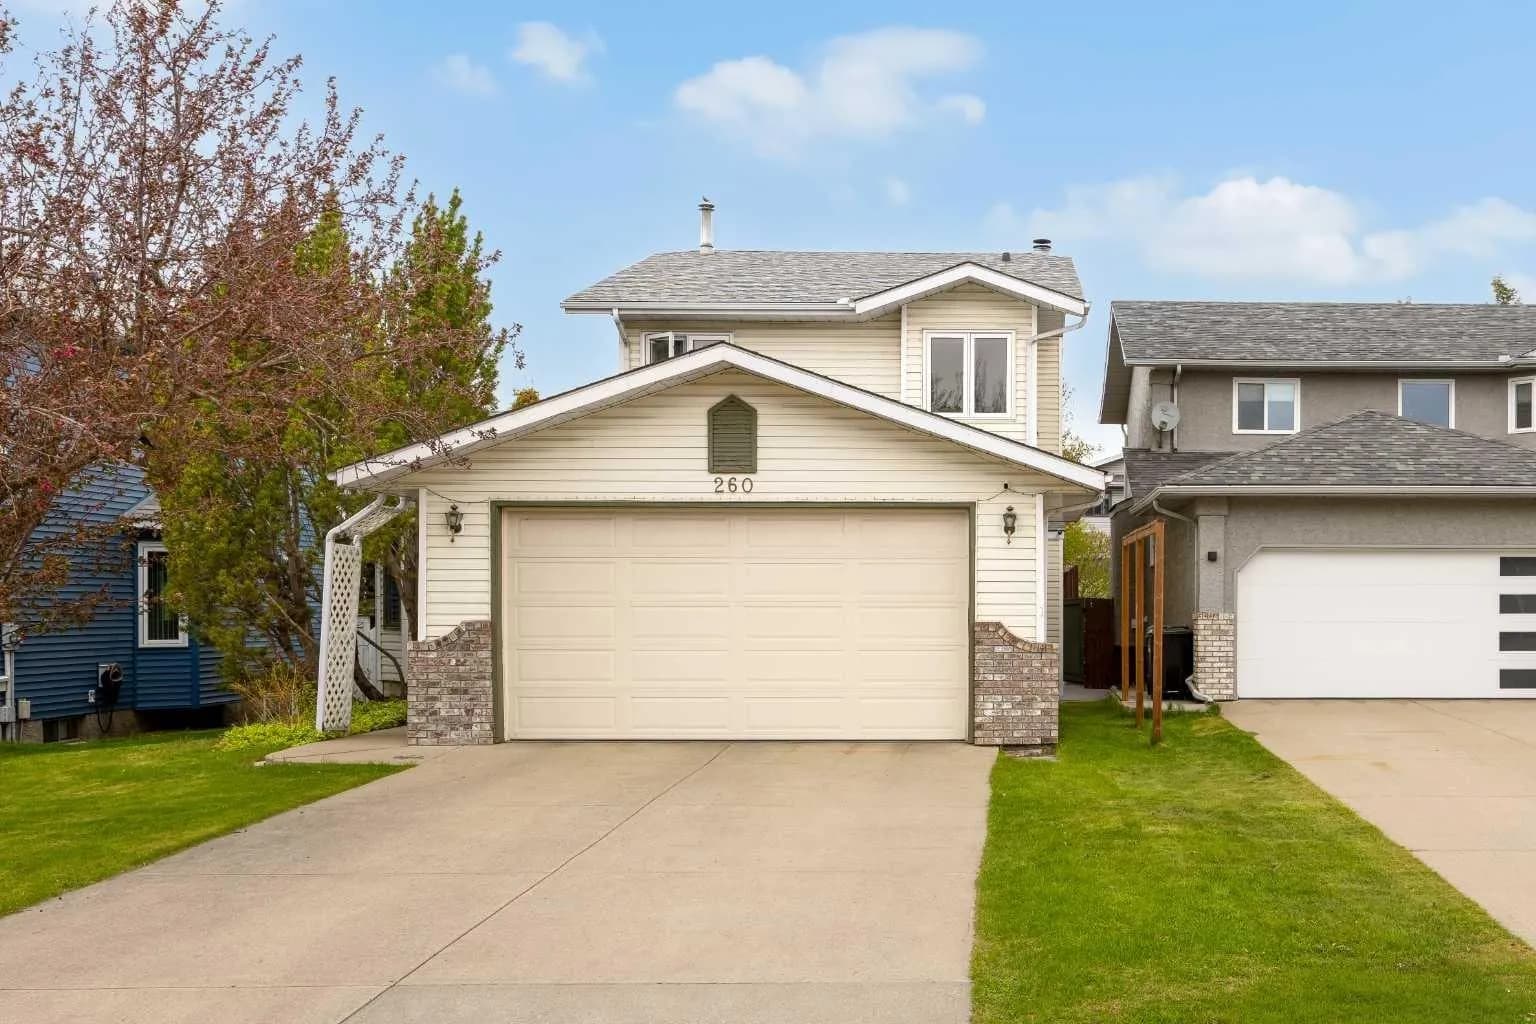
$830,000
$444/sq ft
260 Riverside Se Mews, Calgary, Alberta T2C 3Y8
Riverbend, Calgary
Listed 65 days ago
Listed by TREC The Real Estate Company
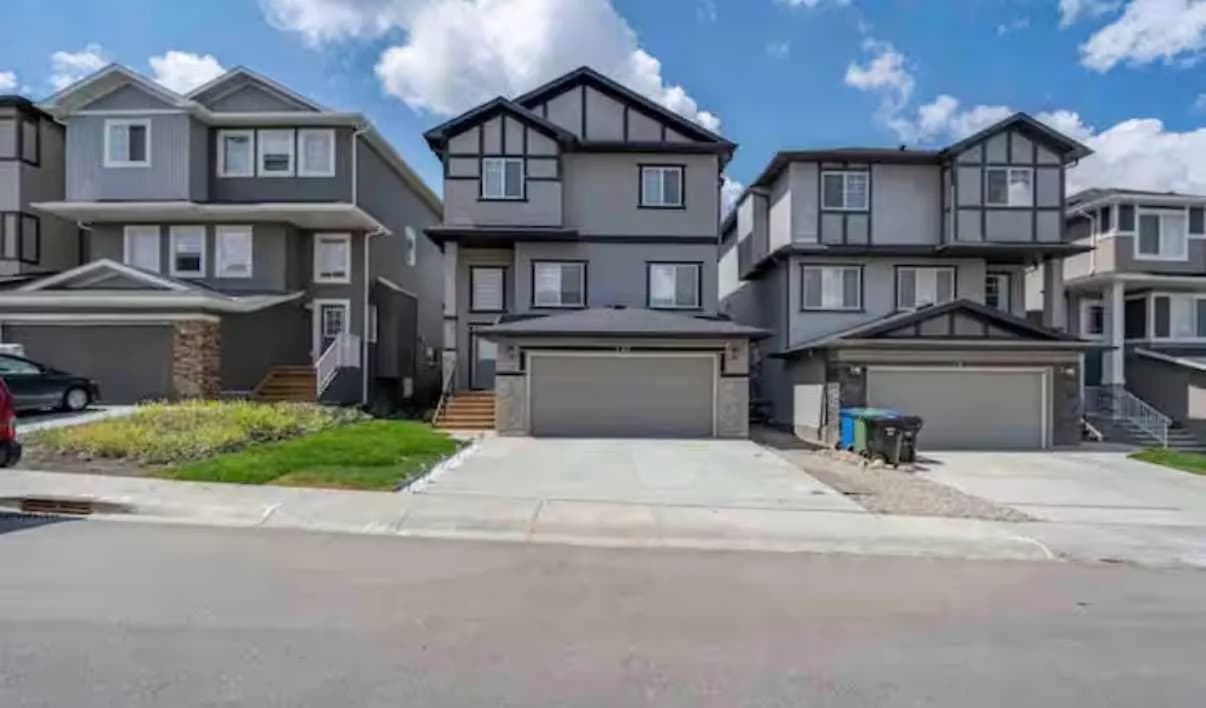
$829,999
$384/sq ft
131 Sherview Nw Grove, Calgary, Alberta T3R 0Y4
Sherwood, Calgary
Listed 25 days ago