60 Sage Valley Nw Drive, Calgary, Alberta T3R0C9
$599,900
Bedrooms
Bathrooms
Sq Ft
Year Built
About This Property
The main floor feels bright, open and inviting, with a comfortable flow through the kitchen, dining and living areas. The kitchen features granite counters, a central island, stainless steel appliances, warm cabinetry and great sightlines for hosting, meal prep or keeping connected with family and guests. The dining area opens to the rear deck for easy indoor-outdoor living, while the living room adds warmth with a gas fireplace and built-in shelving. Main floor laundry and a convenient 2-piece bath make daily routines simple. Upstairs, the spacious primary bedroom includes a private 3-piece ensuite, while two additional bedrooms and a full 4-piece bathroom offer excellent flexibility for children, guests, roommates, hobbies or a dedicated office setup. The developed basement, completed with permits per seller, adds valuable extra living space with a large recreation room, 4th bedroom, full bathroom with oversized soaking tub and an office area. It is ideal for movie nights, overnight guests, fitness, play space, storage or working from home. Major updates help set this home apart, including new shingles, new siding and a new hot water tank. Additional features include vinyl windows, granite finishes, a kitchen island, a no-smoking home, attached double garage, private fenced yard, landscaped lot and rear deck. The backyard offers space to relax, entertain, garden or enjoy summer evenings picking fruit from your own apple and plum trees or even fresh raspberries, giving buyers the outdoor lifestyle they are hoping for in a detached home. Located in Sage Hill, this property puts everyday essentials close by, including parks, playgrounds, schools, shopping, sidewalks, street lights and walking and bike paths. With nearby amenities, green spaces and convenient access to major northwest routes, this is a smart opportunity for buyers seeking a detached Calgary home with thoughtful updates, a permitted basement development, private yard and strong day-to-day convenience.
Essential Information
Parking
Exterior
Community Information
Interior
Construction & Details
Inclusions
Appliances
Listing Details
Location
Loading map...
MLS® Number: A2329336
Listing Brokerage: eXp Realty
Data is deemed reliable but is not guaranteed accurate by Pillar 9™.
Monthly Payment Estimate
~$2,500/mo
Based on 20% down, 5.5% interest rate, 25-year amortization
Similar Properties
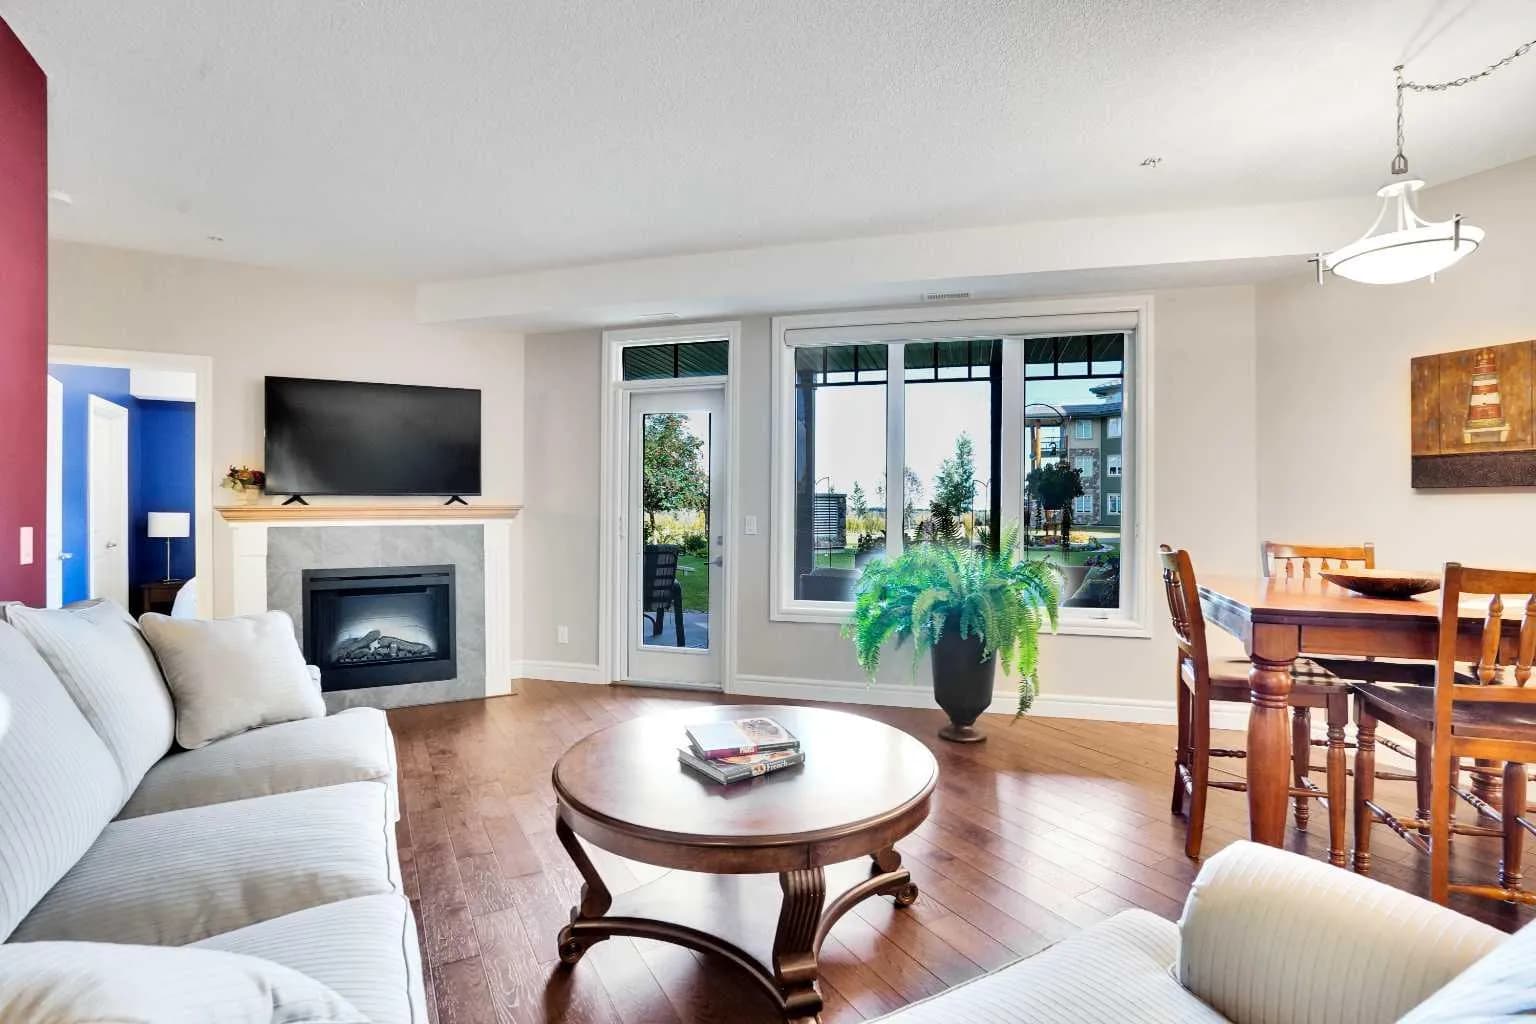
$779,000
$665/sq ft
2330 Fish Creek Sw Boulevard Unit 1132, Calgary, Alberta T2Y 0L1
Evergreen, Calgary
Listed 48 days ago
Listed by Fireside Property Group Ltd.
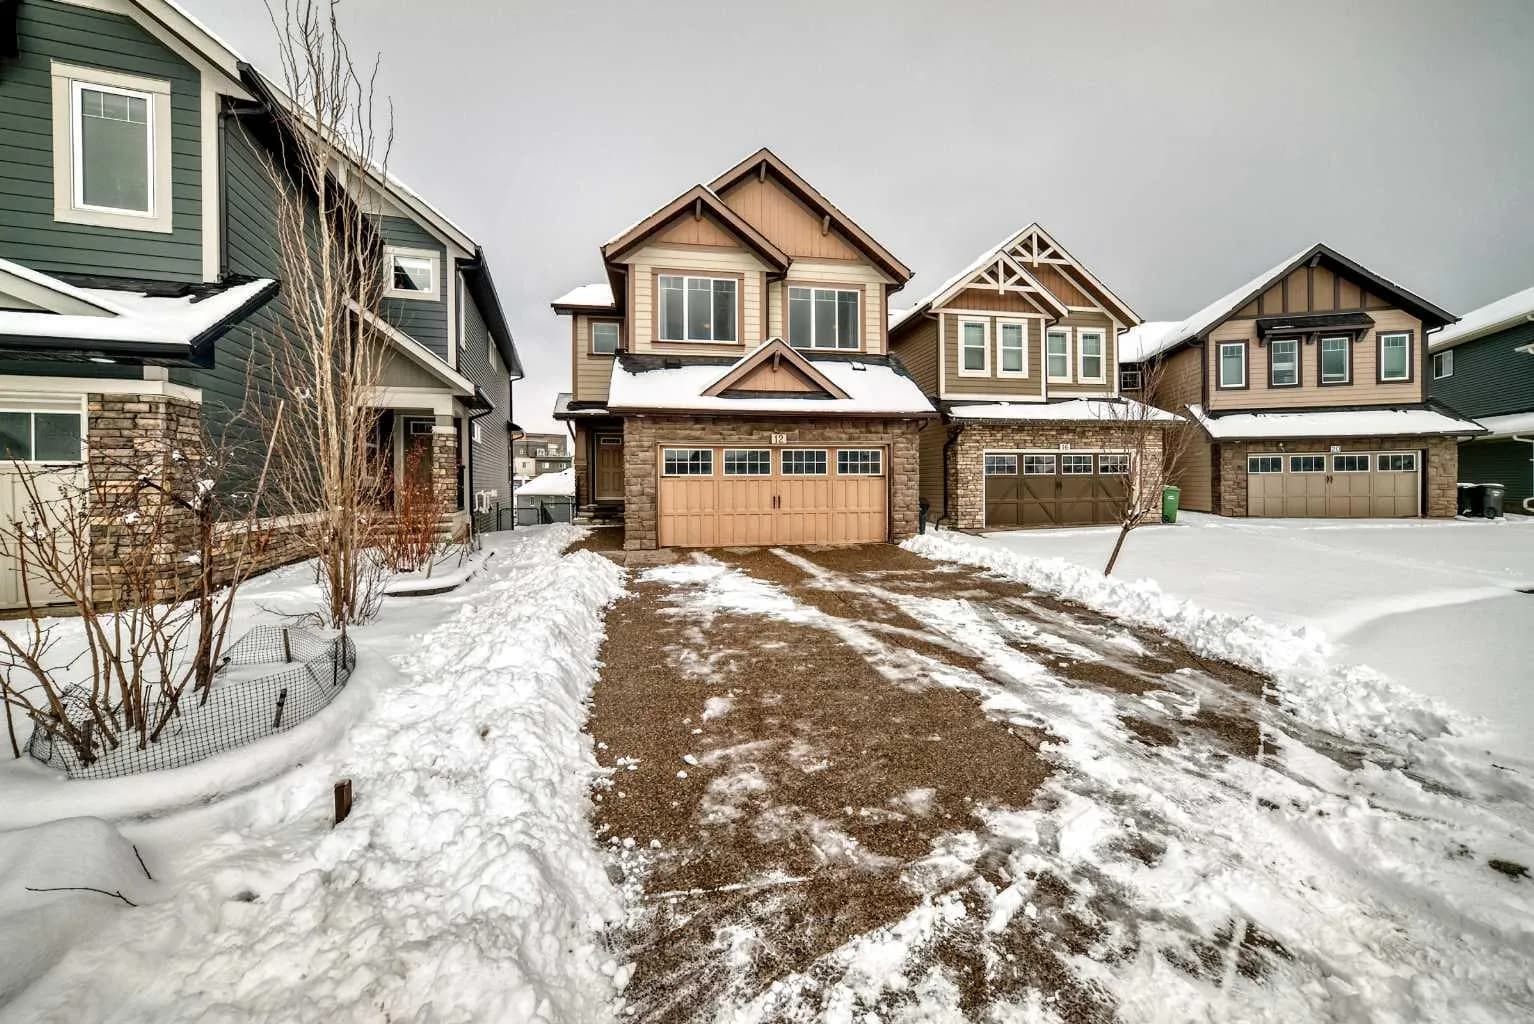
$779,000
$333/sq ft
12 Kincora Nw Mews, Calgary, Alberta T3R 0N3
Kincora, Calgary
Listed 76 days ago
Listed by Maple Leaf Realty Inc.
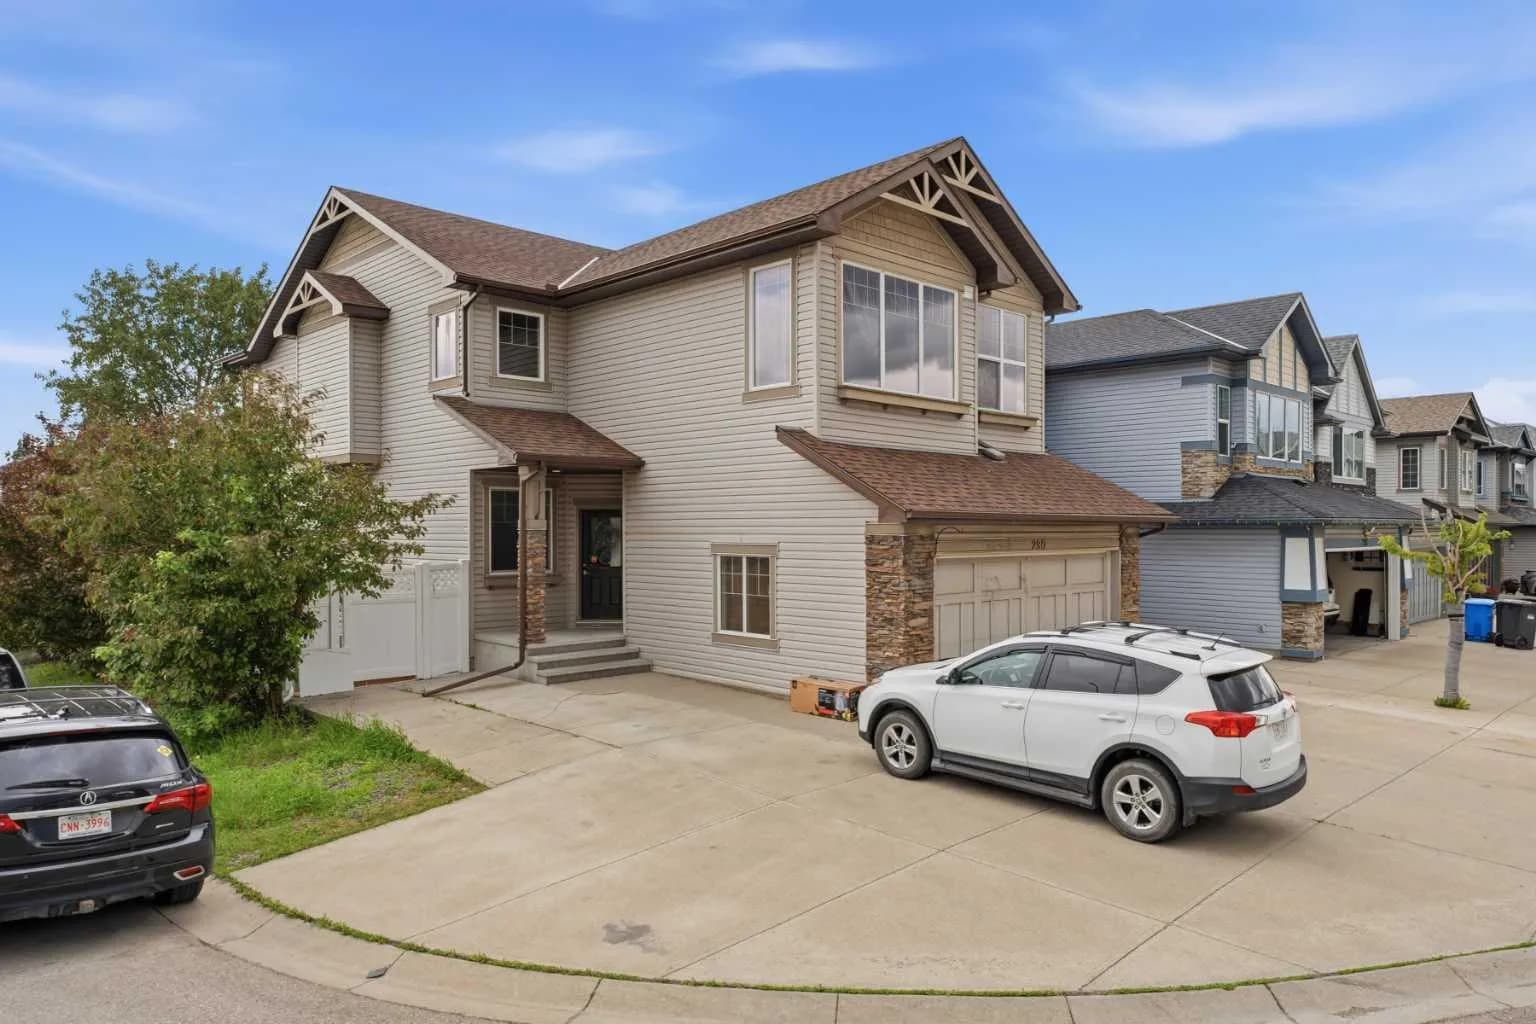
$779,000
$343/sq ft
290 Valleyview Se Court, Calgary, Alberta T2B 0K7
Dover, Calgary
Listed 13 days ago
Listed by Century 21 Bravo Realty