109 Hidden Valley Nw Grove, Calgary, Alberta T3A 5W8
$624,900
Bedrooms
Bathrooms
Sq Ft
Year Built
About This Property
PUBLIC OPEN HOUSE SUNDAY JULY 19, 2026 2PM TO 4PM. THIS IS A WOW HOUSE! This home has it all! In the highly desirable community of Hidden Valley. Walking distance to many pathways and greenspaces. Quiet culdesac. Walking distance to two schools (Catholic, K-Gr 9 and Public with french immersion option K-Gr 9). Now walking into the home you will notice right away the great care and love this home has been given. Renovated kitchen with granite countertops. Walk in pantry. Large great room. Upstairs is three well sized bedrooms with an ensuite of the master. In the fully finished basement you have a full bath, large rec room, oversized windows and the murphy bed is included. Now the size of this yard is once in a lifetime opportunity. IT'S HUGE!!! Two tier deck, large storage shed, beautiful landscaping, and the list goes on and on. You want to get into to see this house before it's gone.
Essential Information
Parking
Exterior
Community Information
Interior
Construction & Details
Inclusions
Appliances
Listing Details
Location
Loading map...
MLS® Number: A2329265
Listing Brokerage: RE/MAX Realty Professionals
Data is deemed reliable but is not guaranteed accurate by Pillar 9™.
Monthly Payment Estimate
~$2,604/mo
Based on 20% down, 5.5% interest rate, 25-year amortization
Similar Properties
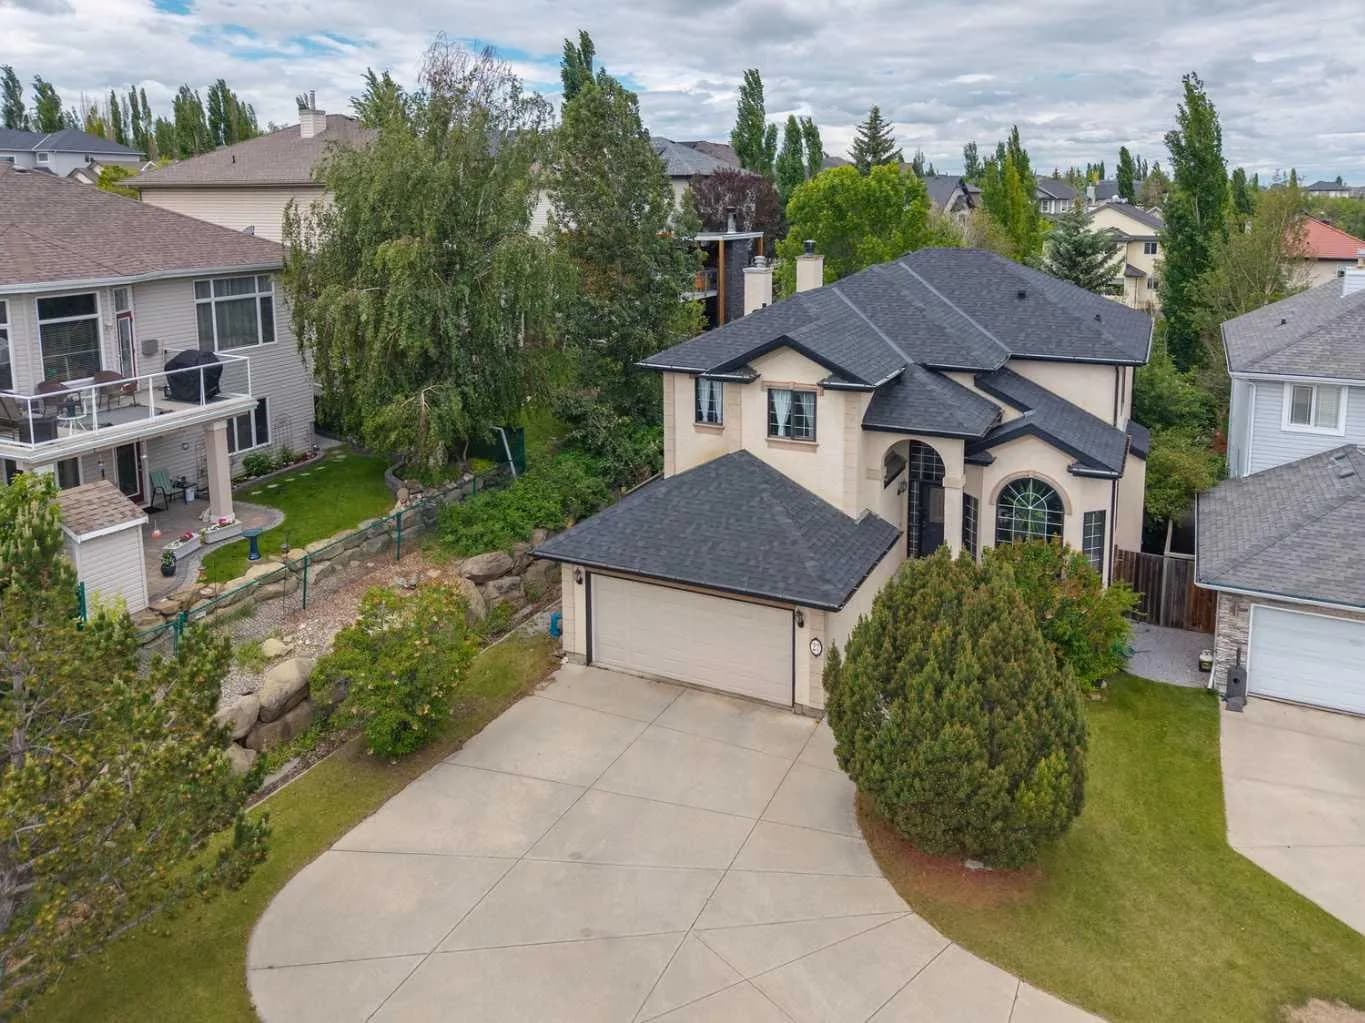
$810,000
$336/sq ft
27 Valley Creek Nw Bay, Calgary, Alberta T3B 5V3
Valley Ridge, Calgary
Listed 24 days ago
Listed by RE/MAX House of Real Estate
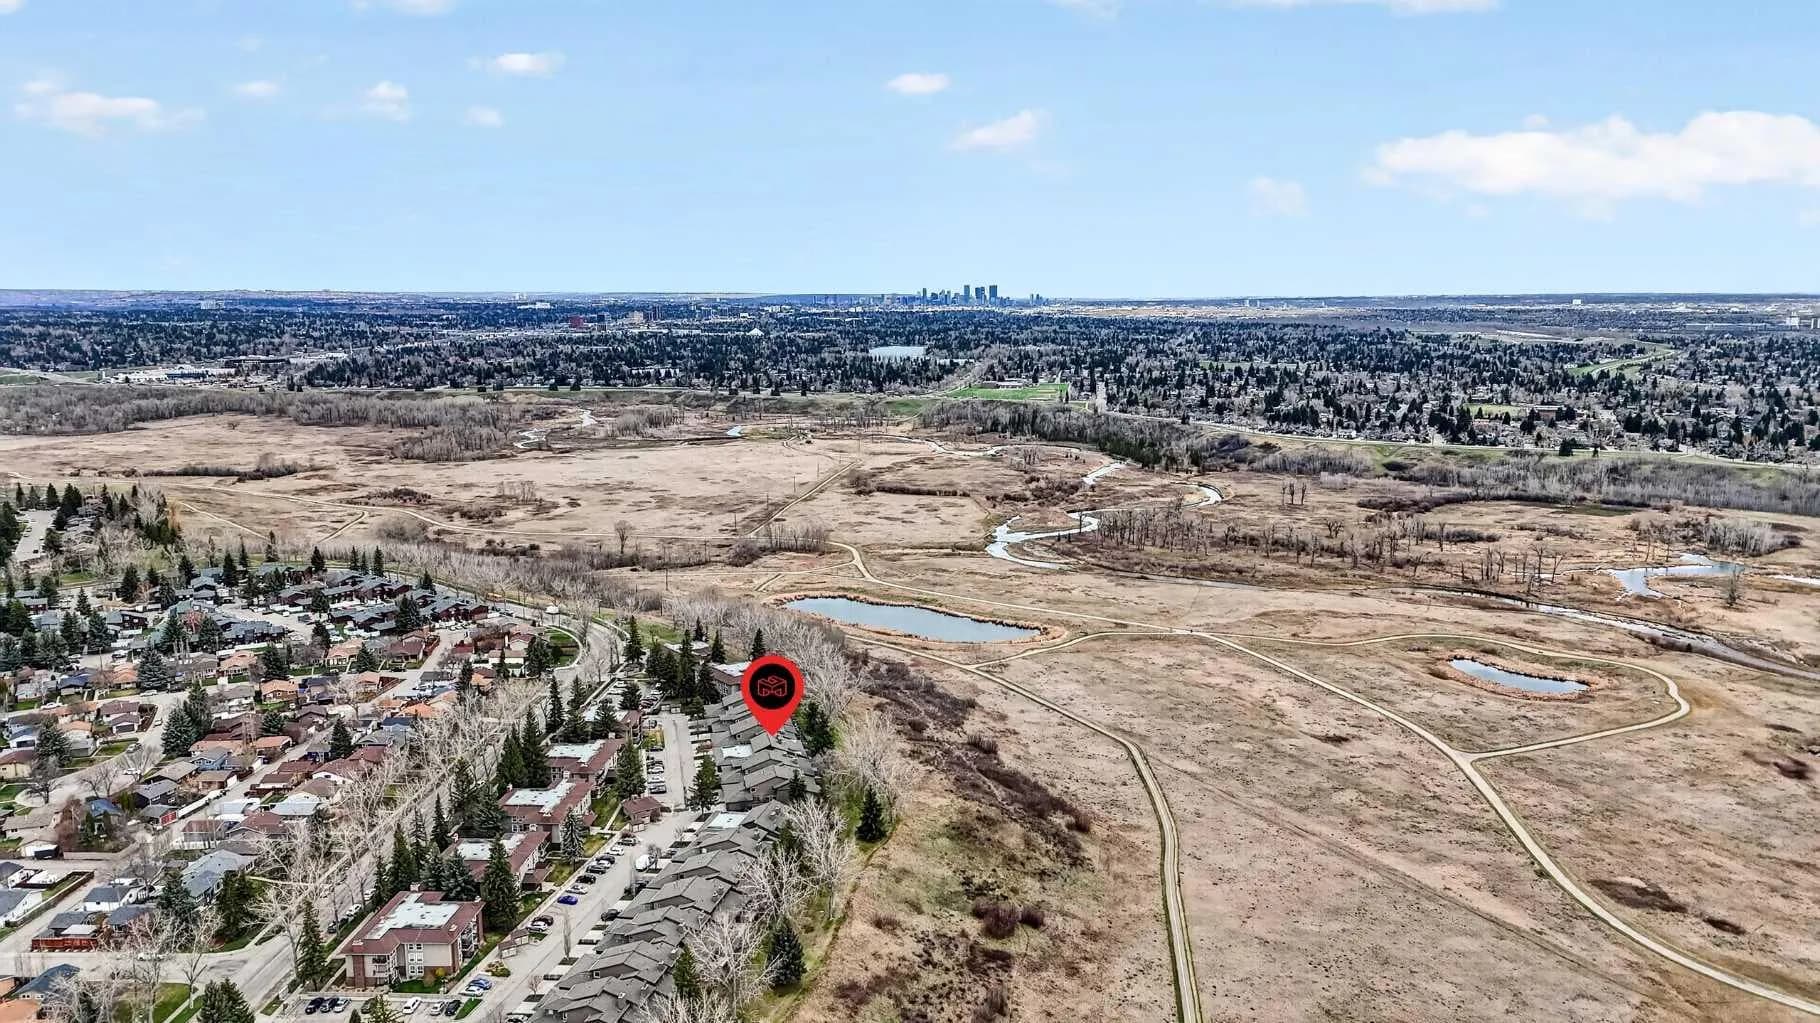
$810,000
$440/sq ft
860 Midridge Se Drive Unit 832, Calgary, Alberta T2X 1K1
Midnapore, Calgary
Listed 55 days ago
Listed by MaxWell Canyon Creek
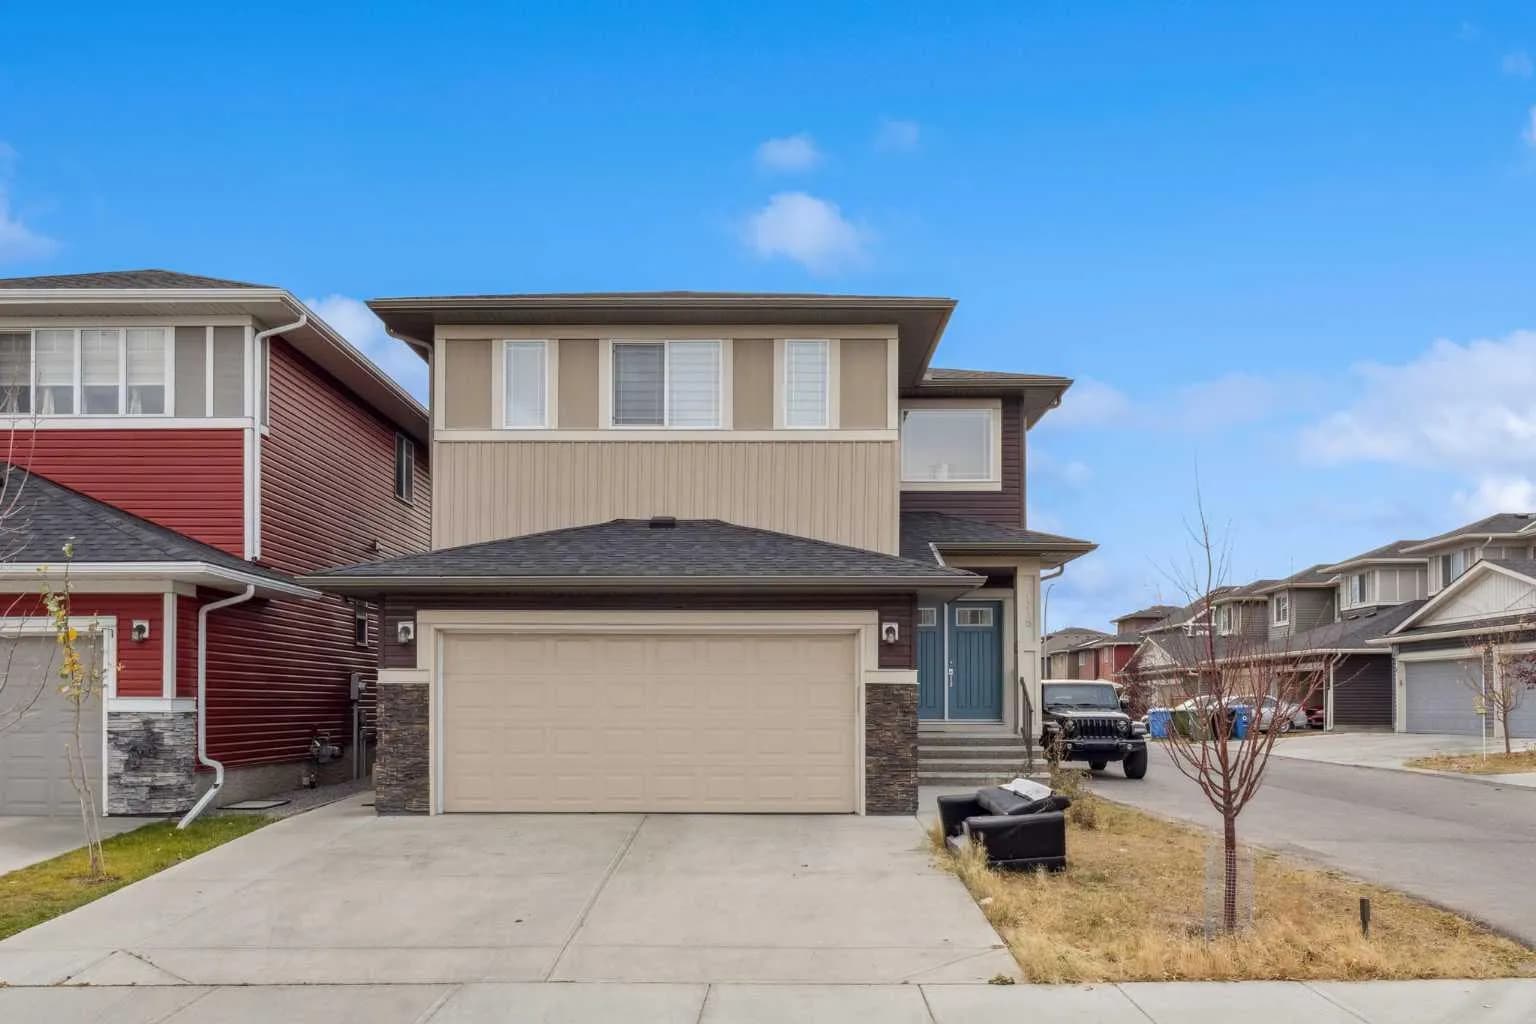
$810,000
$304/sq ft
118 Saddlestone Ne Park, Calgary, Alberta T3J 0Z4
Saddle Ridge, Calgary
Listed 45 days ago
Listed by CIR Realty