3719 2 Sw Avenue, Calgary, Alberta T3C 0A2
$1,115,000
Bedrooms
Bathrooms
Sq Ft
Year Built
About This Property
WELCOME to this INCREDIBLE CUSTOM-BUILT INFILL offering 2,500 SQ FT OF DEVELOPED LIVING SPACE w/4 BEDROOMS, 3.5 BATHROOMS, AIR CONDITIONING + a HEATED/INSULATED DOUBLE DETACHED GARAGE w/200 amp (Enough power for a EV Charger), perfectly positioned on a QUIET tree-lined street in the heart of SPRUCE CLIFF!!! Built in 2024, this IMMACULATE appointed home blends TIMELESS ARCHITECTURE w/MODERN LUXURY, creating the perfect balance of ELEGANCE, COMFORT + FUNCTIONALITY. Ideal for professionals, families or anyone seeking an upscale inner-city lifestyle just minutes from Downtown, the Bow River Pathway system, Golf courses, Shopping, Schools + everyday amenities. From the moment you arrive, the STRIKING curb appeal makes a lasting first impression, feat. BEAUTIFUL gabled rooflines, MATURE trees + an INVITING covered front porch. Inside, soaring 10 ft ceilings w/speakers throughout , Wide-Plank HARDWOOD flooring + OVERSIZED windows fill the home w/natural light while showcasing the EXCEPTIONAL craftsmanship throughout. The SPACIOUS front DINING ROOM creates an elegant setting for everything from intimate dinners to holiday celebrations before seamlessly transitioning into the 'HEART of the HOME'. The SLEEK KITCHEN is designed for both everyday living + entertaining, feat. full-height cabinetry, QUARTZ COUNTERTOPS, premium SS appliances incl/a BUILT-IN OVEN + GAS COOKTOP + WINE FRIDGE, an oversized island. Just beyond, the inviting LIVING ROOM is anchored by a STUNNING MARBLE GAS FIREPLACE flanked by CUSTOM BUILT-INS, while EXPANSIVE rear windows create a seamless connection to the backyard. Step outside to the large deck complete w/a BBQ GAS LINE, creating the perfect space for summer entertaining, evening gatherings or relaxing outdoors. A stylish 2PC BATH completes the main level. Upstairs, the PRIMARY RETREAT offers a peaceful escape, complete w/a CUSTOM WALK-IN CLOSET + a luxurious 5PC ENSUITE feat. a freestanding soaker tub, oversized glass shower + DOUBLE VANITY + HEATED FLOORS. The 2nd + 3rd additional bedrooms are SPACIOUS + serviced by a beautifully finished 4PC BATHROOM, while the upper-level LAUNDRY ROOM w/built-in sink + cabinetry adds everyday convenience. The FULLY FINISHED BASEMENT extends the living space w/an expansive RECREATION ROOM perfect for movie nights, games or entertaining, complete w/a WET BAR for effortless hosting. A LARGE 4th bedroom w/WALK-IN CLOSET, another full 4 PC BATHROOM + excellent storage make this level ideal for guests, teenagers or multi-generational living. Outside, the fully fenced backyard offers low-maintenance landscaping, a SPECTACULAR gathering space + direct access to the GARAGE. Located in one of Calgary's most desirable inner-city communities, you'll enjoy quick access to Edworthy Park, Shaganappi Golf Course, the Bow River pathways, Westbrook LRT, excellent schools + an easy downtown commute. This is more than a home—it's a SOUGHT AFTER lifestyle where CONVENIENCE, LOCATION + THOUGHTFUL DESIGN come together!!!
Essential Information
Parking
Exterior
Community Information
Interior
Construction & Details
Inclusions
Appliances
Listing Details
Location
Loading map...
MLS® Number: A2328970
Listing Brokerage: RE/MAX House of Real Estate
Data is deemed reliable but is not guaranteed accurate by Pillar 9™.
Monthly Payment Estimate
~$4,646/mo
Based on 20% down, 5.5% interest rate, 25-year amortization
Similar Properties
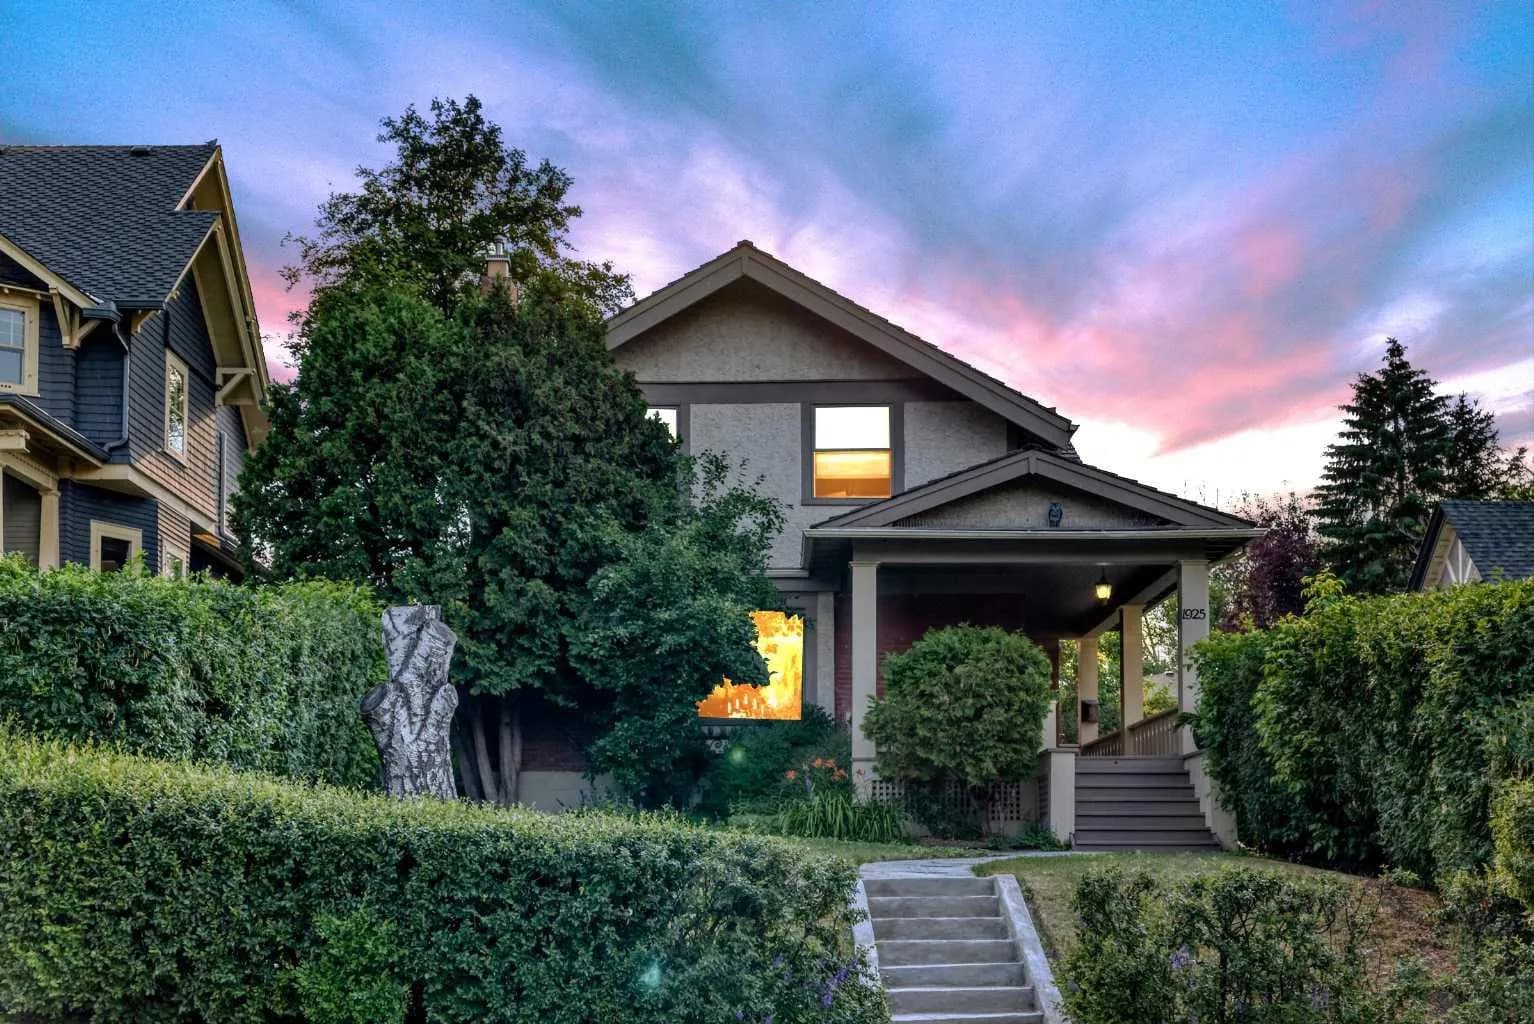
$1,449,500
$665/sq ft
1925 10 Sw Street, Calgary, Alberta T2T3G2
Upper Mount Royal, Calgary
Listed 39 days ago
Listed by RE/MAX First
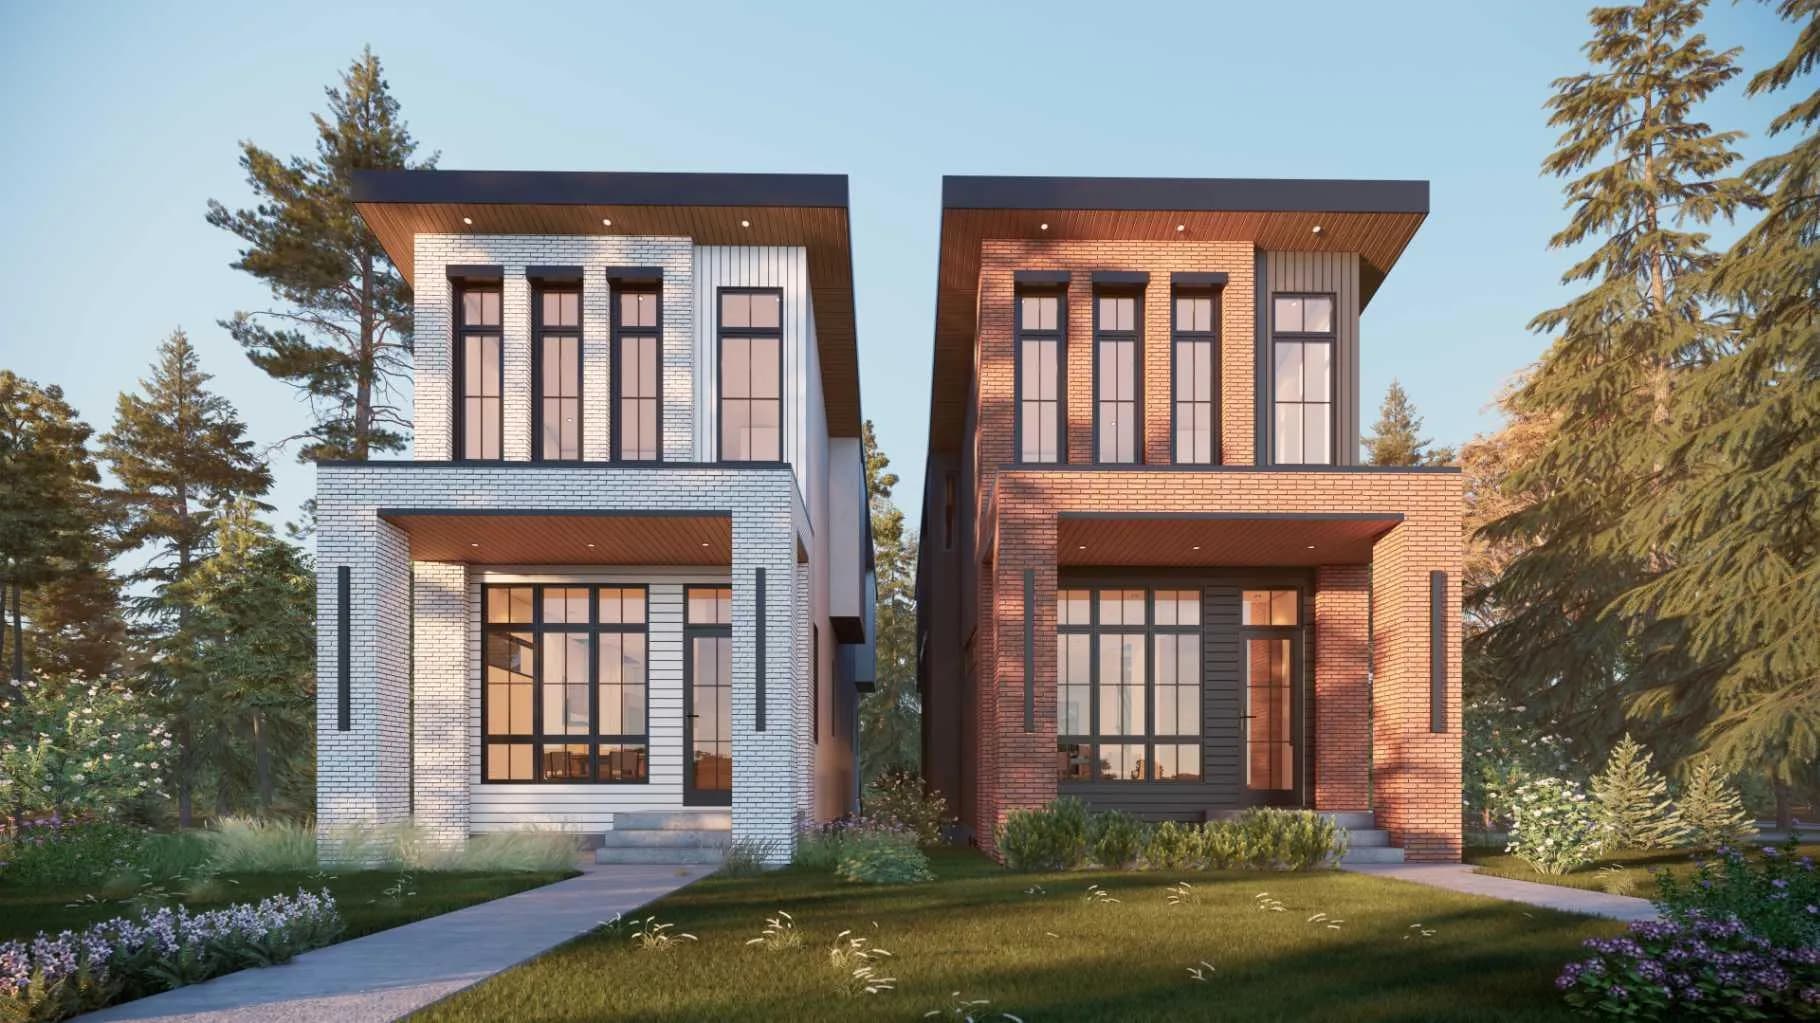
$1,449,000
$737/sq ft
2232 30 Sw Avenue, Calgary, Alberta T2T 1R8
Richmond, Calgary
Listed 159 days ago
Listed by eXp Realty
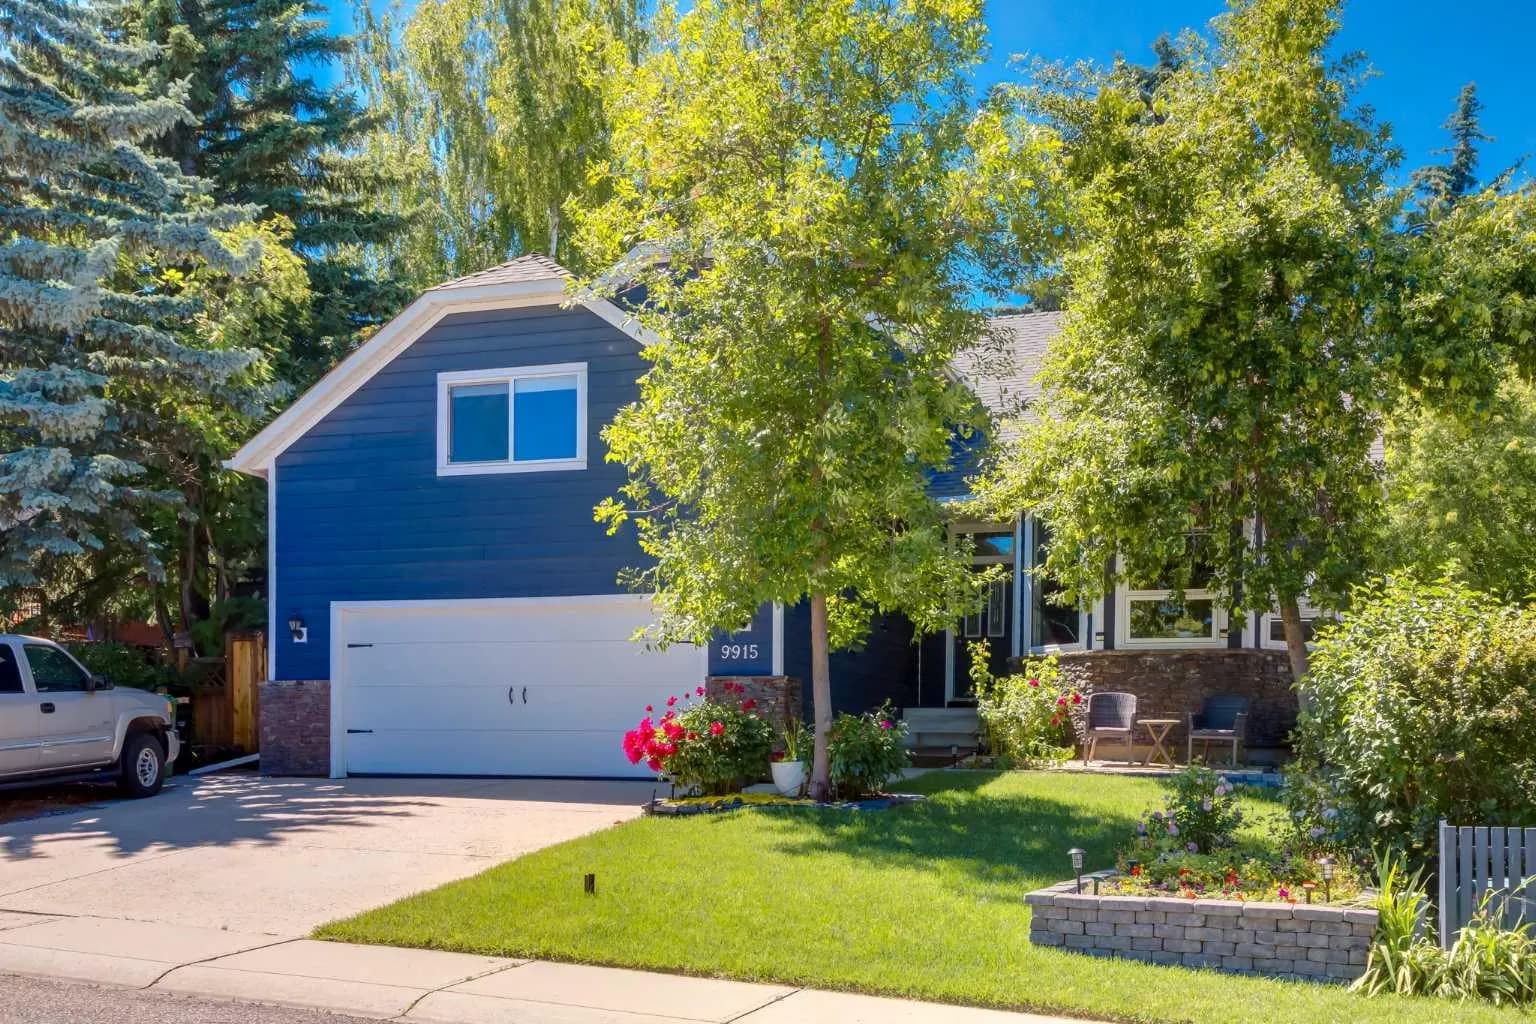
$1,449,000
$483/sq ft
9915 Patton Sw Road, Calgary, Alberta T2V 5G1
Pump Hill, Calgary
Listed 44 days ago
Listed by RE/MAX First