40 Carringham Nw Gate, Calgary, Alberta T3P 1W1
$707,990
Bedrooms
Bathrooms
Sq Ft
Year Built
About This Property
Move-In Ready | 4 Bedrooms | 2.5 Bathrooms | Open Floor Plan | High Ceilings | Abundant Natural Light | Expansive Living Space | Stainless Steel Appliances | Granite Countertops | Gold Hardware | Pantry | Main Level Storage Room | Mudroom | Upper Level Family Room | Upper Level Laundry | Separate Side Entry to Basement | Front Attached Double Garage & Driveway. Welcome home to this beautifully maintained 2-storey family home offering 2,323 SqFt above grade with an additional 806 SqFt in the unfinished basement, ready to be customized to suit your family's needs. Step inside to a welcoming foyer with closet storage before entering the heart of the home where an open floor plan creates the perfect balance of comfort & functionality. Large windows fill the main level with abundant natural light, creating a bright & inviting atmosphere throughout the kitchen, dining & living rooms. The chef's kitchen is beautifully finished with crisp white cabinetry, granite countertops, stainless steel appliances, elegant gold hardware, a large centre island with barstool seating & a walk-in pantry for exceptional storage. The mudroom connects directly to the garage, creating the perfect drop zone for coats, shoes, backpacks & groceries. The dining area comfortably accommodates family meals & entertaining, while a rear door leads to the backyard for a seamless transition to outdoor living & dining. The spacious living room is centred by a gas fireplace, creating a warm & inviting place to gather with family & friends. The main level storage room is a versatile space perfect for seasonal storage, a walk-in pantry extension, hobby room or a compact home office. A convenient 2pc bathroom completes the main level. Upstairs you'll find 4 spacious bedrooms, 2 full bathrooms, a central family room & the convenience of upper level laundry. The expansive primary bedroom is a relaxing retreat complete with a walk-in closet & a beautifully appointed 5pc ensuite featuring a deep soaker tub, walk-in shower & an extended double vanity complete with ample cabinet & drawer storage. Bedrooms 2, 3 & 4 are generously sized with excellent closet space & share the main 4pc bathroom with a tub/shower combination & extended vanity with additional storage. The upper level family room provides the perfect place to unwind with a movie, games or a quiet evening at home. The unfinished basement features a separate side entry & builder rough-ins, offering outstanding potential for future development. Outside, the front attached double garage & full driveway provide parking for up to 4 vehicles with additional street parking readily available. Located in the growing community of Carrington, you'll enjoy nearby parks, playgrounds, walking paths, shopping, schools & quick access to Stoney Trail for an easy commute throughout the city. Combining exceptional space, thoughtful design & an unbeatable family-friendly location, this home is one you won't want to miss. Hurry & book your showing today!
Essential Information
Parking
Exterior
Community Information
Interior
Construction & Details
Inclusions
Appliances
Listing Details
Location
Loading map...
MLS® Number: A2328455
Listing Brokerage: RE/MAX Crown
Data is deemed reliable but is not guaranteed accurate by Pillar 9™.
Monthly Payment Estimate
~$2,950/mo
Based on 20% down, 5.5% interest rate, 25-year amortization
Similar Properties
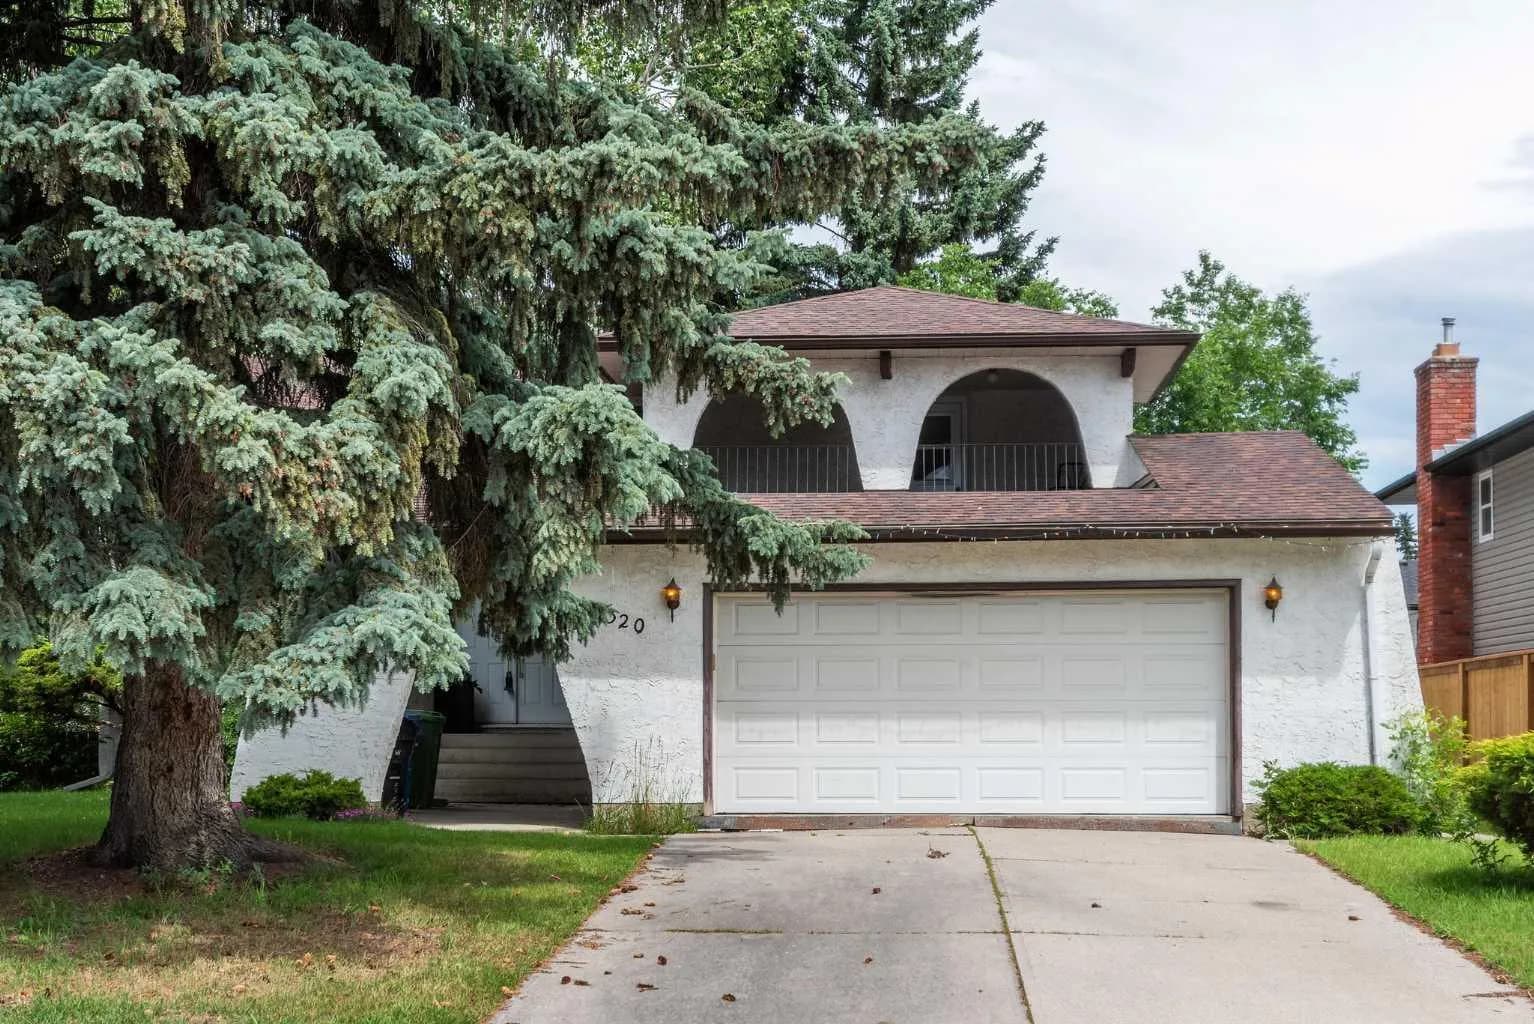
$920,000
$466/sq ft
1320 116 Sw Avenue, Calgary, Alberta t2w2a5
Canyon Meadows, Calgary
Listed 72 days ago
Listed by Real Estate Professionals Inc.
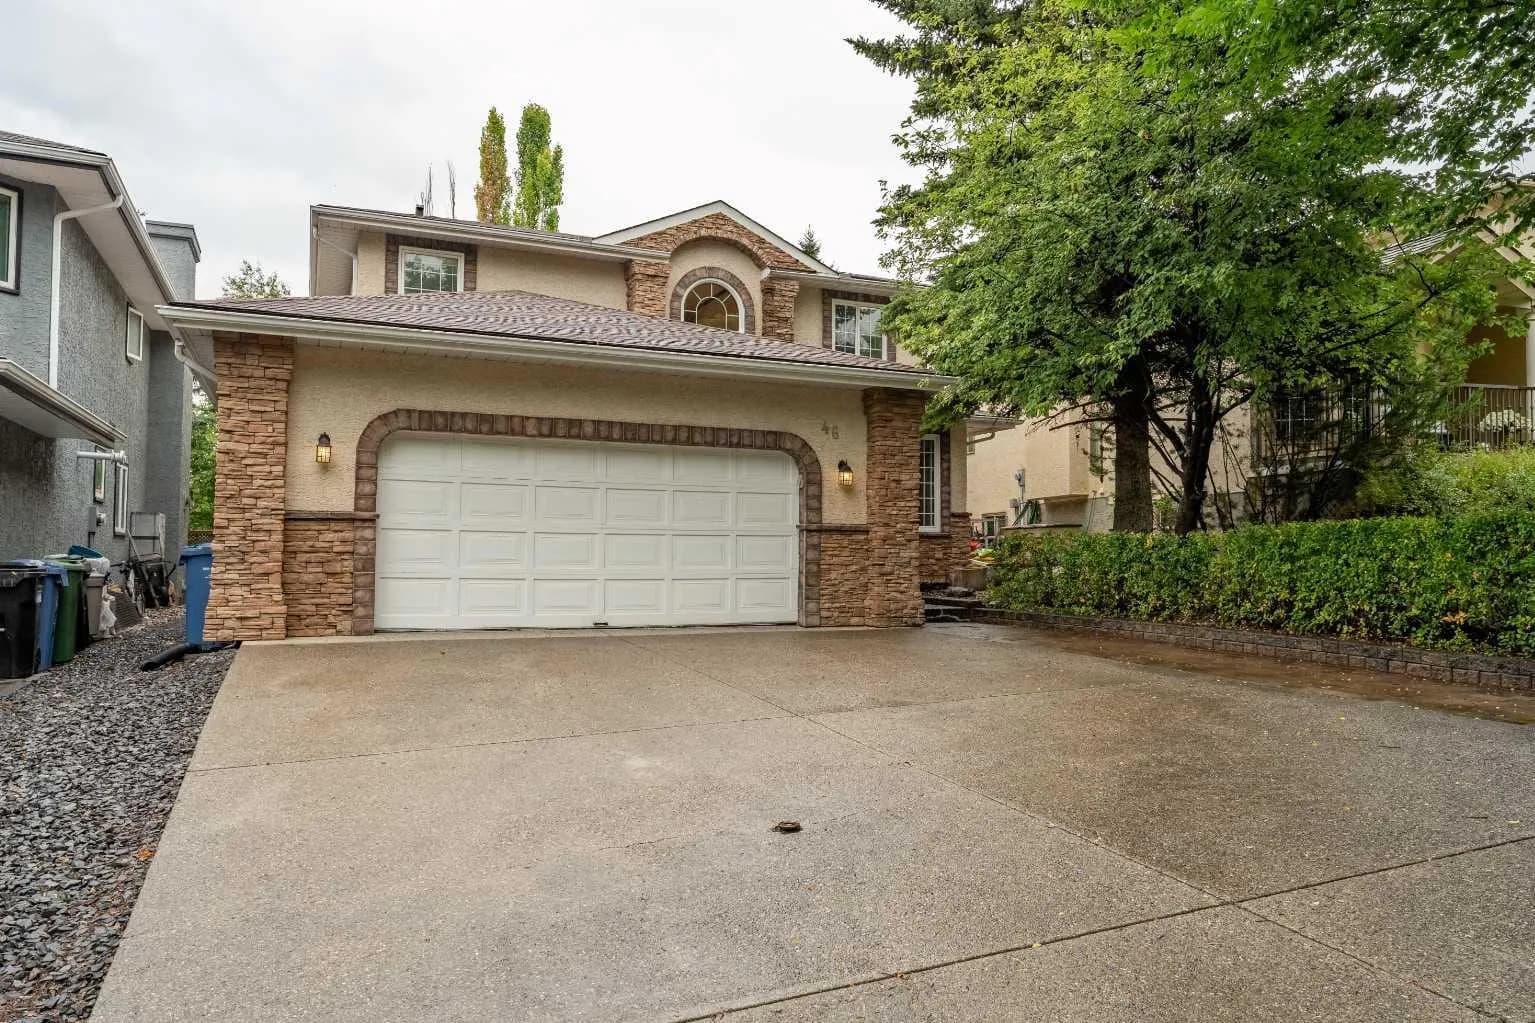
$920,000
$363/sq ft
46 Mountain Park Se Drive, Calgary, Alberta T2Z 1P4
McKenzie Lake, Calgary
Listed 46 days ago
Listed by Real Estate Professionals Inc.
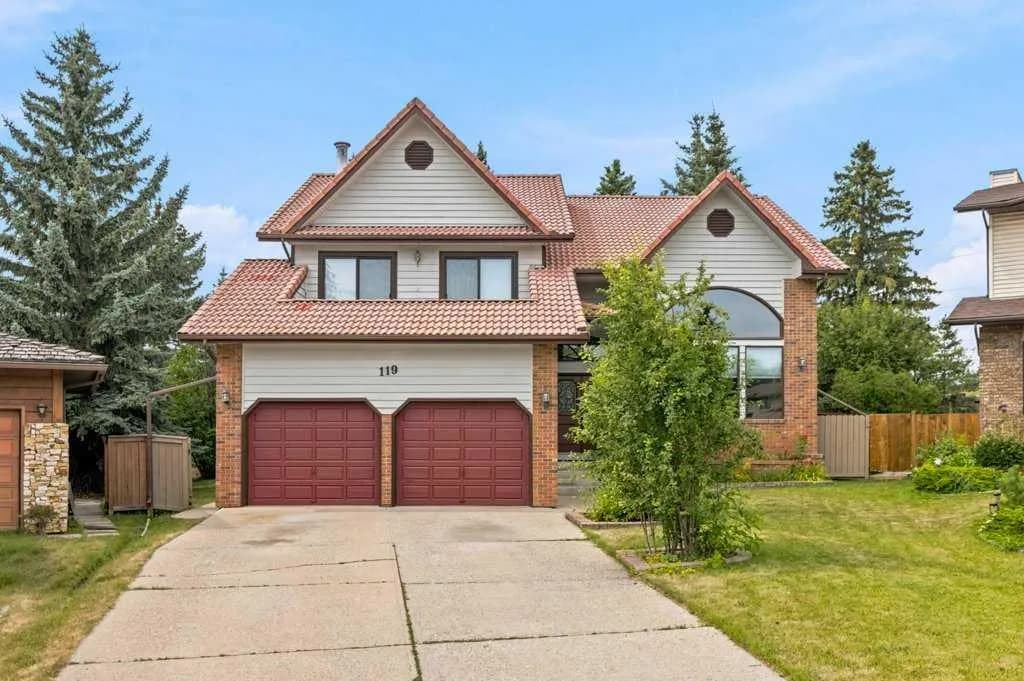
$920,000
$326/sq ft
119 Strathbury Sw Bay, Calgary, Alberta T3H 1N3
Strathcona Park, Calgary
Listed 46 days ago
Listed by Real Broker