302 Auburn Crest Se Way, Calgary, Alberta T3M 1T2
$579,900
Bedrooms
Bathrooms
Sq Ft
Year Built
About This Property
This wonderful 2-storey property with a FULLY DEVELOPED BASEMENT with SIDE ENTRANCE offers a perfect blend of modern design and comfort. Nestled on a quiet street in a great community, this property provides a warm and inviting atmosphere for you and your family. The OPEN FLOOR PLAN & 9 FT CEILING enhances the spacious living room & dining room, perfect for entertaining. TONS OF NATURAL LIGHT creating a warm and welcoming ambiance. RICH CABINETRY complements the kitchen, providing ample storage space. Stainless steel appliances and a huge island. THREE BEDROOMS on the upper level provide cozy retreats for the family. the master bedroom bedroom has it's own 4 piece bath. 2 additional good sized bedrooms completes the upper level. The lower level is a haven for entertainment and relaxation. Featuring an additional bedroom, a 4-piece bath, and a cozy living room. CONVENIENT SINGLE ATTACHED GARAGE ensures easy access to your home, especially during those cold winter months. Take advantage of the nearby COMMUNITY LAKE and all the amenities it has to offer. Parks, recreational facilities, and a strong sense of community await you. Quick and convenient access to major routes allows for easy commuting and travel out of the city.
Essential Information
Parking
Exterior
Community Information
Interior
Construction & Details
Inclusions
Appliances
Listing Details
Location
Loading map...
MLS® Number: A2328152
Listing Brokerage: MaxWell Canyon Creek
Data is deemed reliable but is not guaranteed accurate by Pillar 9™.
Monthly Payment Estimate
~$2,416/mo
Based on 20% down, 5.5% interest rate, 25-year amortization
Similar Properties
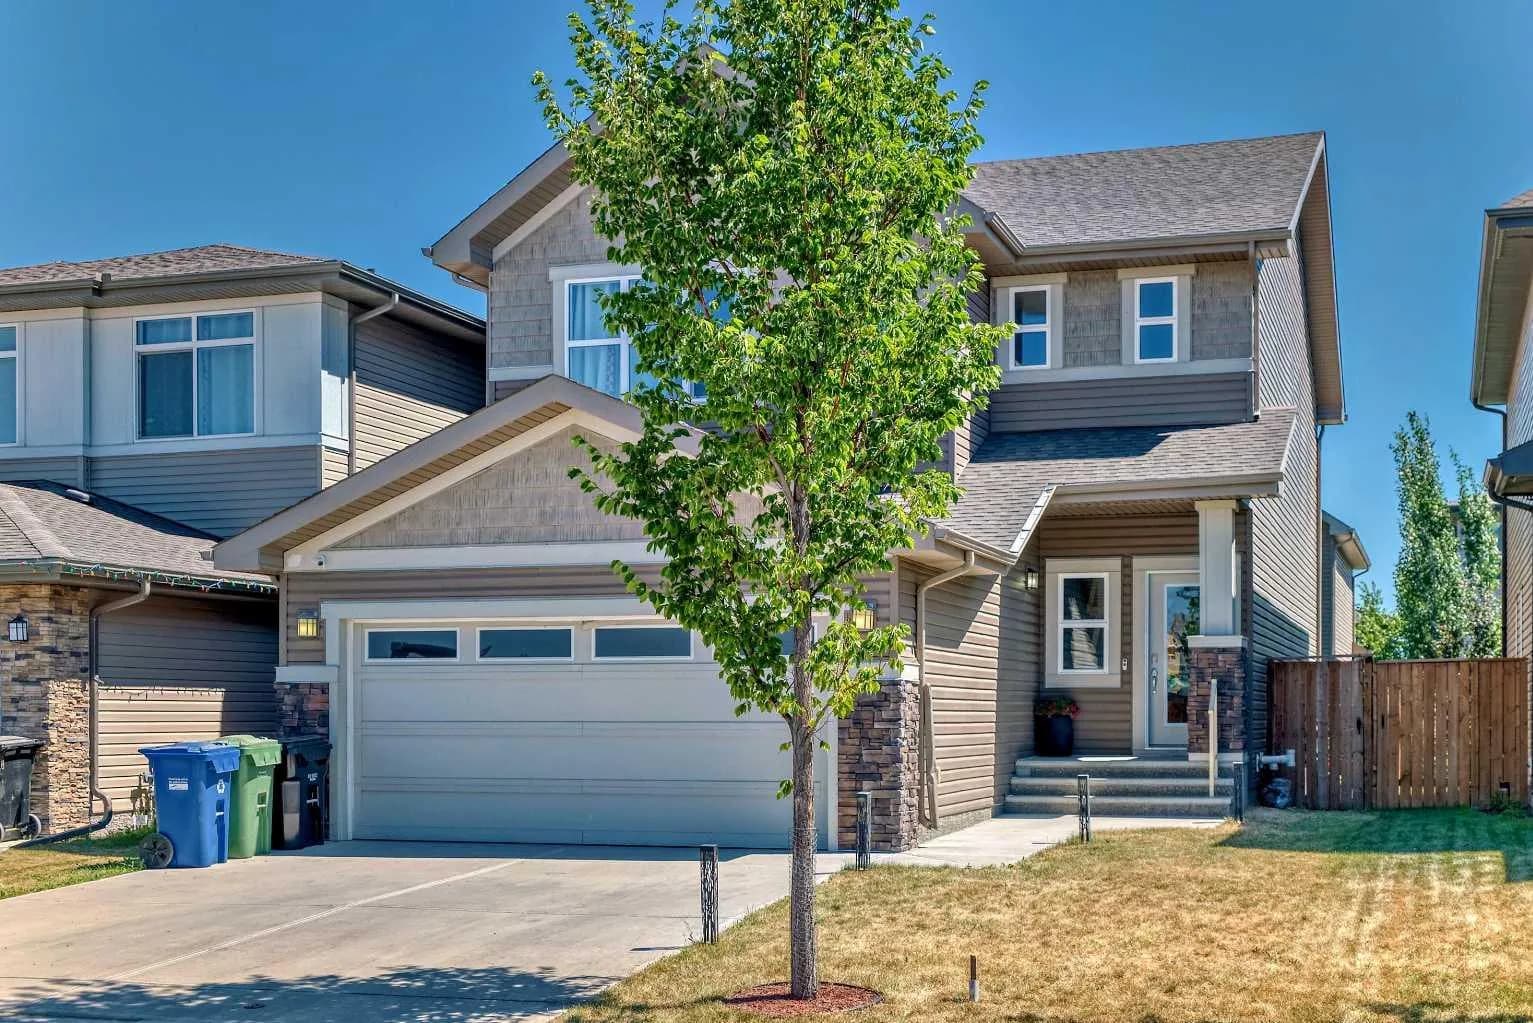
$753,000
$301/sq ft
17 Walgrove Se Manor, Calgary, Alberta T2X4C8
Walden, Calgary
Listed 64 days ago
Listed by Real Estate Professionals Inc.
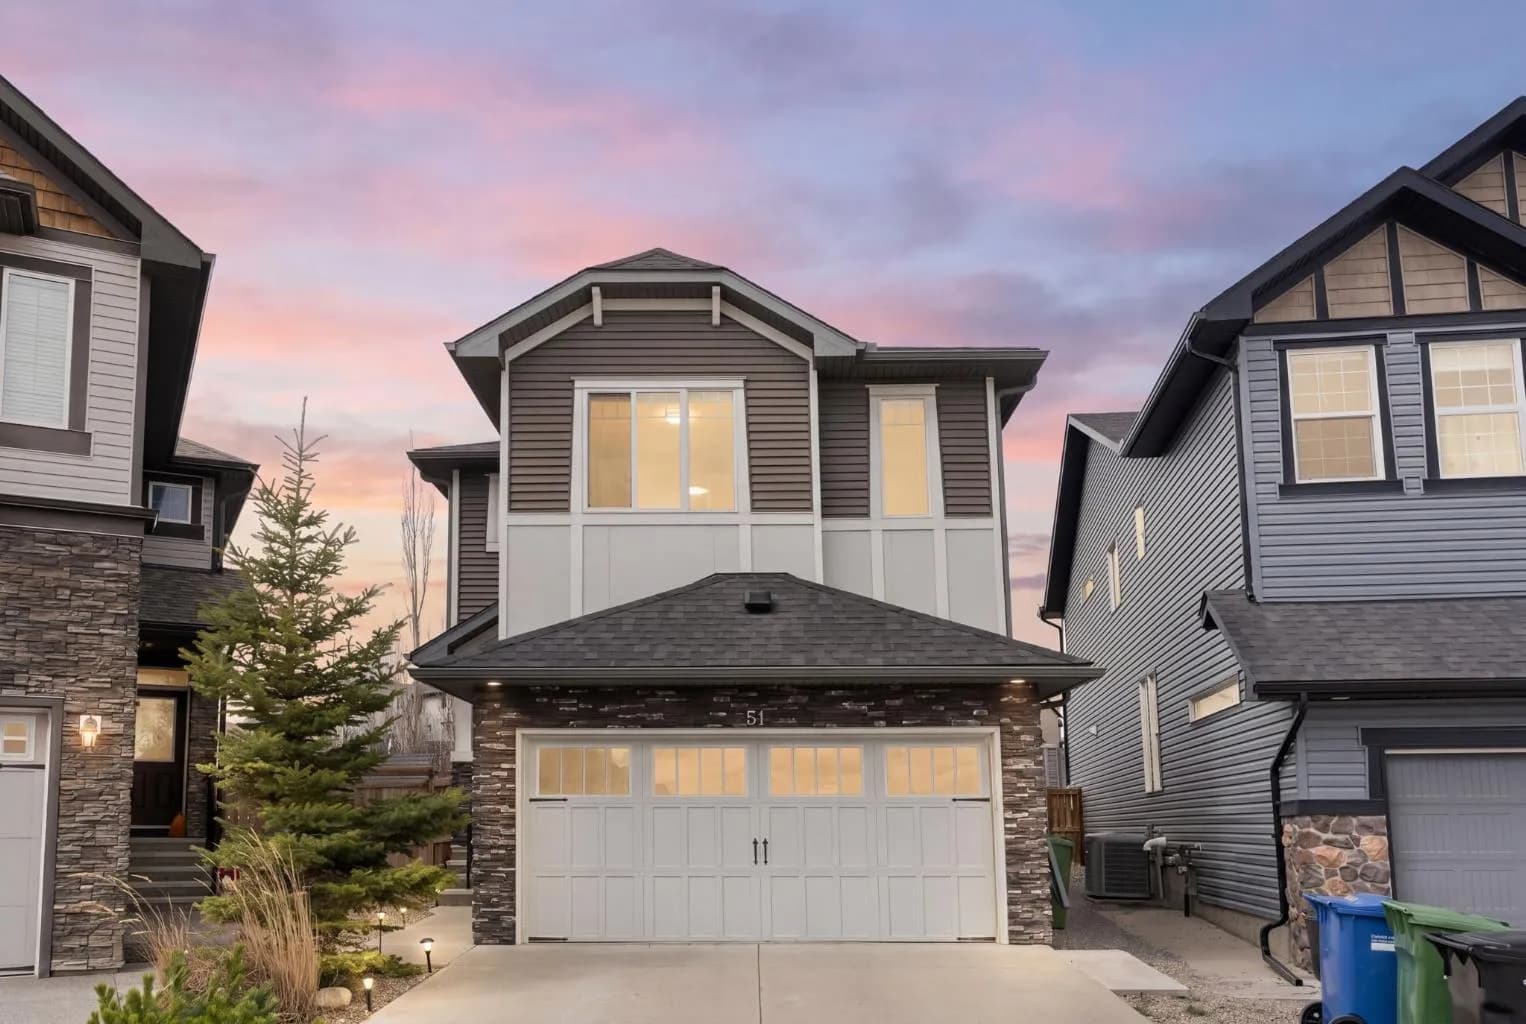
$750,000
$351/sq ft
51 Sage Bank Nw Court, Calgary, Alberta T3R 0K7
Sage Hill, Calgary
Listed 82 days ago
Listed by Royal LePage Benchmark
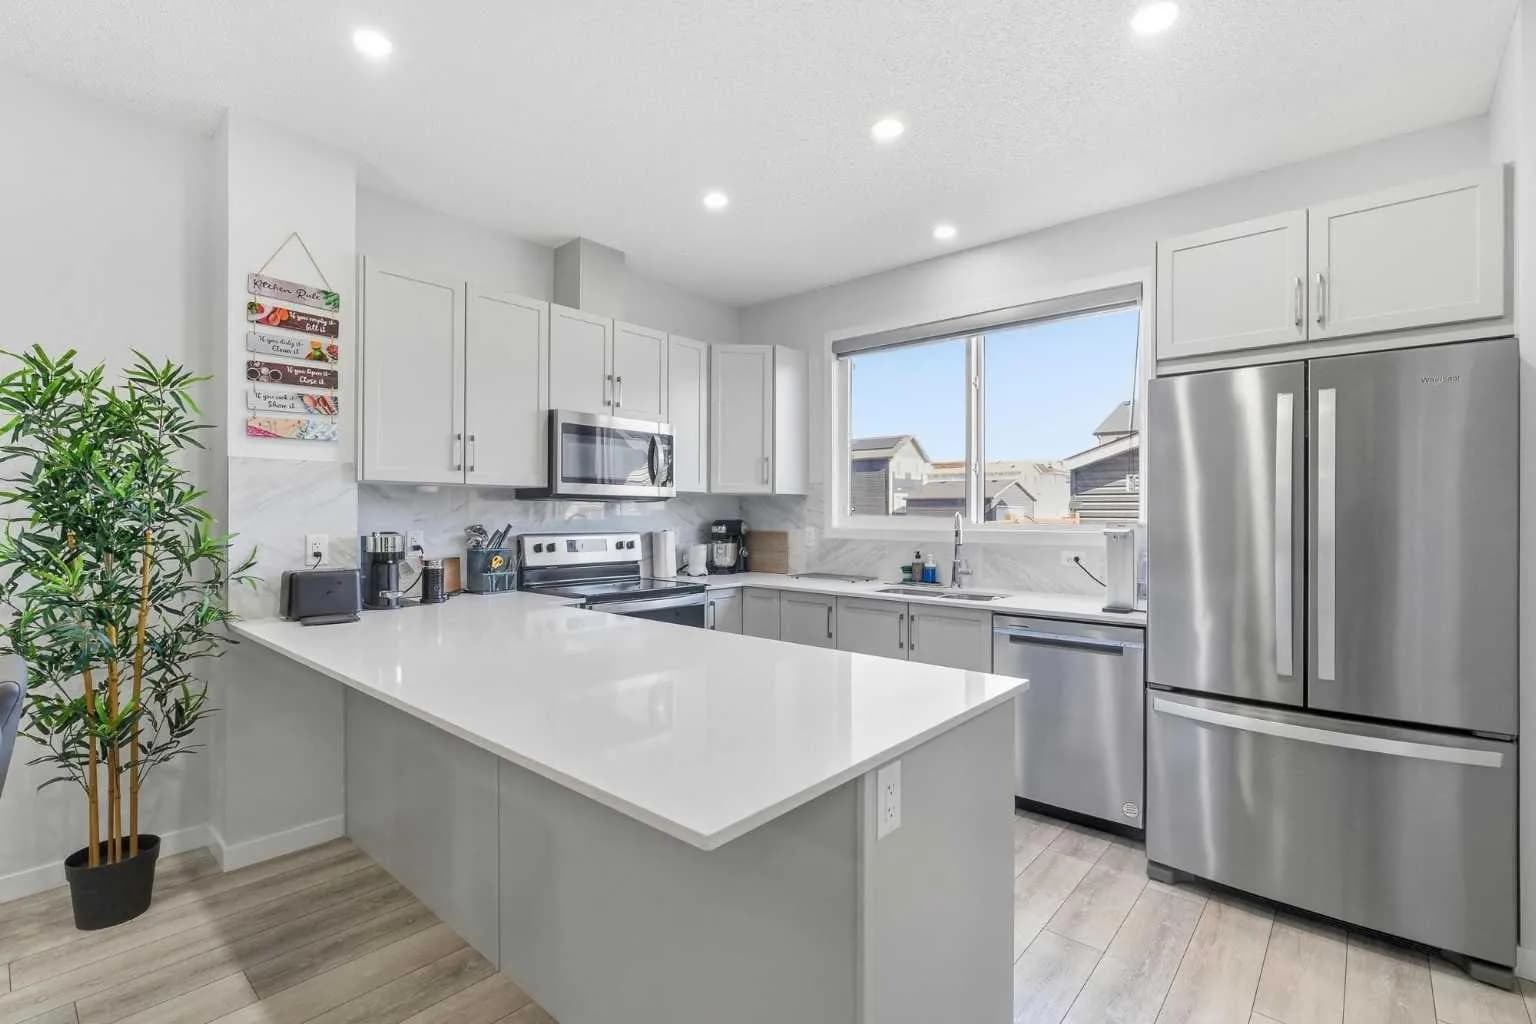
$750,000
$422/sq ft
44 Amblefield Nw Avenue, Calgary, Alberta T3P2C1
Moraine, Calgary
Listed 7 days ago
Listed by Real Broker