58 Hotchkiss Se Gardens, Calgary, Alberta T3S 0A6
$663,883
Bedrooms
Bathrooms
Sq Ft
Year Built
About This Property
Welcome to this turnkey home by award-winning builder, NuVista Homes. This 3-bedroom, 2.5-bath home in the growing community of Hotchkiss features 9' ceilings on the main floor and foundation, creating a bright, open-concept layout with luxury vinyl plank flooring throughout the main level. A versatile flex room off the foyer is ideal for a home office or study. The kitchen showcases an upgraded Samsung appliance package and flows into the living room with an electric fireplace and full-height tile surround. Upstairs offers a central bonus room, laundry with built-in linen storage, and a spacious primary bedroom with a 5-piece ensuite and walk-in closet. Built for comfort in every season with triple-pane windows and lifetime limited warranty shingles, this home also includes Alberta New Home Warranty. A side entrance offers future basement development potential, adding flexibility and long-term value.
Essential Information
Parking
Exterior
Community Information
Interior
Construction & Details
Inclusions
Appliances
Listing Details
Location
Loading map...
MLS® Number: A2328062
Listing Brokerage: Bode Platform Inc.
Data is deemed reliable but is not guaranteed accurate by Pillar 9™.
Monthly Payment Estimate
~$2,766/mo
Based on 20% down, 5.5% interest rate, 25-year amortization
Similar Properties
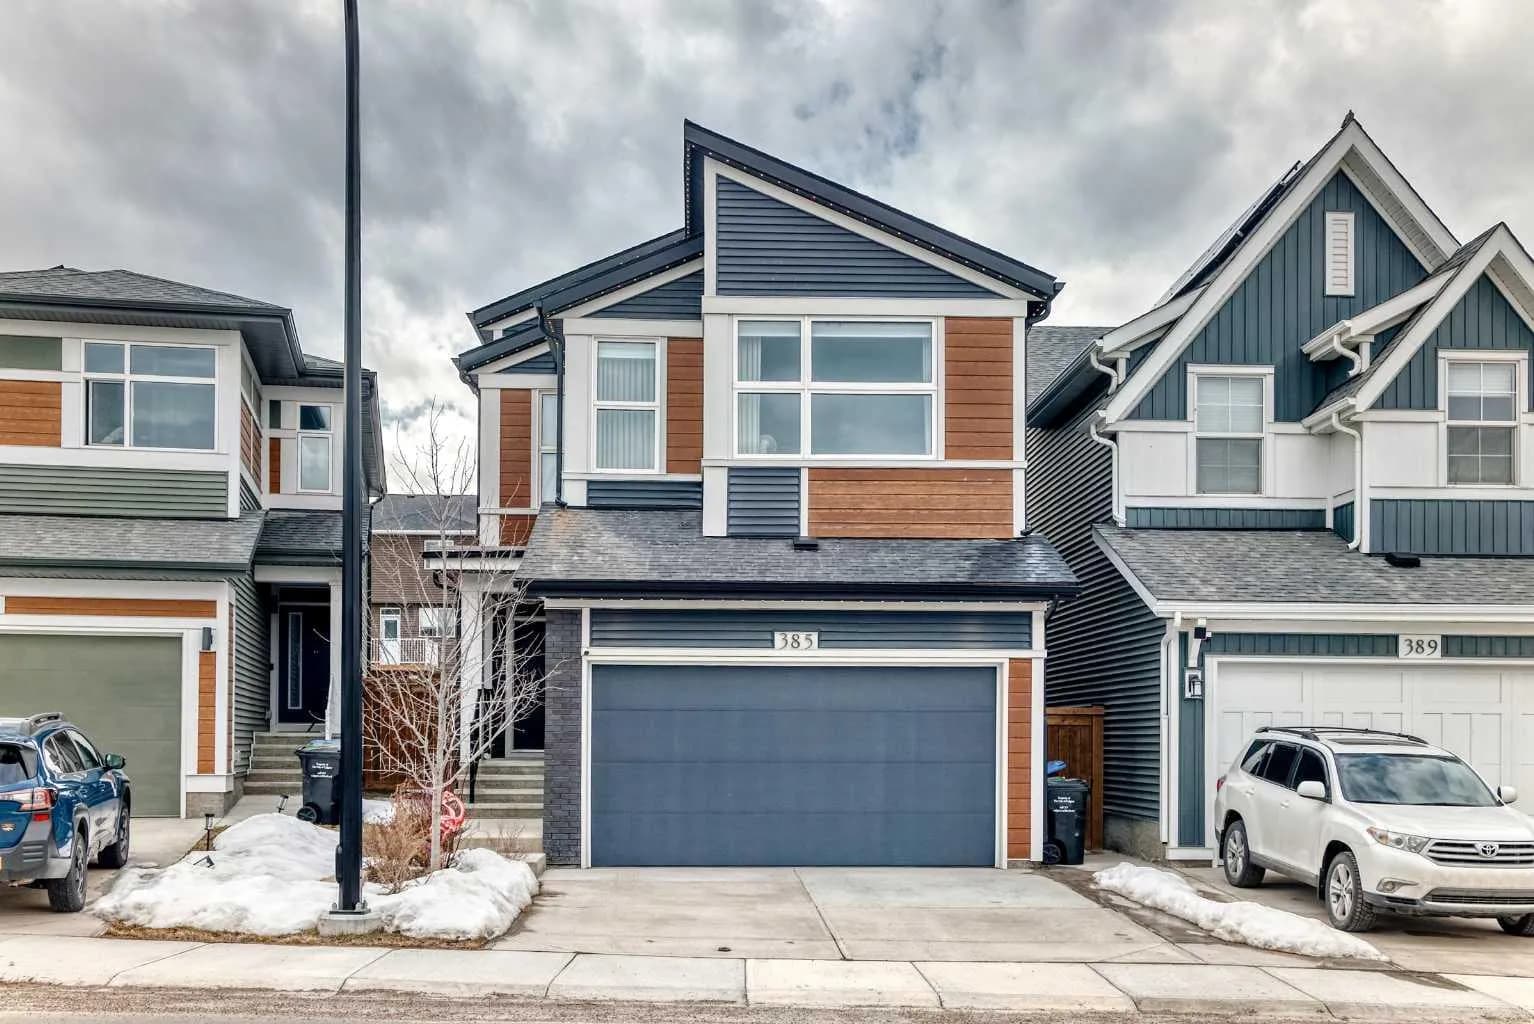
$860,000
$371/sq ft
385 Edith Nw Road, Calgary, Alberta T3R 1Y9
Glacier Ridge, Calgary
Listed 41 days ago
Listed by eXp Realty
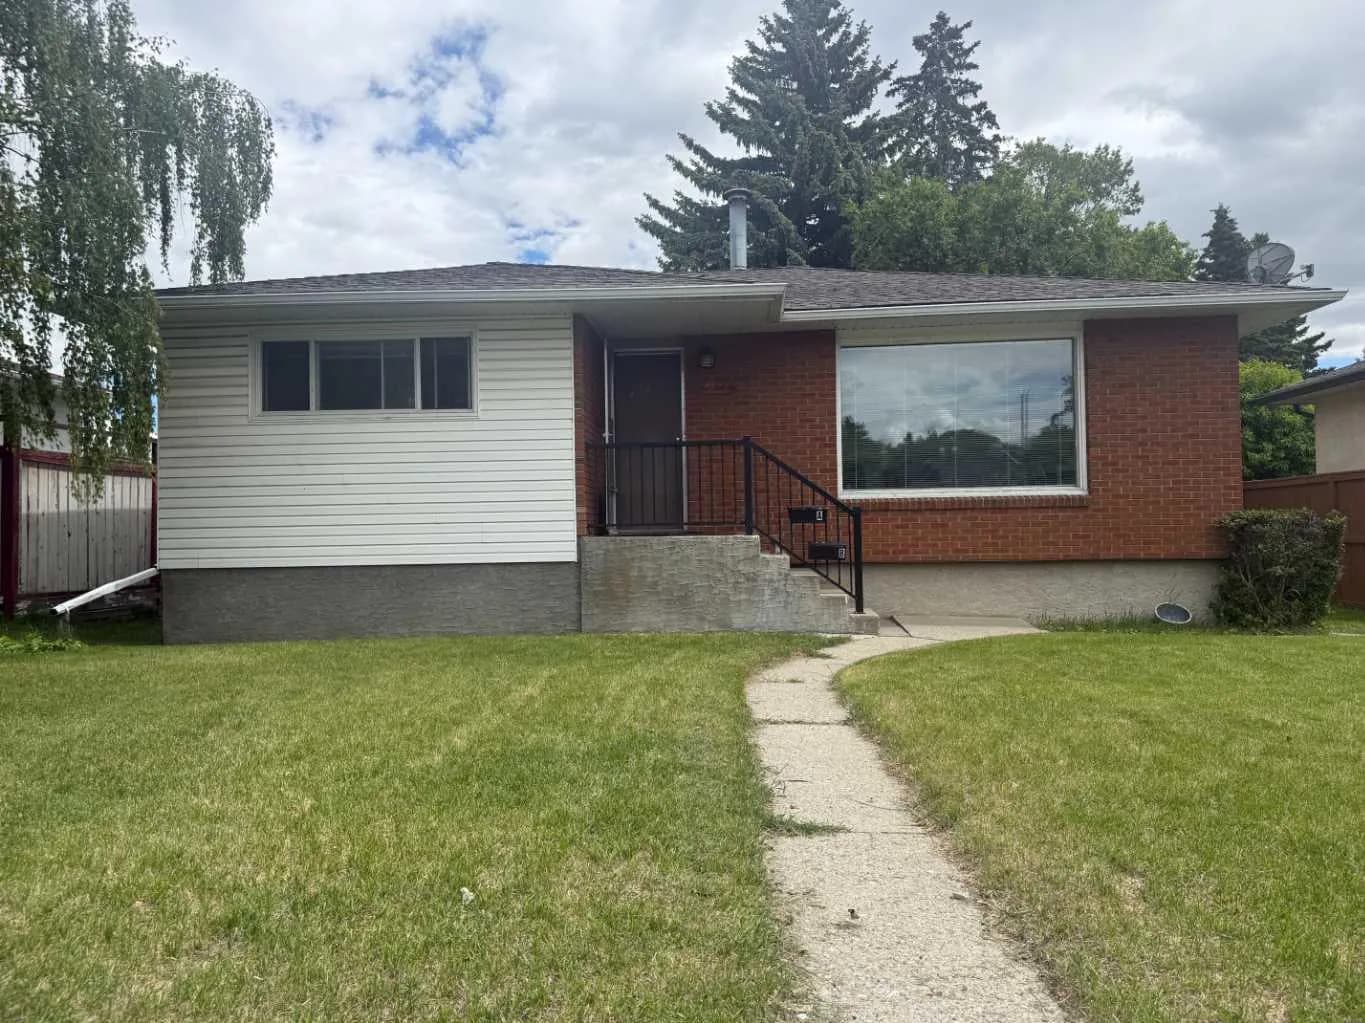
$860,000
$763/sq ft
2848 24 Street Nw Street Unit 2848, Calgary, Alberta T2M 3Z3
Banff Trail, Calgary
Listed 48 days ago
Listed by RE/MAX House of Real Estate
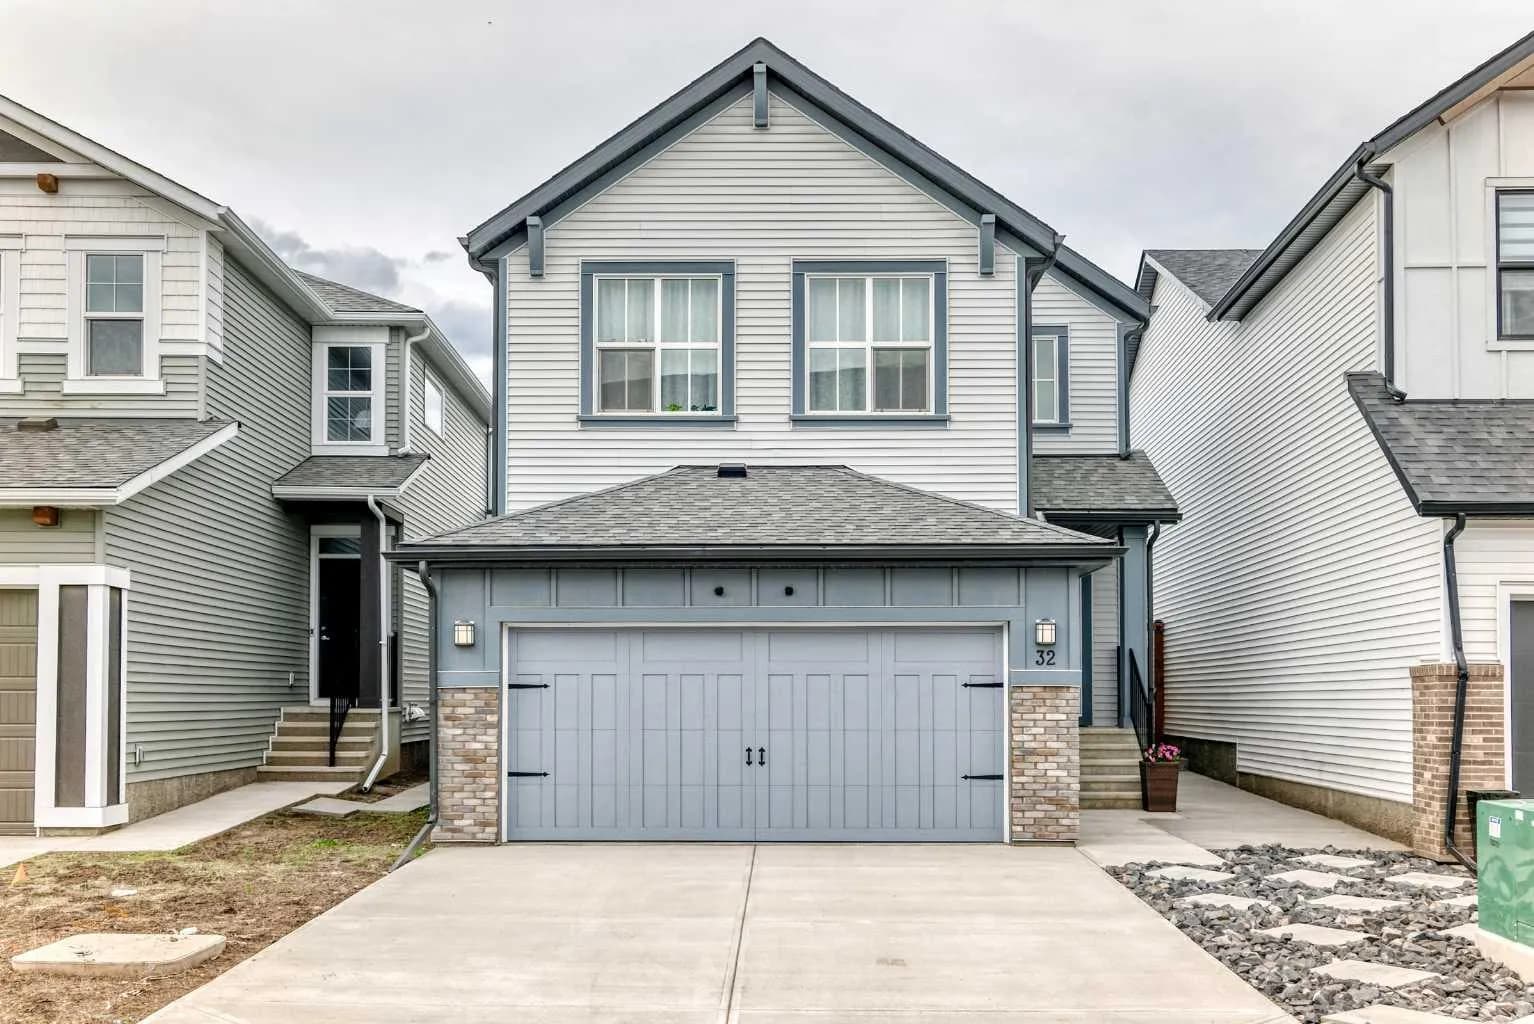
$860,000
$443/sq ft
32 Sugarsnap Se Way, Calgary, Alberta T3S 0K4
Rangeview, Calgary
Listed 20 days ago
Listed by CIR Realty