2417 25 Nw Avenue, Calgary, Alberta T2M 2C6
$1,065,000
Bedrooms
Bathrooms
Sq Ft
Year Built
About This Property
Some homes simply feel different the moment you walk through the door. This custom-built Banff Trail home offers over 2,800 sq. ft. of beautifully finished living space, combining timeless contemporary design with exceptional craftsmanship and everyday functionality. The main floor is bright and inviting, featuring wide-plank hardwood, designer lighting and a stunning chef’s kitchen with an oversized island, quartz countertops, gas cooktop, built-in appliances, custom cabinetry and a walk-in pantry. The open-concept living room is anchored by a dramatic floor-to-ceiling stone fireplace with custom built-ins, creating an ideal space for both entertaining and everyday living. Upstairs, the vaulted primary retreat features a spa-inspired ensuite with heated floors, dual vanities, a freestanding soaker tub and luxurious steam shower. Two additional bedrooms, a full bathroom and upper-level laundry complete the floor. The professionally finished basement is a standout with impressive 11-foot ceilings, oversized windows, a spacious recreation room, gas fireplace, wet bar, additional bedroom and full bathroom. Outside, enjoy a fully landscaped backyard with an expansive patio and lawn, plus a detached double garage with epoxy flooring and custom shelving. Located in sought-after Banff Trail, just minutes from the University of Calgary, SAIT, Foothills Medical Centre, Alberta Children’s Hospital, University District, Confederation Park, transit and downtown. A beautifully designed inner-city home offering space, style and thoughtful upgrades in one of Calgary’s most desirable communities. Signature Features of this home include central A/C, built-in speakers, upgraded attic insulation and soffits, and energy-efficient solar panels.
Essential Information
Parking
Exterior
Community Information
Interior
Construction & Details
Inclusions
Appliances
Listing Details
Location
Loading map...
MLS® Number: A2327768
Listing Brokerage: CIR Realty
Data is deemed reliable but is not guaranteed accurate by Pillar 9™.
Monthly Payment Estimate
~$4,438/mo
Based on 20% down, 5.5% interest rate, 25-year amortization
Similar Properties
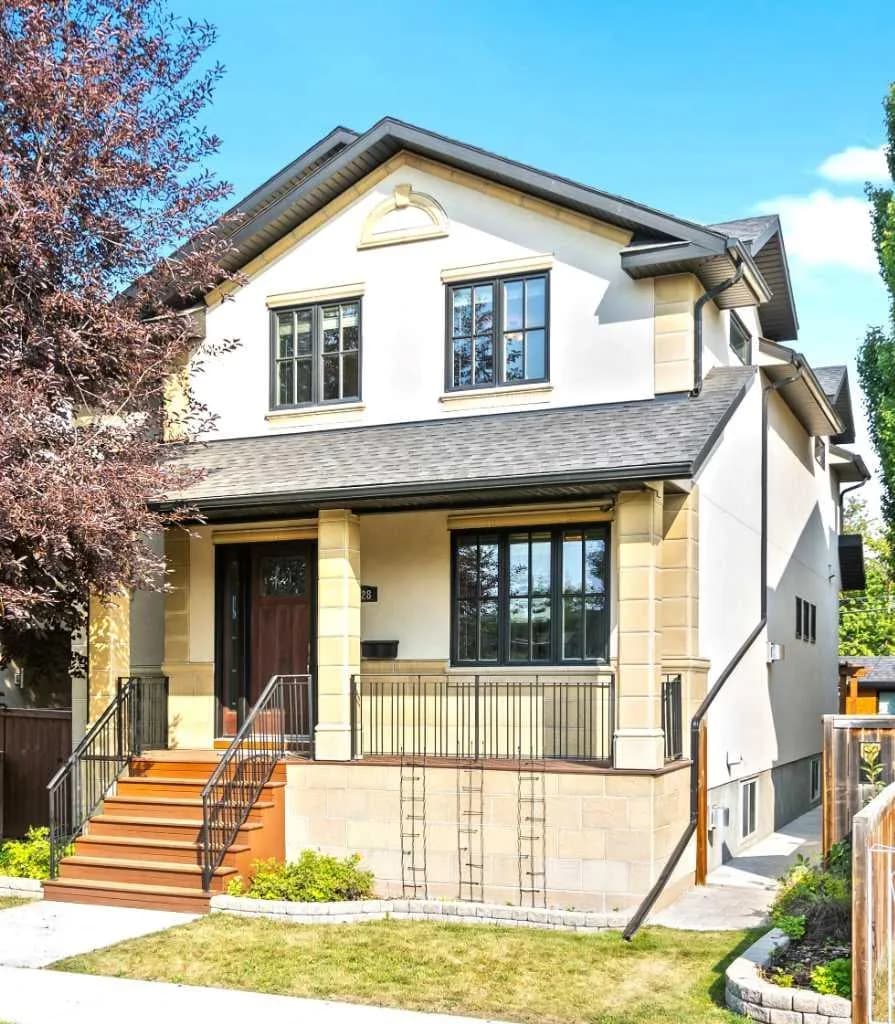
$1,380,000
$530/sq ft
1428 2a Nw Street, Calgary, Alberta t2m2x4
Crescent Heights, Calgary
Listed 37 days ago
Listed by Century 21 Bravo Realty

$1,380,000
$871/sq ft
275 Lebel Nw Crescent Unit 203, Calgary, Alberta T3B 3L6
University District, Calgary
Listed 36 days ago
Listed by Cornerstone Real Estate Group
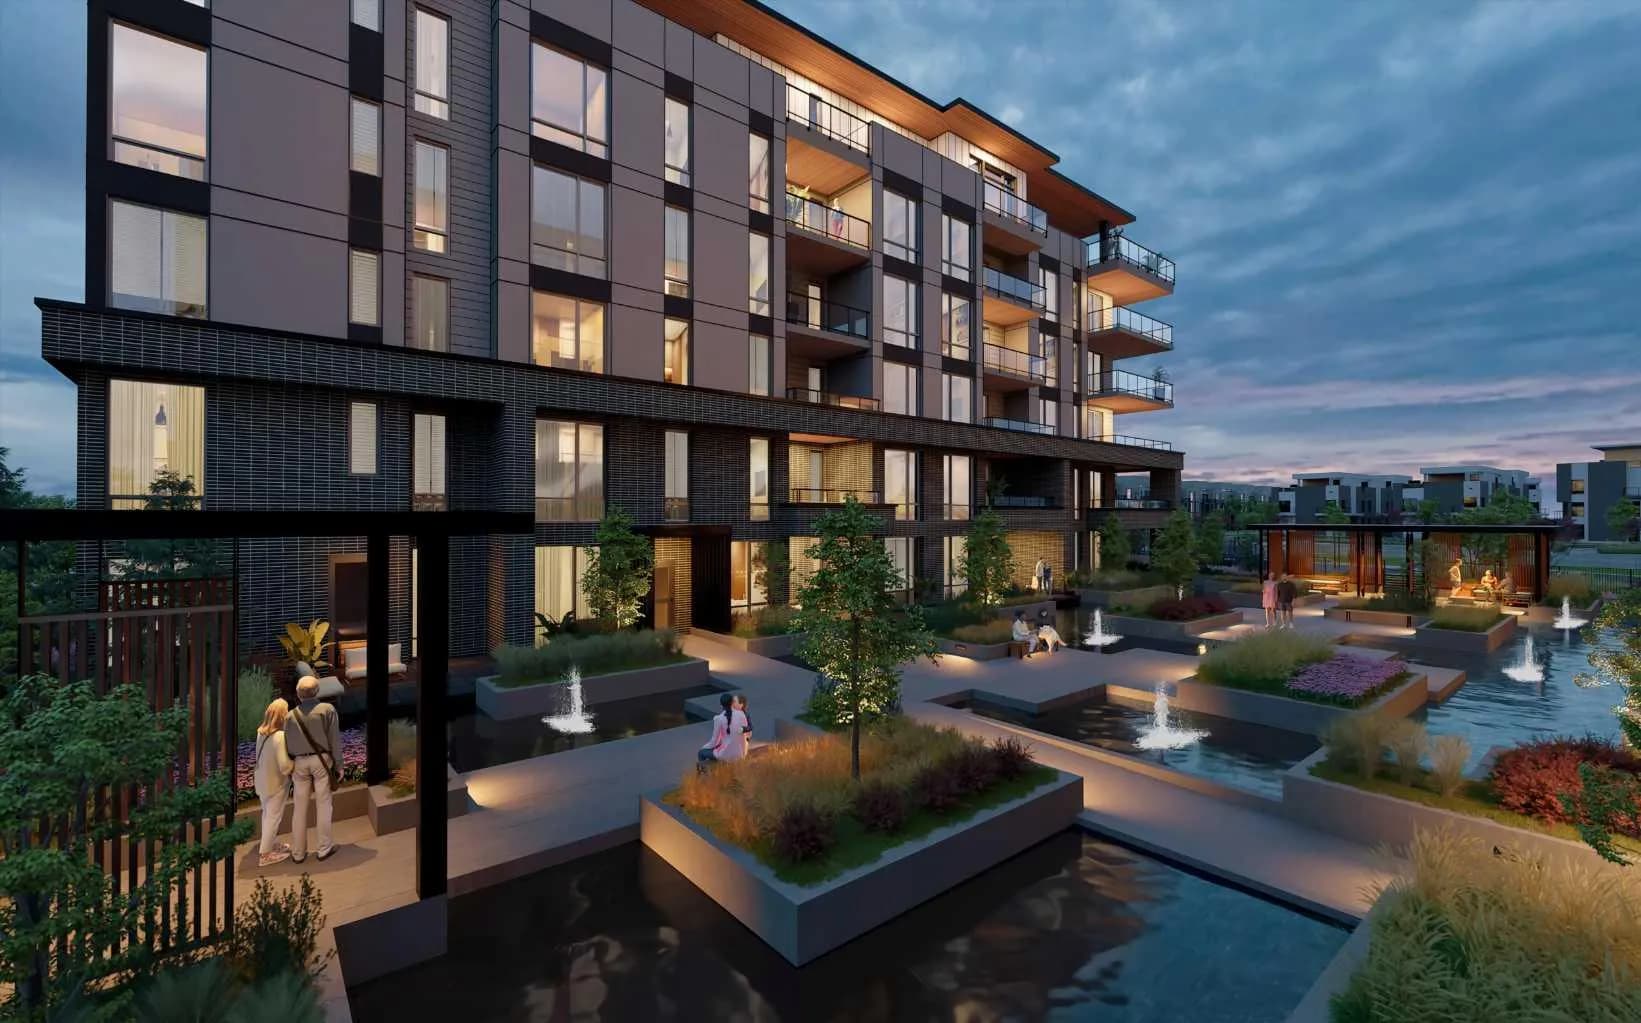
$1,379,900
$1,068/sq ft
4185 Norford Nw Avenue Unit 205, Calgary, Alberta T3B 6V2
University District, Calgary
Listed 81 days ago
Listed by Jayman Realty Inc.