228 Cornerstone Ne Grove, Calgary, Alberta T3N 2A6
$529,999
Bedrooms
Bathrooms
Sq Ft
Year Built
About This Property
You are invited to this beautifully maintained detached laned home built in 2022, offering the perfect blend of modern style, functionality, and convenience. Featuring 1,411 sq.ft. of thoughtfully designed above-grade living space, this home boasts a bright open-concept floor plan ideal for both everyday living and entertaining. The main floor offers a well appointed and spacious living area, contemporary kitchen with ample cabinetry and counter space, dedicated dining area, and a convenient 2-piece bath. Upstairs, you’ll find 3 generously sized bedrooms including a comfortable primary retreat complete with its own ensuite, along with an additional full bathroom for the secondary bedrooms, plus the must have upper level laundry. A separate side entrance to the unfinished basement provides excellent future development potential and flexibility for growing families or investors alike. Outside, enjoy the fully fenced backyard on this extra deep lot — perfect for kids, pets, and summer gatherings. Located just steps from parks, playgrounds, and a busy shopping plaza anchored by Chalo! FreshCo, this home offers unbeatable everyday convenience with grocery stores, dining, and essential amenities all within walking distance. An excellent opportunity to own a newer home in a highly convenient and family-friendly location.
Essential Information
Parking
Exterior
Community Information
Interior
Construction & Details
Inclusions
Appliances
Listing Details
Location
Loading map...
MLS® Number: A2327492
Listing Brokerage: MaxWell Gold
Data is deemed reliable but is not guaranteed accurate by Pillar 9™.
Monthly Payment Estimate
~$2,208/mo
Based on 20% down, 5.5% interest rate, 25-year amortization
Similar Properties
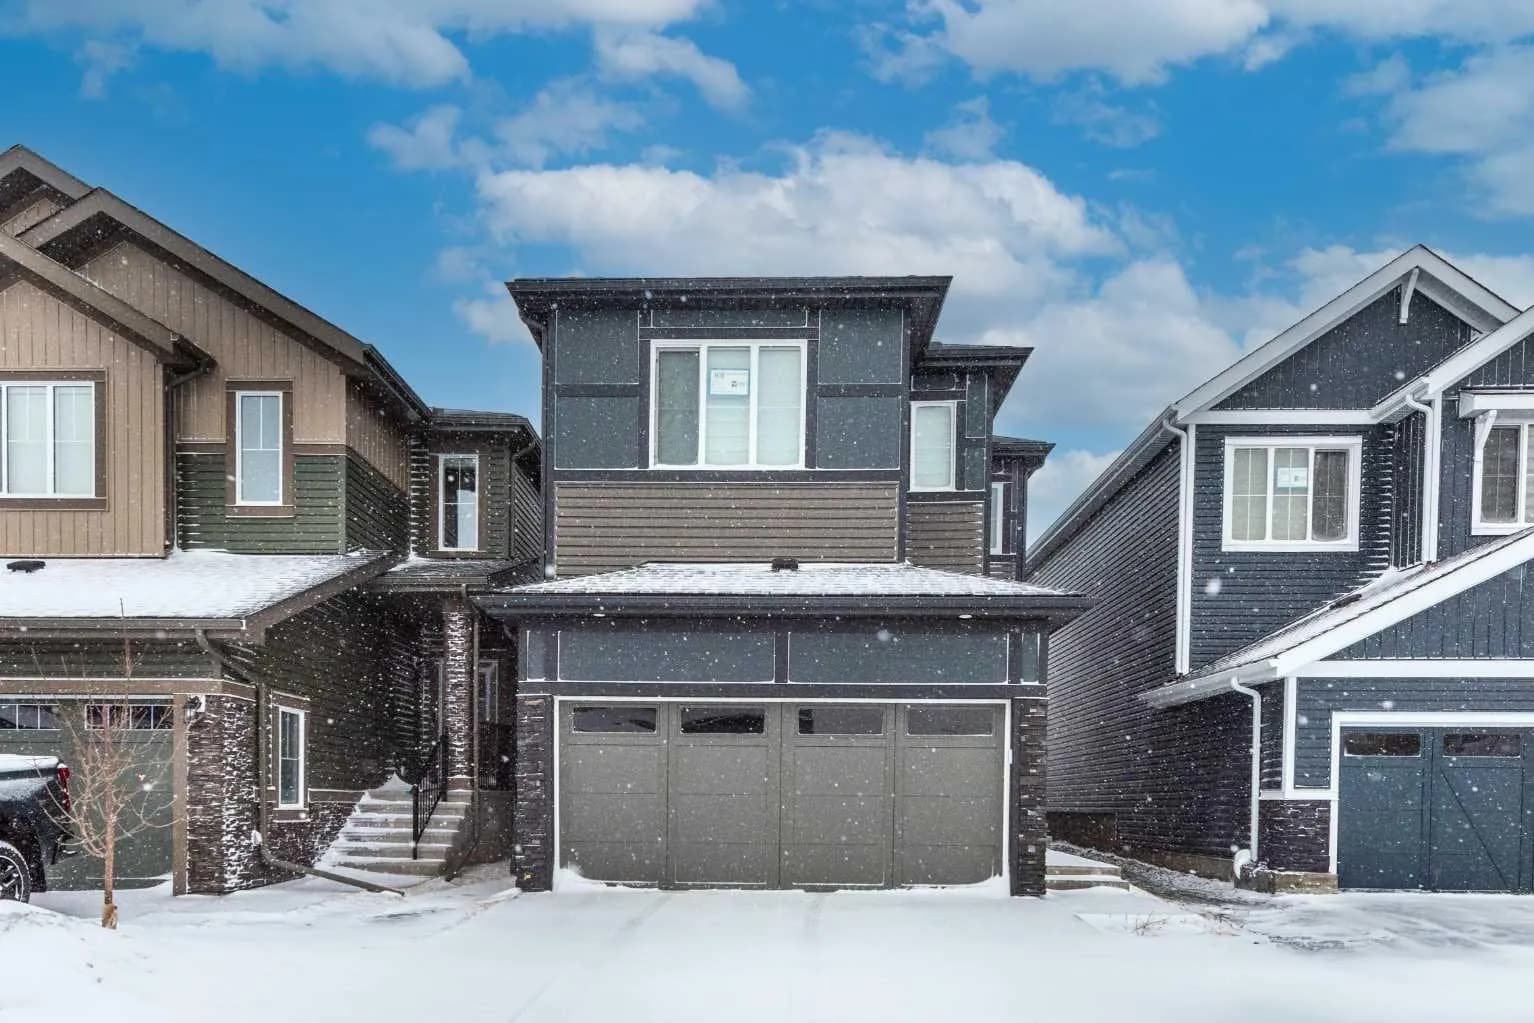
$688,999
$363/sq ft
308 Sora Se Terrace, Calgary, Alberta T3S 0L8
Hotchkiss, Calgary
Listed 113 days ago
Listed by URBAN-REALTY.ca
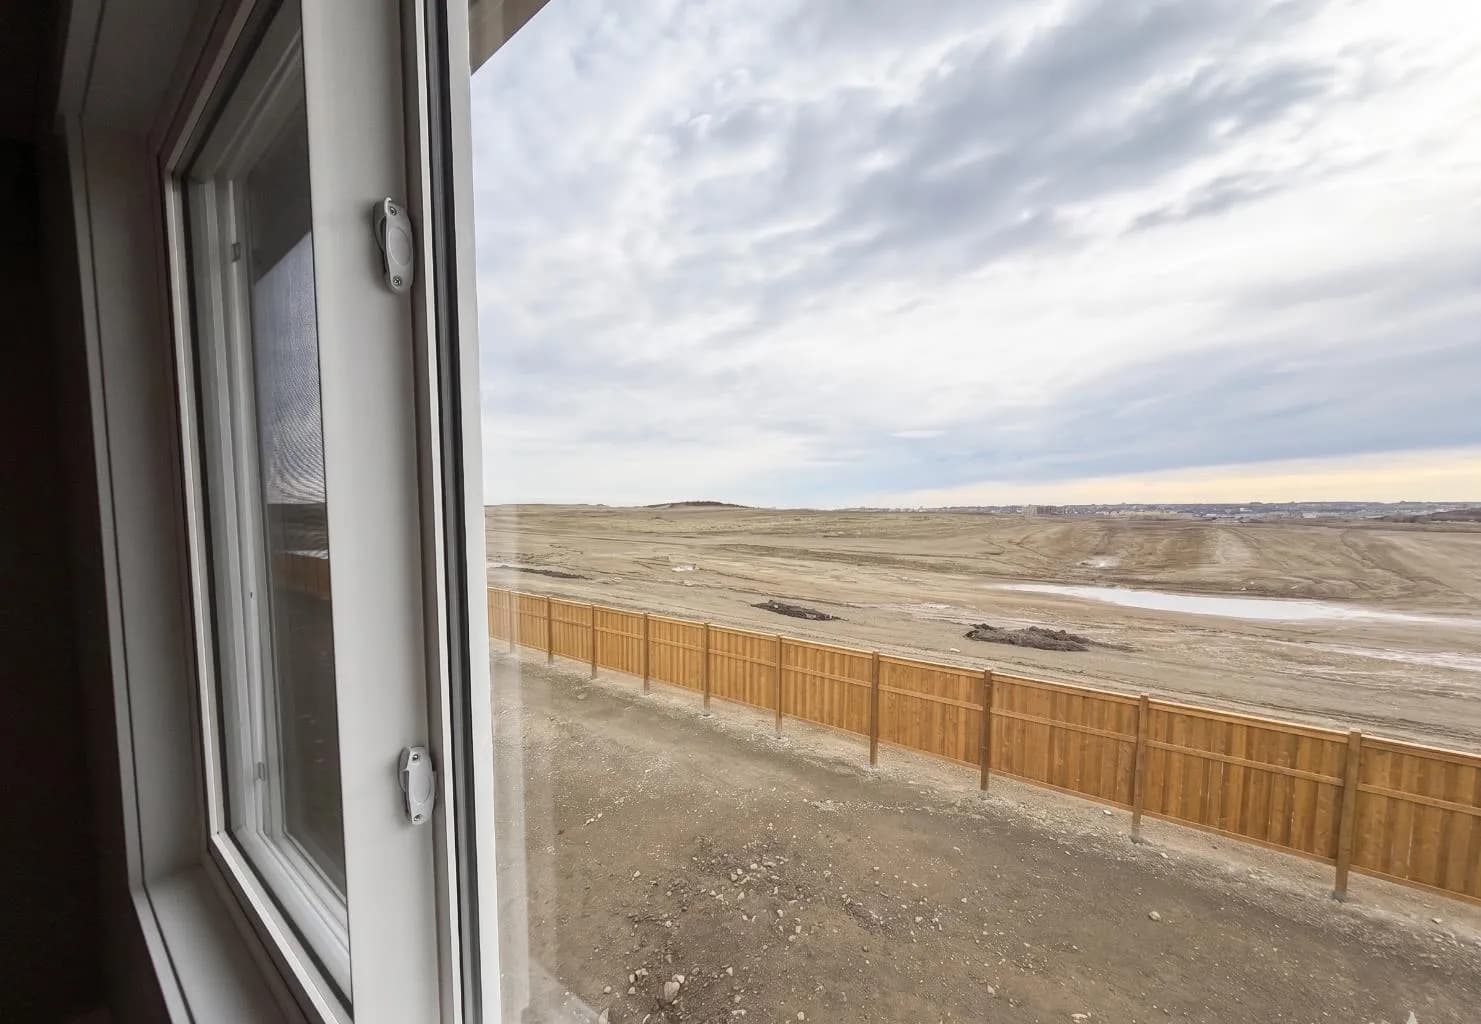
$688,900
$412/sq ft
60 Ambledale Crescent, Calgary, Alberta T3P 2Z3
Ambleridge, Calgary
Listed 83 days ago
Listed by Real Broker
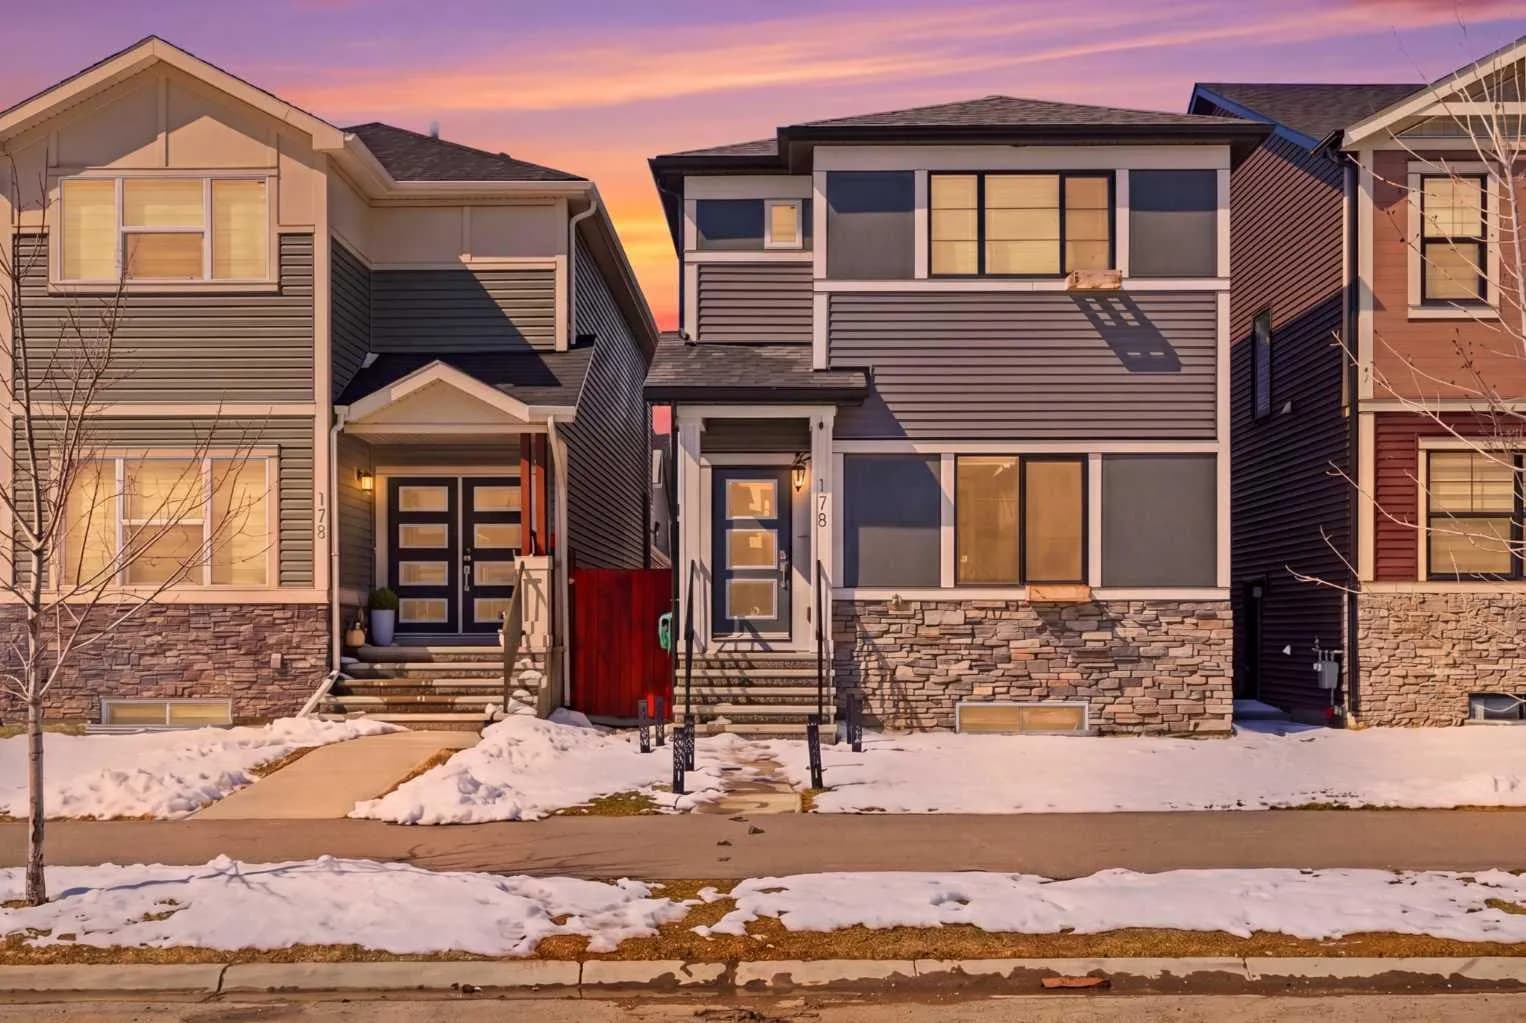
$688,888
$398/sq ft
179 Homestead Ne Drive, Calgary, Alberta T3J 2G9
Homestead, Calgary
Listed 51 days ago
Listed by REMAX Innovations