11 Bedford Ne Drive, Calgary, Alberta T3K 1L2
$489,900
Bedrooms
Bathrooms
Sq Ft
Year Built
About This Property
Welcome to this charming and well-kept 4 level split located on a mature, tree-lined street in the established community of Beddington Heights. The bright and inviting main floor offers 3 bedrooms, including a primary bedroom with ensuite, large front windows, hardwood flooring, fresh neutral tones, and an open living/dining layout. The functional kitchen features warm wood cabinetry, a large central island with eating bar, farmhouse-style sink, and plenty of prep space. The developed lower level adds excellent flexibility with its own walk-out access, spacious recreation area, feature stone fireplace, kitchenette, laundry and bathroom area, and illegal suite setup, making it ideal for extended family, guests, or additional living space. Outside, enjoy a private fenced backyard with mature trees, patio/deck area, and room to relax or entertain. A great opportunity in a convenient NE location close to schools, parks, shopping, transit, and major roadways.
Essential Information
Parking
Exterior
Community Information
Interior
Construction & Details
Inclusions
Appliances
Listing Details
Location
Loading map...
MLS® Number: A2327391
Listing Brokerage: Century 21 Bravo Realty
Data is deemed reliable but is not guaranteed accurate by Pillar 9™.
Monthly Payment Estimate
~$2,041/mo
Based on 20% down, 5.5% interest rate, 25-year amortization
Similar Properties
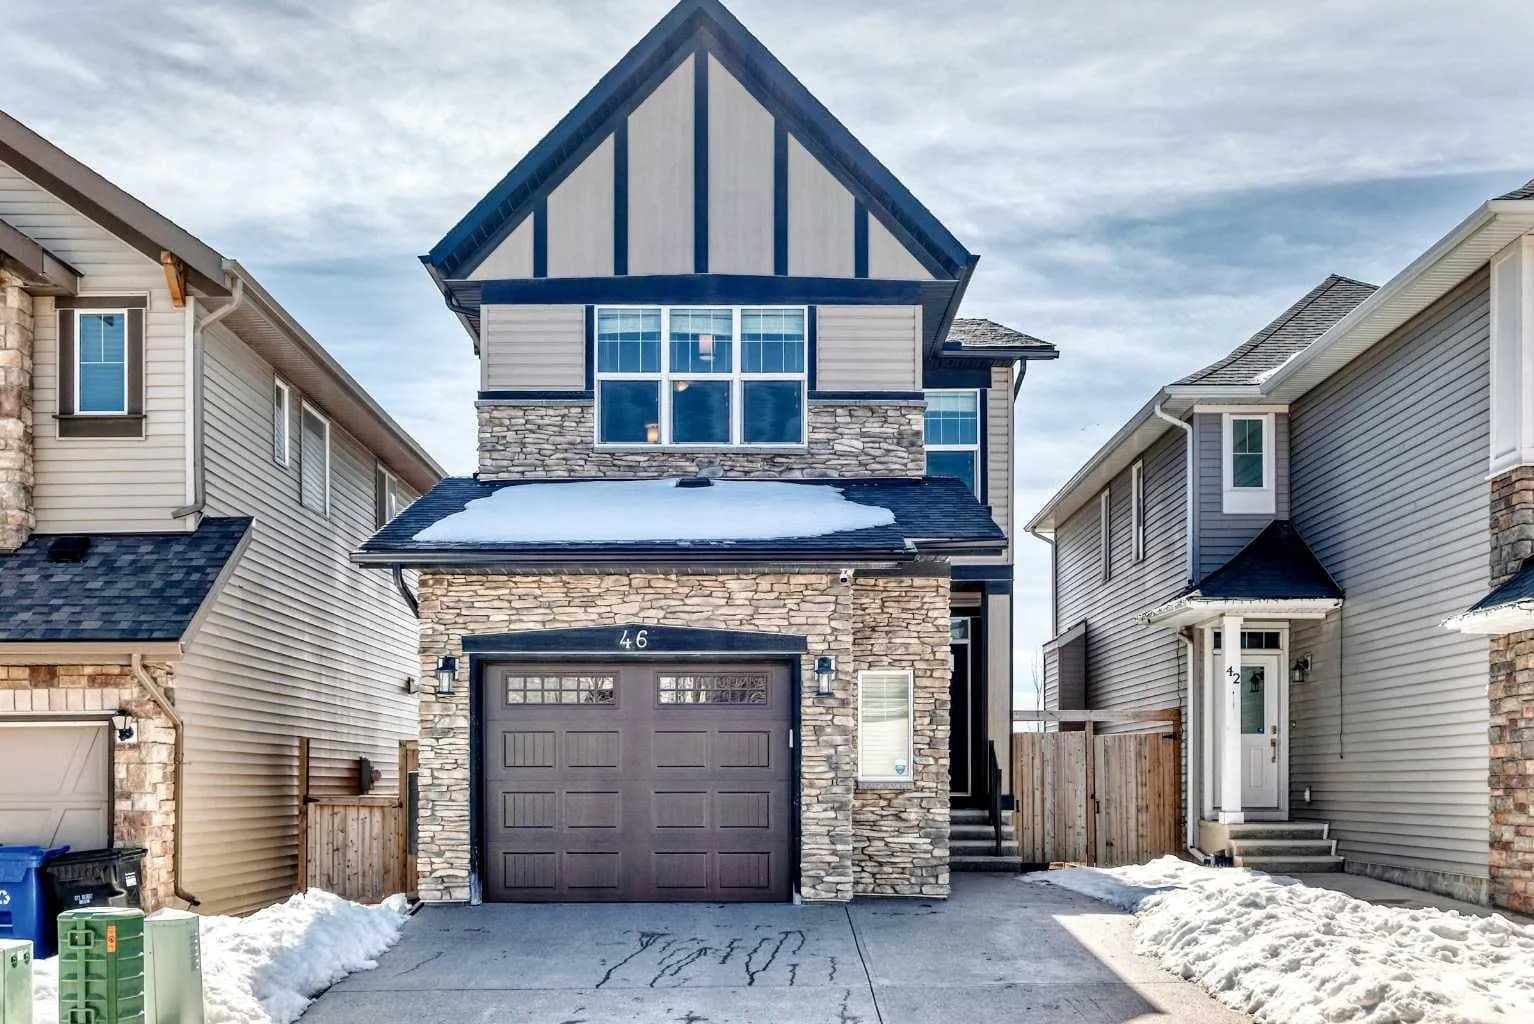
$635,000
$352/sq ft
46 Nolanfield Nw Road, Calgary, Alberta T3R 0N1
Nolan Hill, Calgary
Listed 90 days ago
Listed by CIR Realty
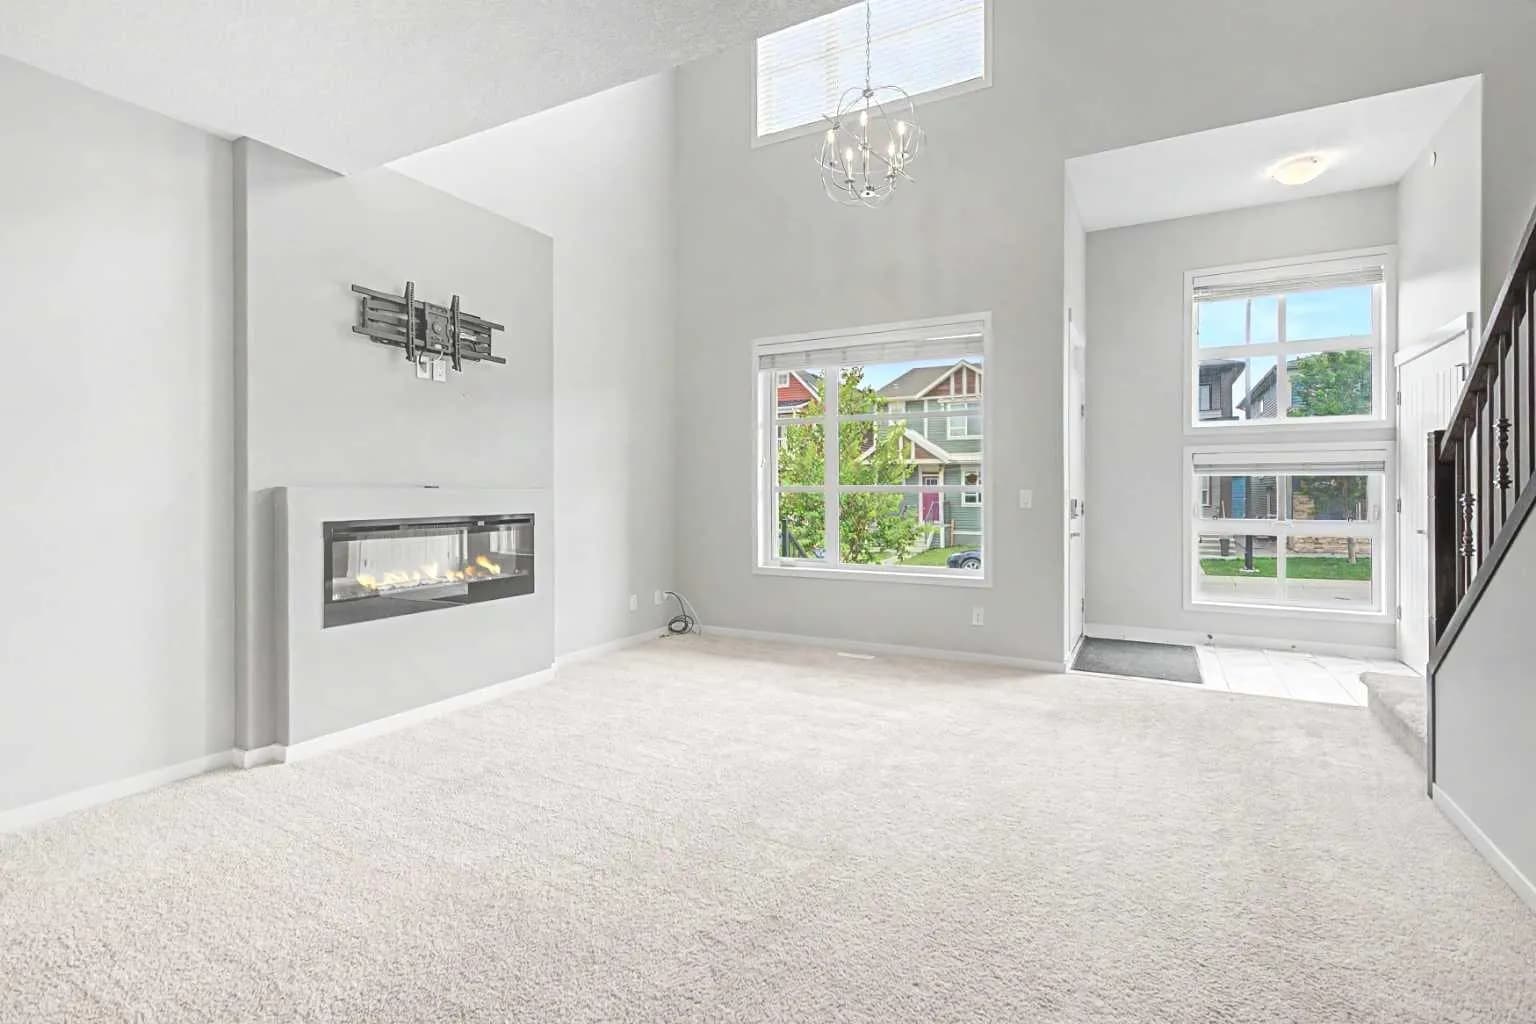
$635,000
$381/sq ft
124 Howse Ne Avenue, Calgary, Alberta T3P 0W1
Livingston, Calgary
Listed 16 days ago
Listed by Five Star Realty
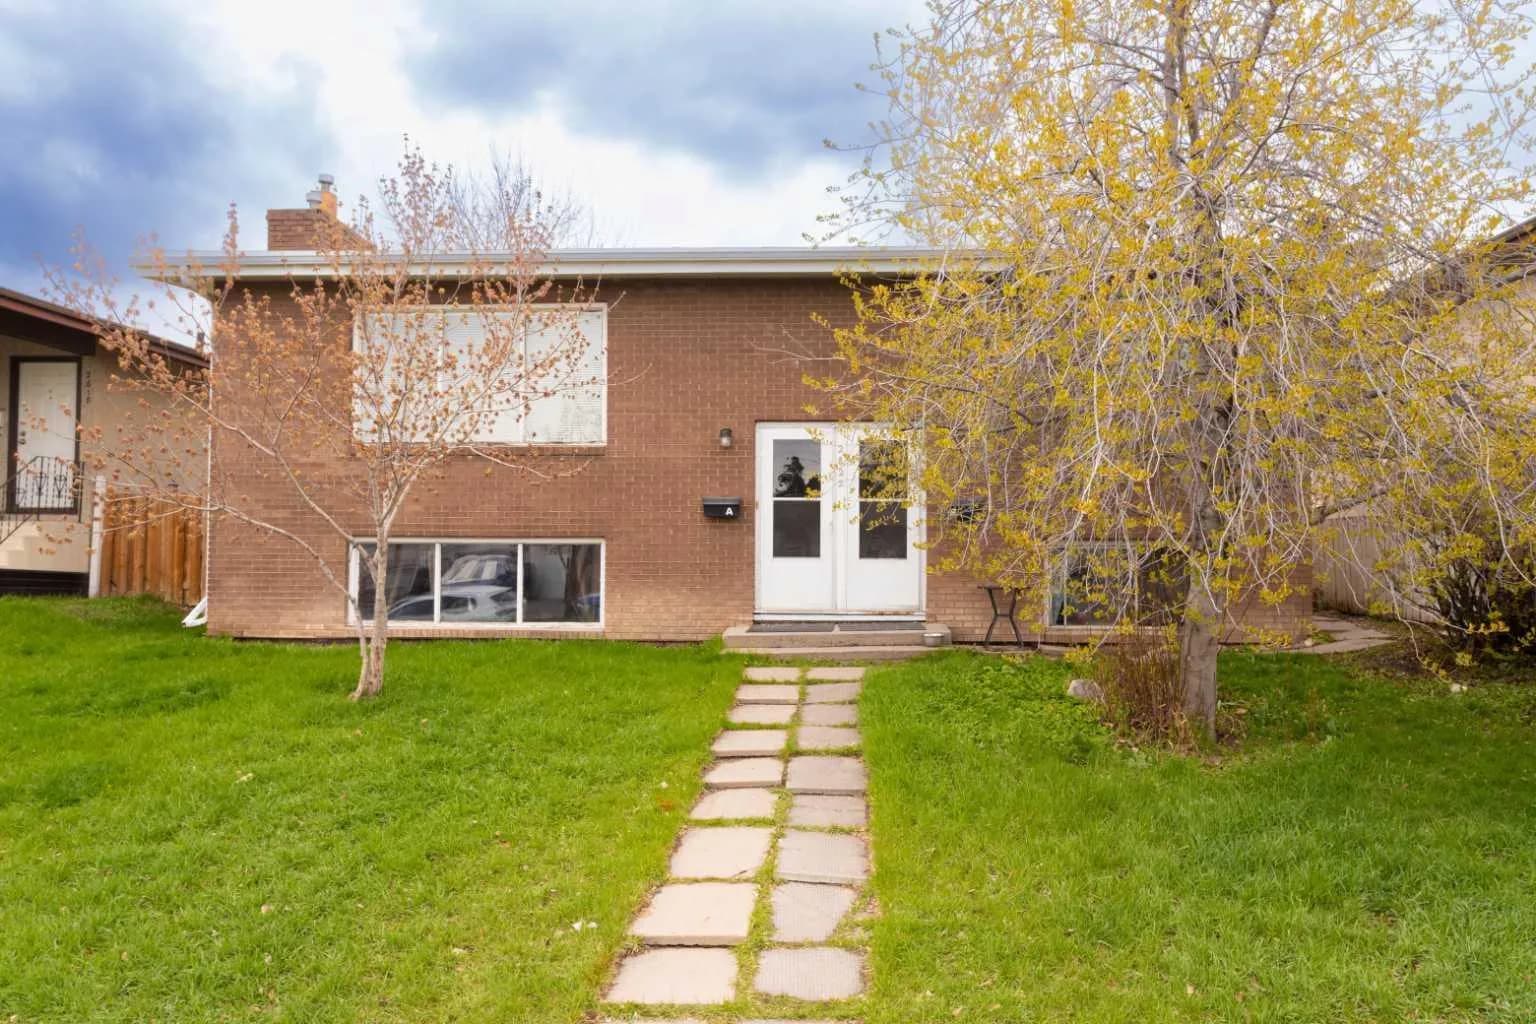
$635,000
$529/sq ft
2822 13 Se Avenue, Calgary, Alberta T2A0J3
Albert Park/Radisson Heights, Calgary
Listed 84 days ago
Listed by CIR Realty