361 Elgin Se Gardens, Calgary, Alberta T2Z 4T5
$350,000
Bedrooms
Bathrooms
Sq Ft
Year Built
About This Property
This well-cared-for unit in McKenzie Towne offers incredible value with two bedrooms, 1.5 bathrooms, and a functional open-concept floor plan. Outside, the welcoming patio provides a great seating space for a morning coffee, lunch or dinner. The main floor features durable laminate flooring throughout, flowing seamlessly from the front living room to a central kitchen island and a bright dining nook at the rear. The main floor is complete with a two piece bathroom. Upstairs, a four-piece bathroom separates two spacious bedrooms, both of which include generous closet space. The lower level provides additional storage in the mechanical room, a washer and dryer, and access to an attached single-car garage. This home has been updated with a newer dryer and motherboard on the furnace. This well-managed complex is ideally located steps from walking paths and the community pond, with easy access to 130th Avenue and Deerfoot Trail. Immediate possession is available.
Essential Information
Parking
Exterior
Community Information
Interior
Construction & Details
Inclusions
Appliances
Listing Details
Location
Loading map...
MLS® Number: A2326404
Listing Brokerage: RE/MAX First
Data is deemed reliable but is not guaranteed accurate by Pillar 9™.
Monthly Payment Estimate
~$1,458/mo
Based on 20% down, 5.5% interest rate, 25-year amortization
Similar Properties
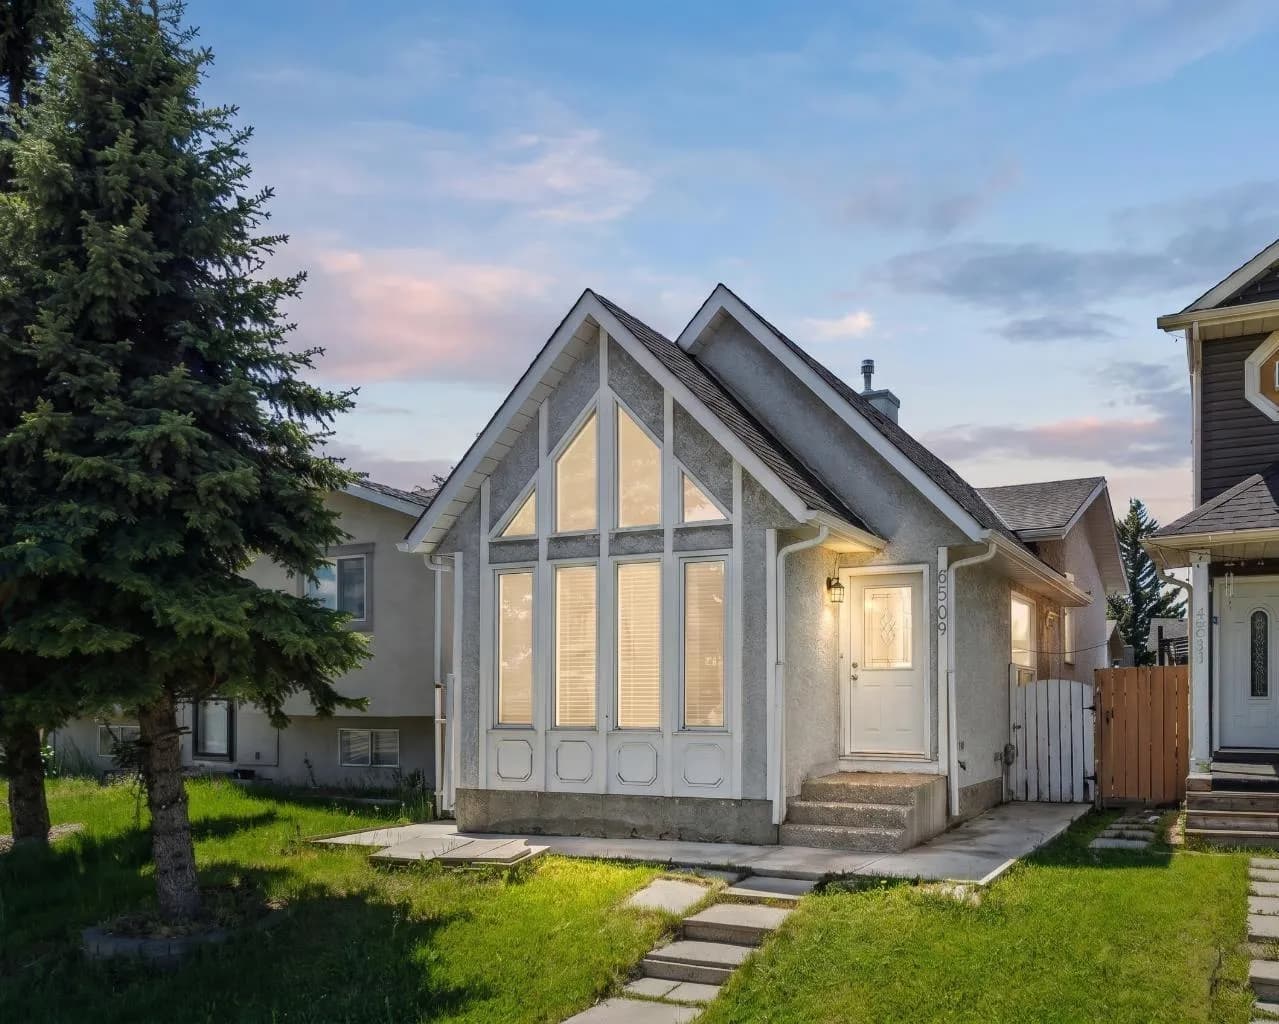
$455,000
$503/sq ft
6509 68 Ne Street, Calgary, Alberta T3J 2M5
Taradale, Calgary
Listed 23 days ago
Listed by Real Broker
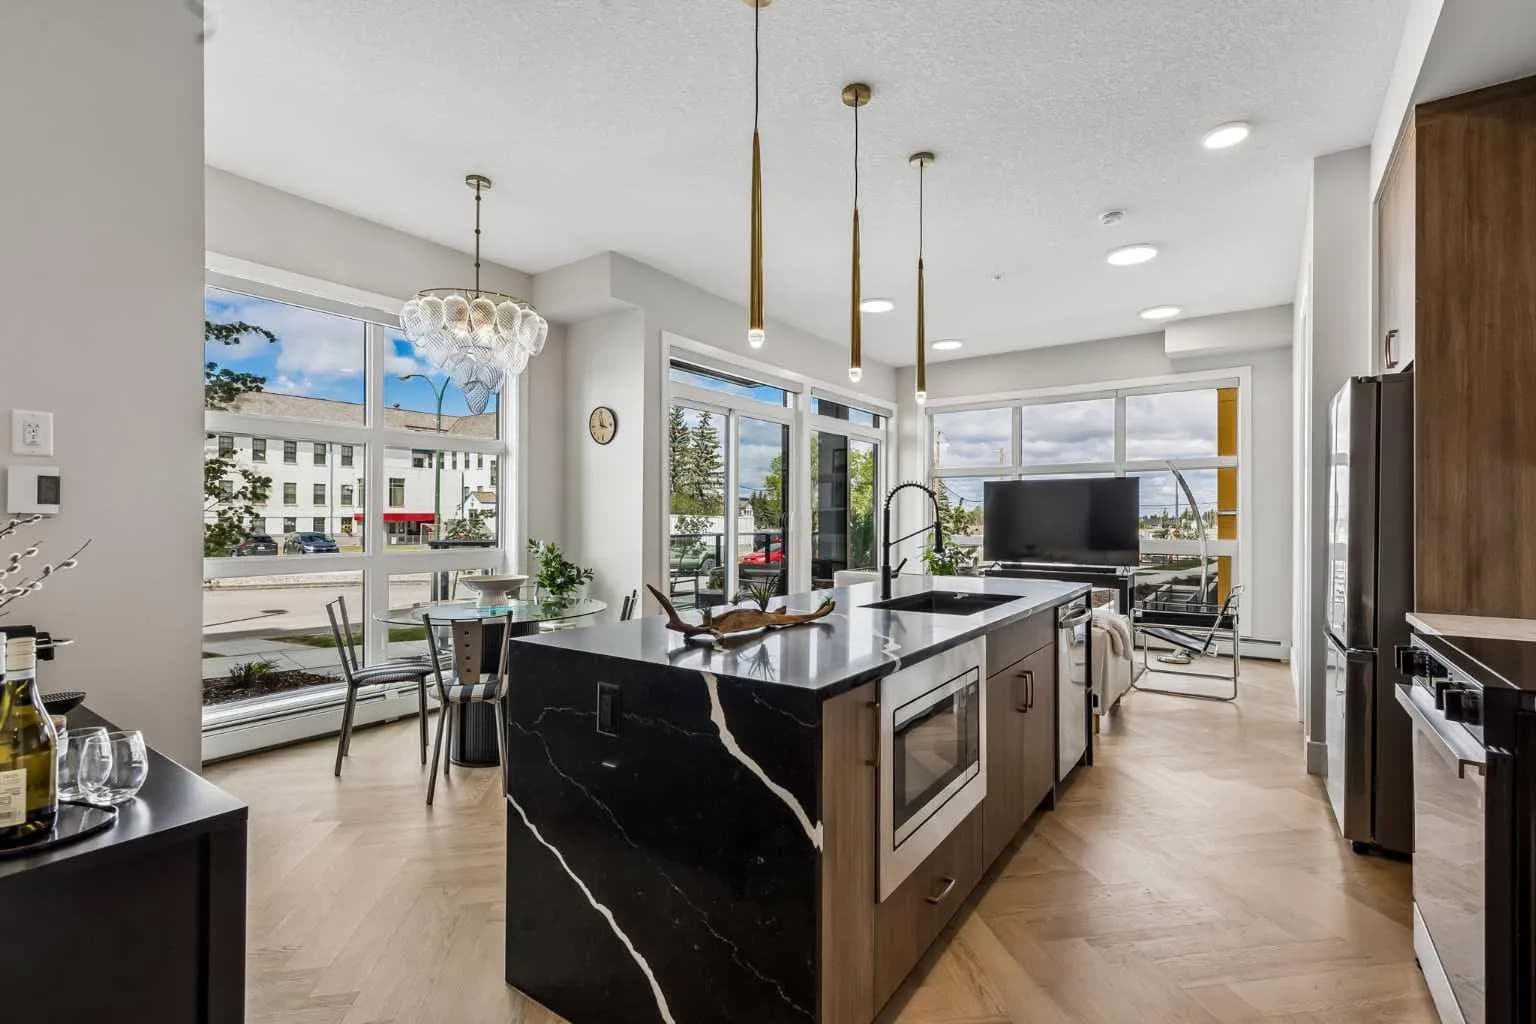
$455,000
$516/sq ft
330 Dieppe Sw Drive Unit 103, Calgary, Alberta T3E 2L4
Currie Barracks, Calgary
Listed 24 days ago
Listed by Engel & Völkers Calgary
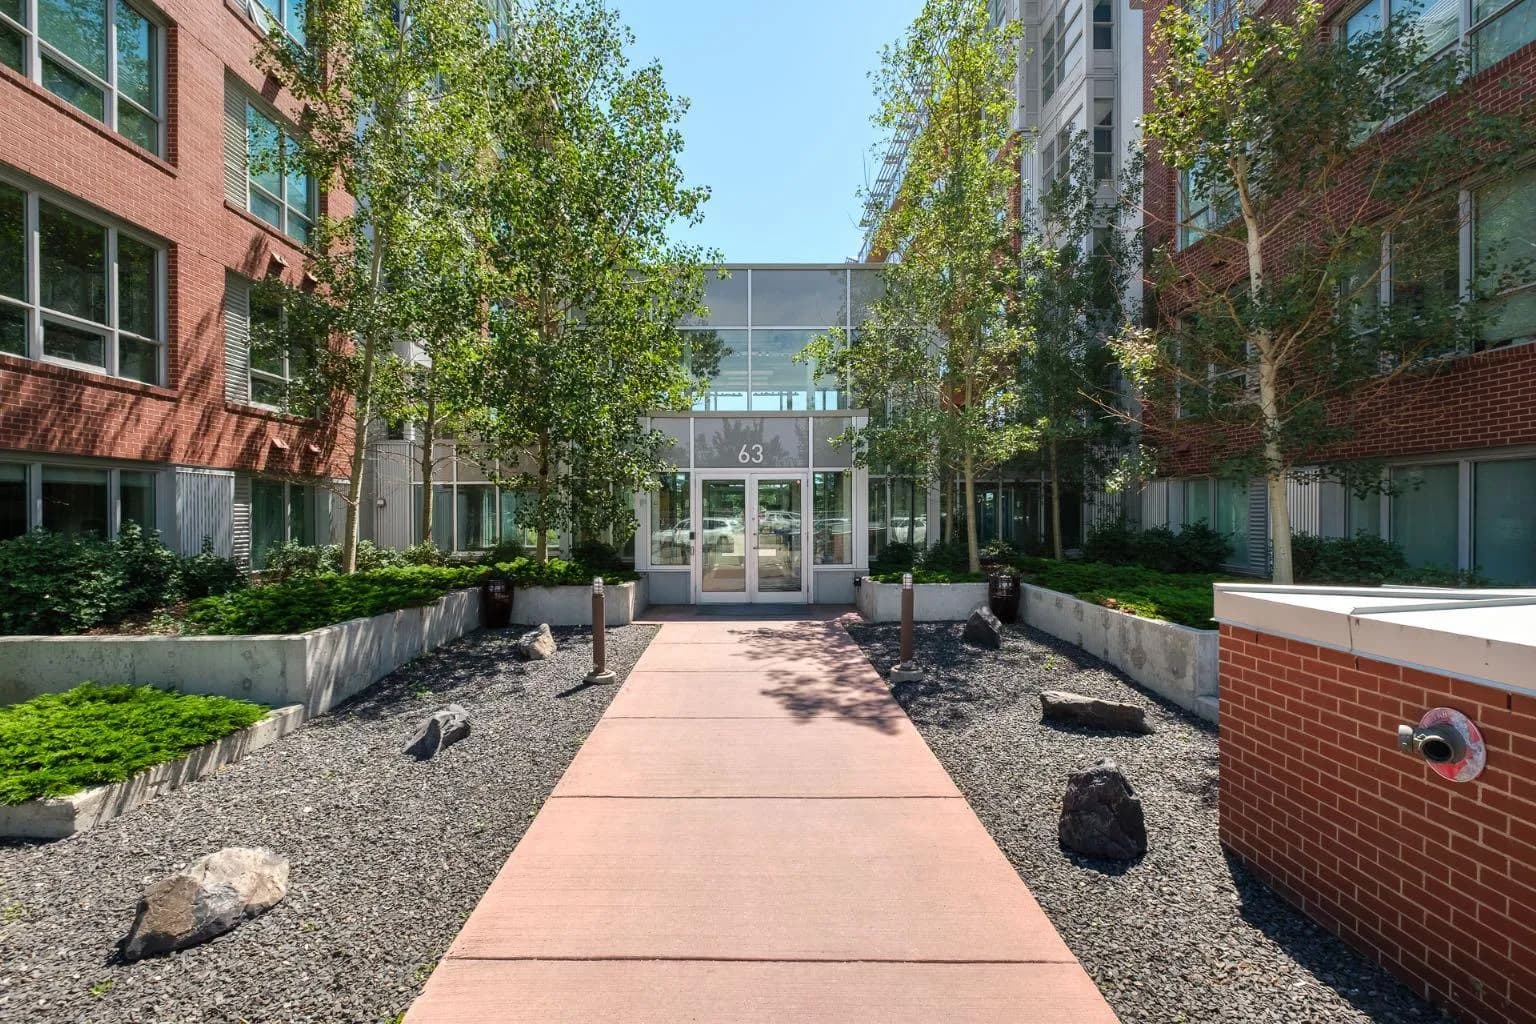
$455,000
$382/sq ft
63 Inglewood Se Park Unit 512, Calgary, Alberta T2G 1B7
Inglewood, Calgary
Listed 39 days ago
Listed by CIR Realty