80 Macewan Nw Drive, Calgary, Alberta T3K 2P7
$529,900
Bedrooms
Bathrooms
Sq Ft
Year Built
About This Property
Located in the heart of NW Calgary, this well-maintained 4-level split offers a fantastic opportunity to get into an established community and make a home truly your own. Filled with original charm, this home has been well cared for over the years and offers a functional layout with multiple living spaces, providing plenty of room for growing families, entertaining, or simply spreading out. Move in and enjoy it as-is, or update at your own pace while adding your personal style and building equity along the way. Outside, you'll find a fully fenced backyard with mature trees, a large storage shed, and the added convenience of backing onto a rear lane. The parking pad beside the garage offers extra off-street parking, while the welcoming front patio is the perfect place to enjoy your morning coffee or unwind in the evening. Situated close to schools, parks, shopping, transit, and everyday amenities, this home combines an unbeatable location with incredible potential. Whether you're a first-time buyer, growing family, or someone looking for a home you can personalize over time, this might be it!
Essential Information
Parking
Exterior
Community Information
Interior
Construction & Details
Inclusions
Appliances
Listing Details
Location
Loading map...
MLS® Number: A2325610
Listing Brokerage: Real Broker
Data is deemed reliable but is not guaranteed accurate by Pillar 9™.
Monthly Payment Estimate
~$2,208/mo
Based on 20% down, 5.5% interest rate, 25-year amortization
Similar Properties
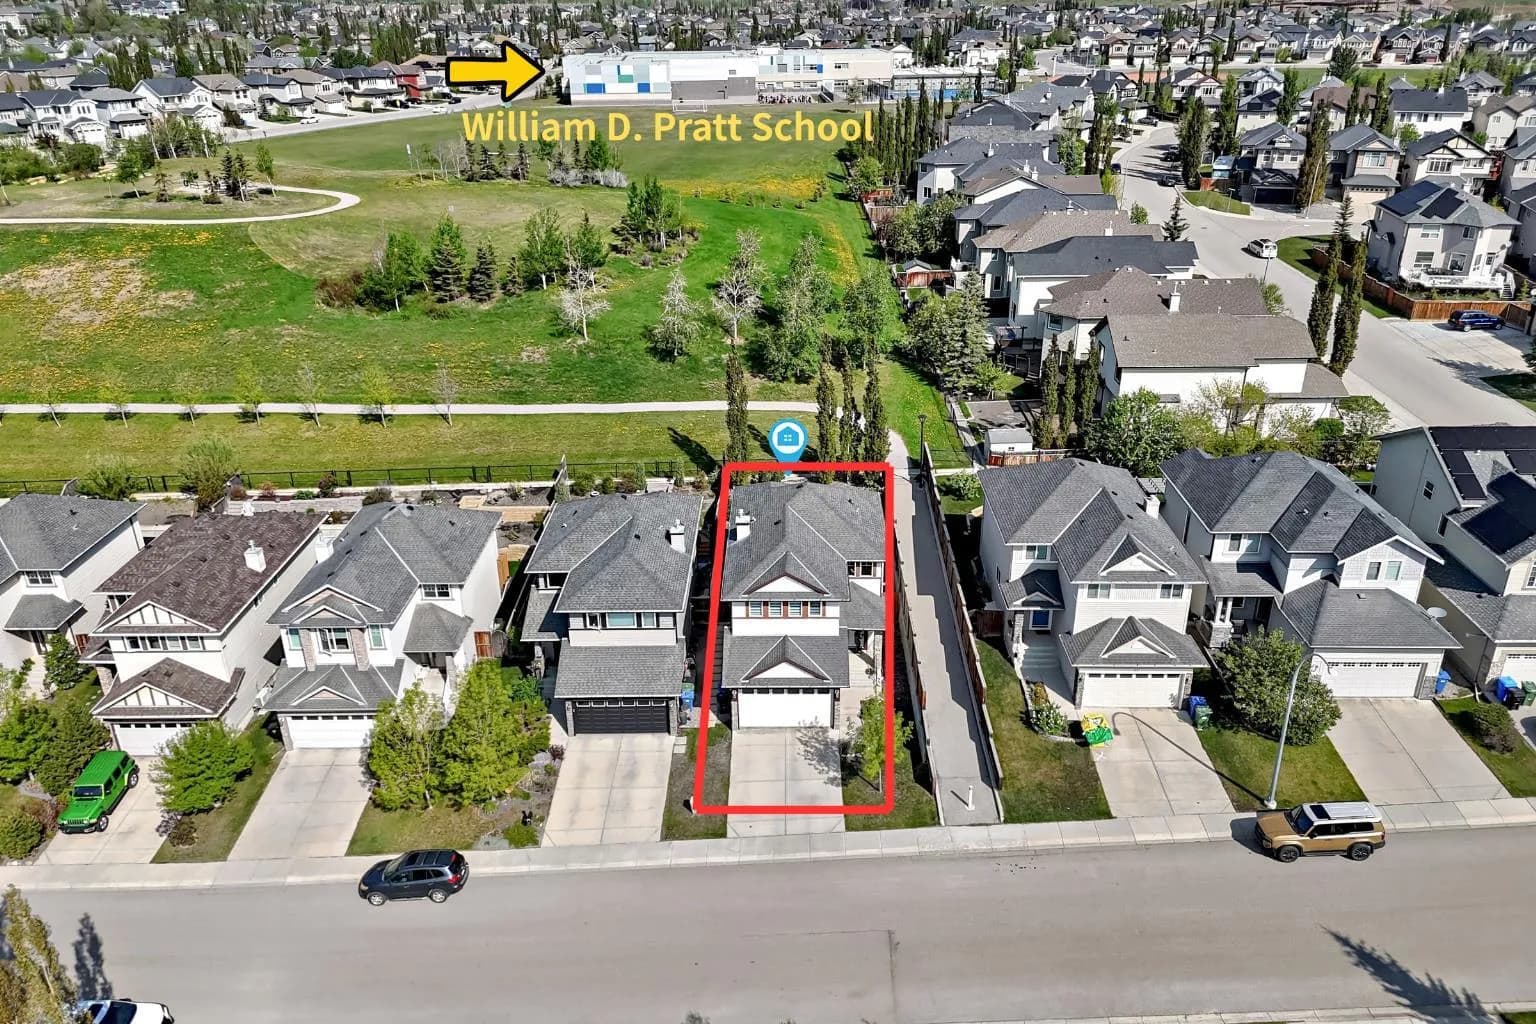
$688,000
$406/sq ft
73 Royal Birch Nw Way, Calgary, Alberta T3G 5X8
Royal Oak, Calgary
Listed 39 days ago
Listed by Homecare Realty Ltd.
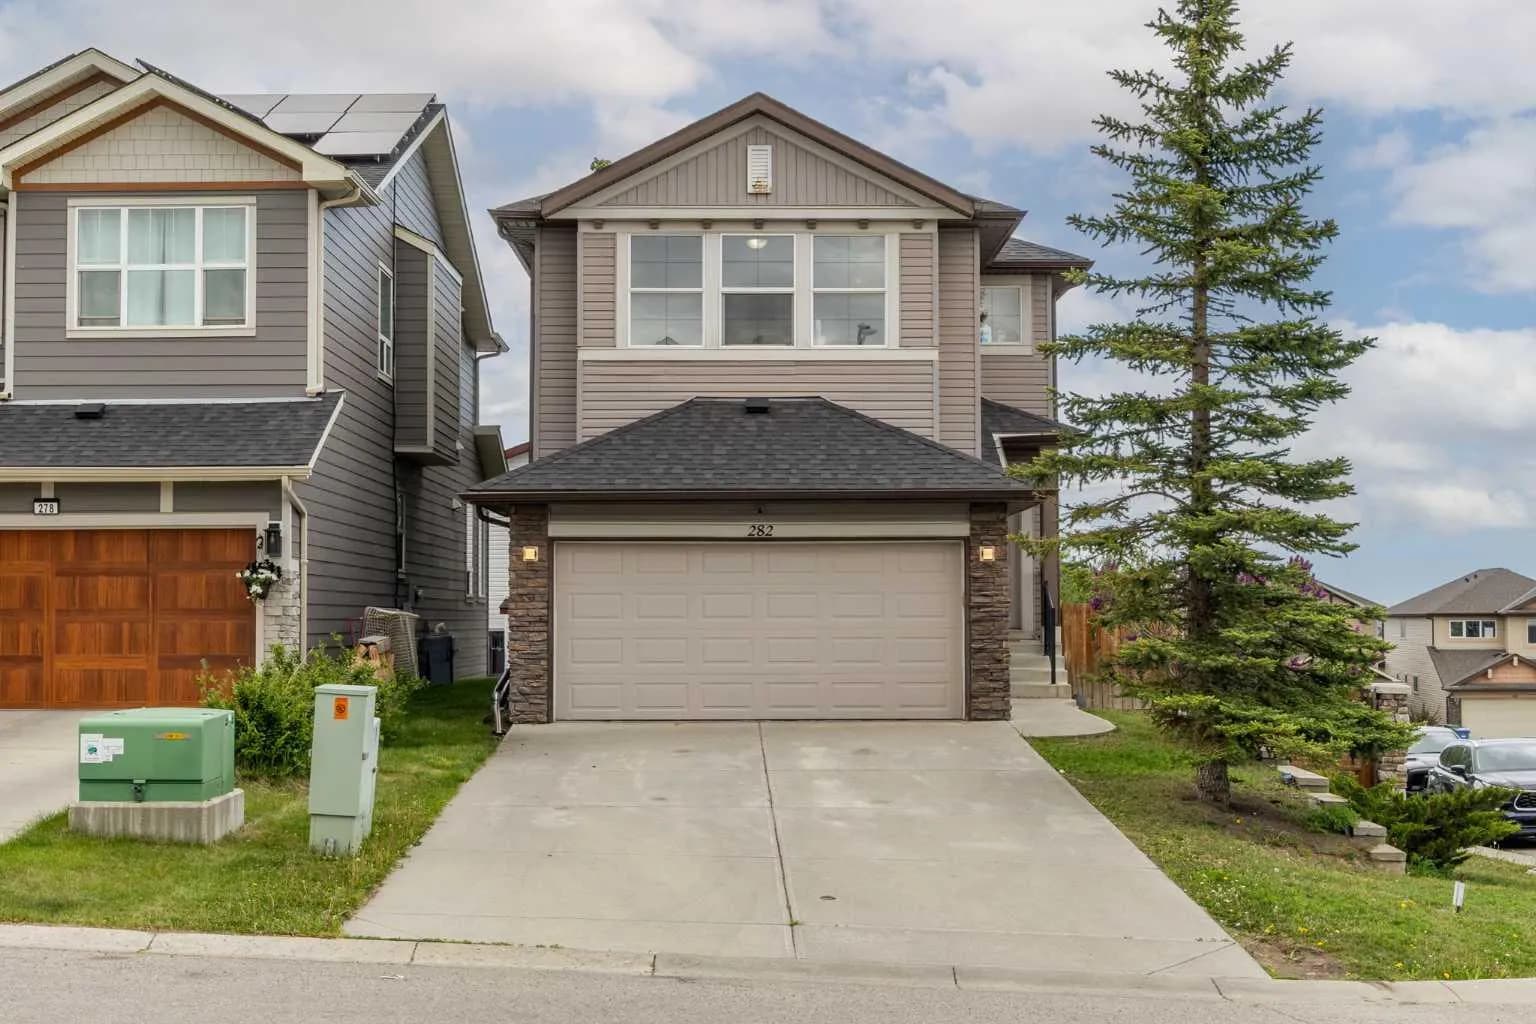
$688,000
$373/sq ft
282 Pantego Nw Terrace, Calgary, Alberta T3K 0K3
Panorama Hills, Calgary
Listed 41 days ago
Listed by CIR Realty
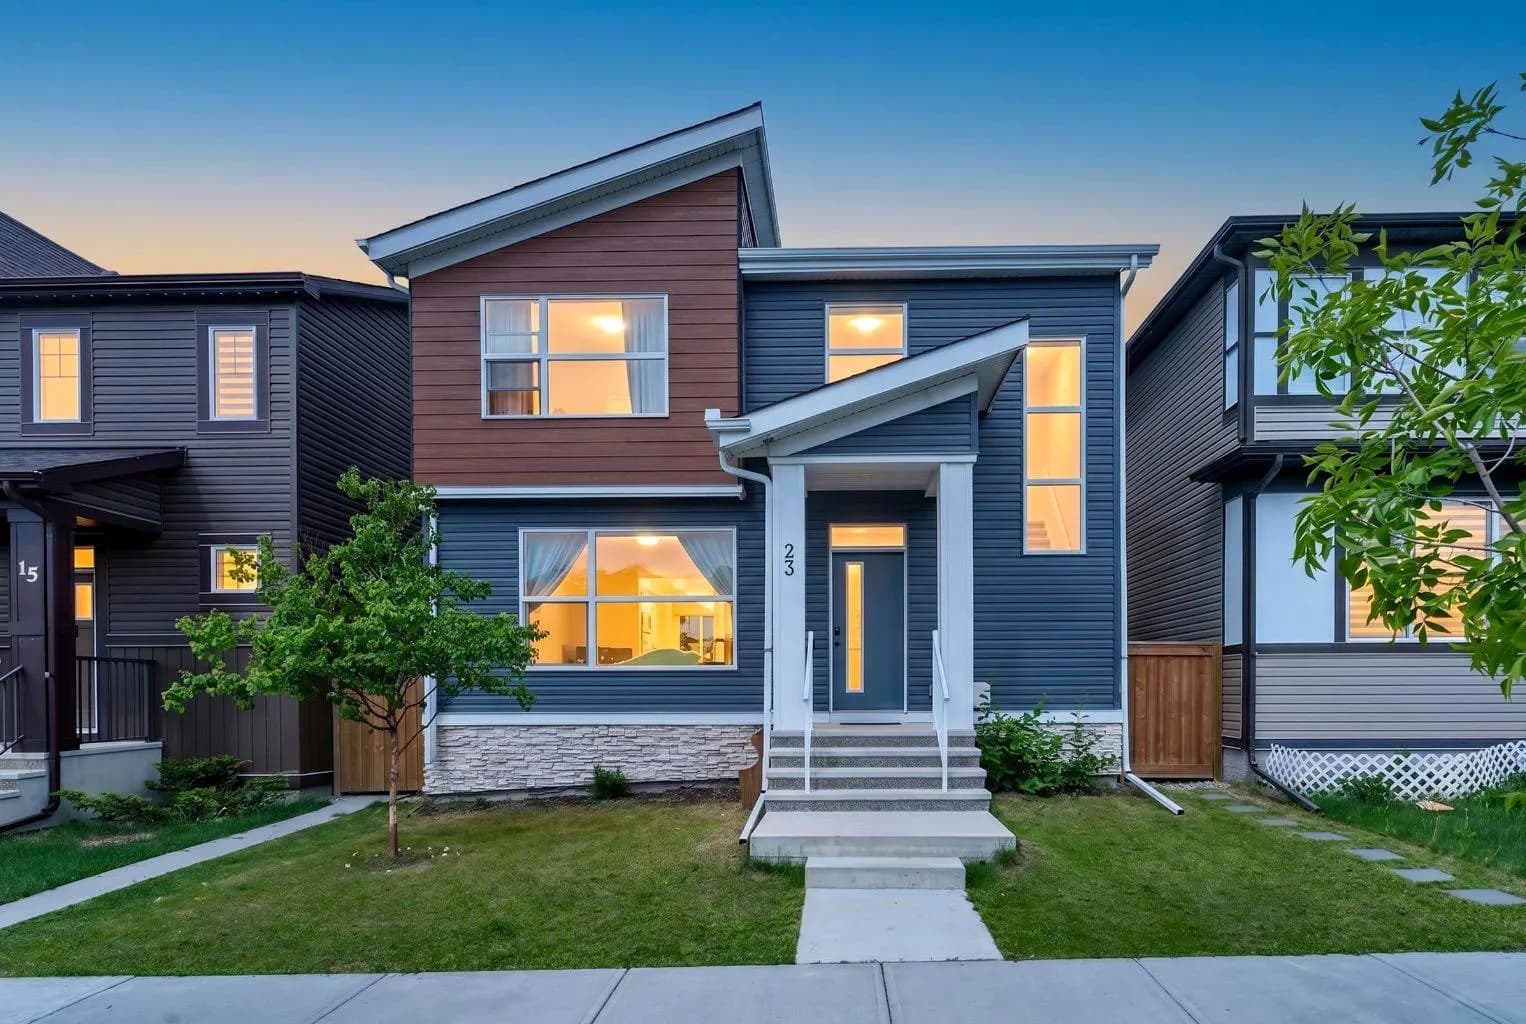
$688,000
$348/sq ft
23 Lucas Nw Boulevard, Calgary, Alberta T3P 1H9
Livingston, Calgary
Listed 23 days ago
Listed by eXp Realty