225 Elgin Se Gardens, Calgary, Alberta T2Z4T6
$379,999
Bedrooms
Bathrooms
Sq Ft
Year Built
About This Property
Located in the desirable community of McKenzie Towne, this exceptionally well-maintained townhouse features a bright, open floor plan, newer furnace (2023), new washer, dryer and stove this year, an attached oversized single garage, and two primary bedrooms with its own en-suite bathrooms. The exterior includes a fenced front patio providing excellent natural light and a great space for summer lounging. The living space is thoughtfully laid out and opens directly into the kitchen and dining area, creating an ideal flow for entertaining. This floor is completed by a versatile nook off the dining space and a powder room. The upper level includes space for a desk and two spacious primary bedrooms, each featuring a walk-in closet and a four-piece ensuite bathroom. The basement houses the utilities, laundry room, and additional storage, while providing direct access to the attached oversized single garage. McKenzie Towne offers outstanding livability, located just minutes from 130th Avenue and close to local grocery stores, pubs, and banks. The community center provides a variety of amenities, including a splash park, an outdoor skating arena, and organized youth programs. This home has been meticulously cared for and is ready for its next owners.
Essential Information
Parking
Exterior
Community Information
Interior
Construction & Details
Inclusions
Appliances
Listing Details
Location
Loading map...
MLS® Number: A2325031
Listing Brokerage: First Place Realty
Data is deemed reliable but is not guaranteed accurate by Pillar 9™.
Monthly Payment Estimate
~$1,583/mo
Based on 20% down, 5.5% interest rate, 25-year amortization
Similar Properties
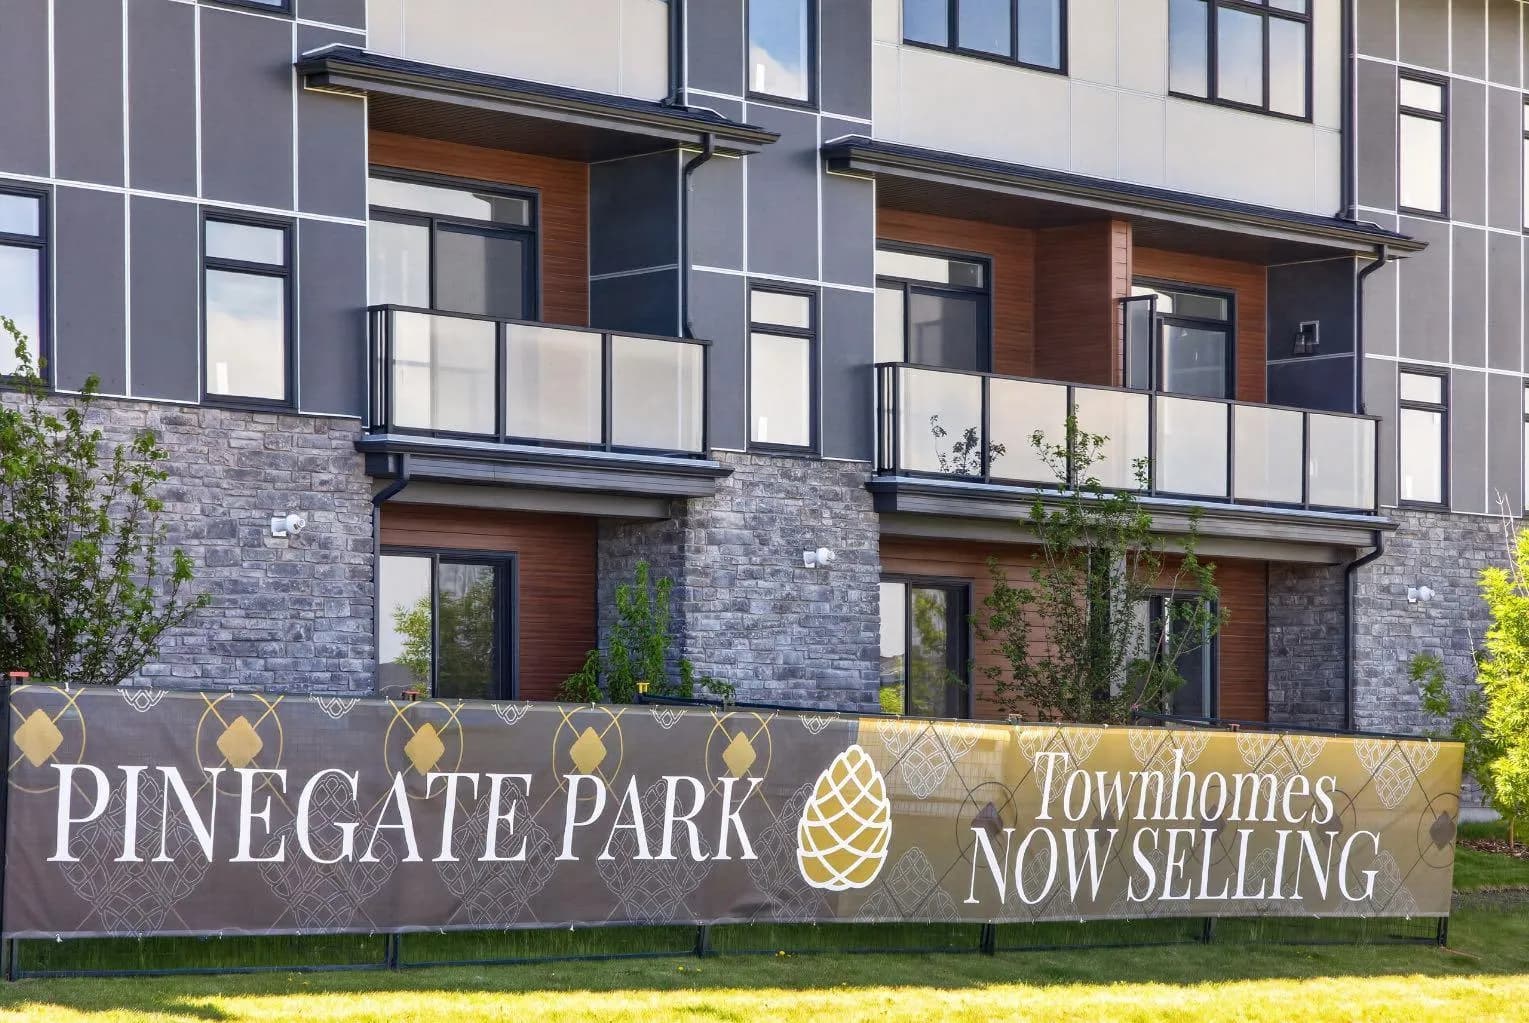
$492,415
$284/sq ft
30 Creekside Sw Villas Unit 703, Calgary, Alberta T1T1Z1
Pine Creek, Calgary
Listed 6 days ago
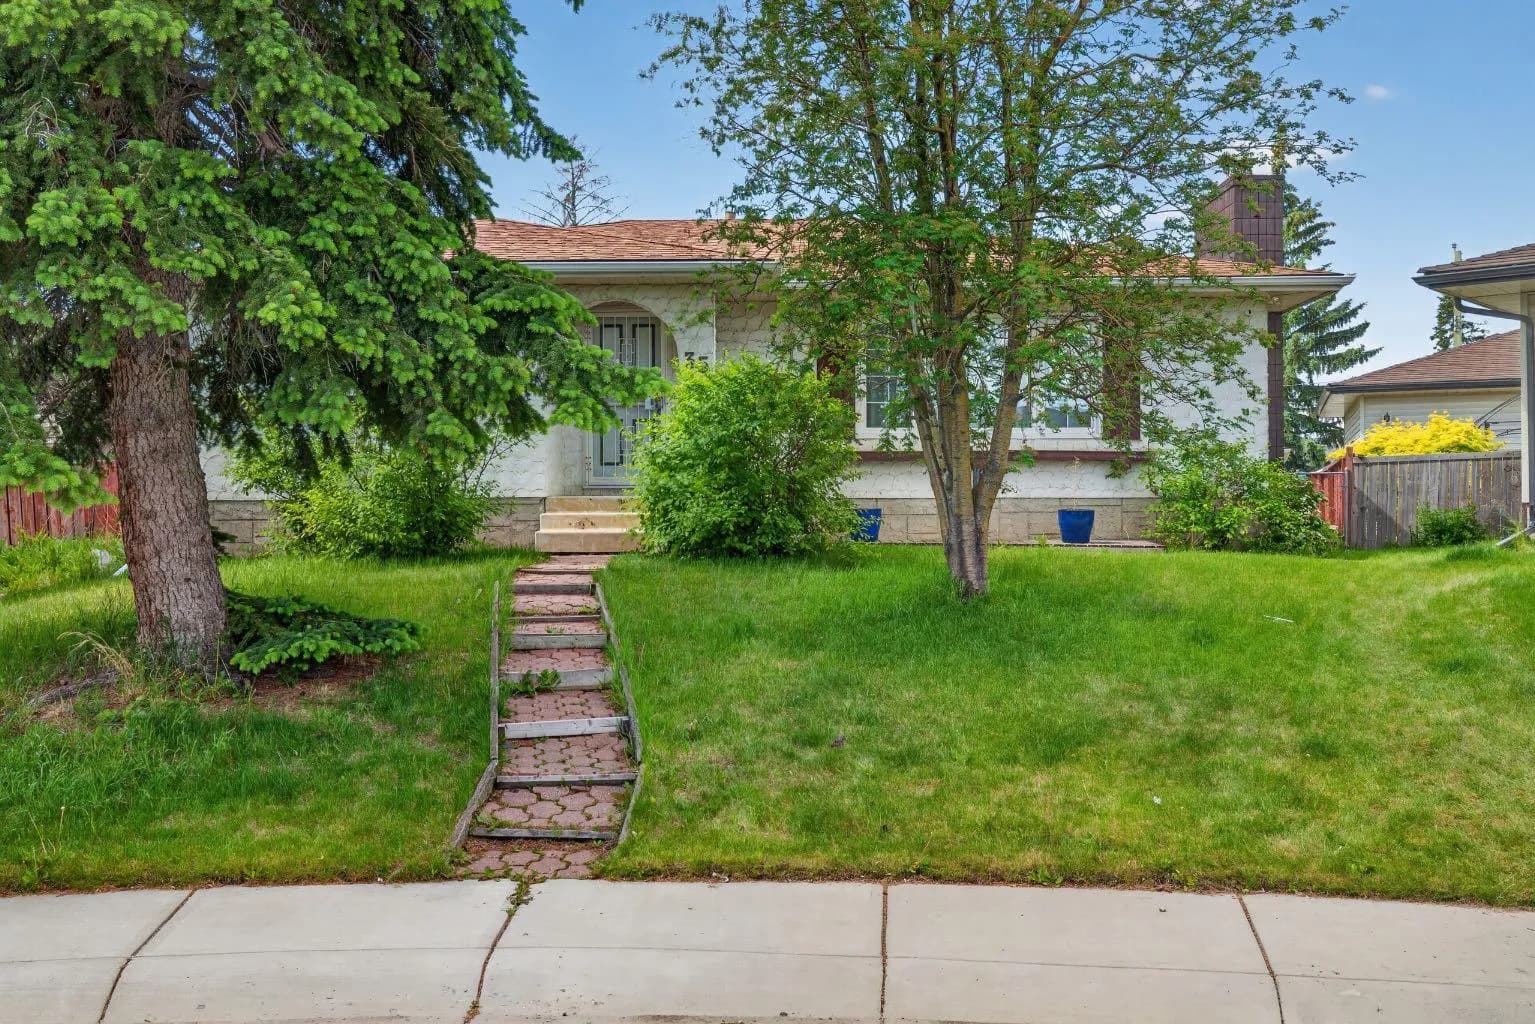
$490,000
$379/sq ft
35 Penworth Se Place, Calgary, Alberta T2A4G4
Penbrooke Meadows, Calgary
Listed 17 days ago
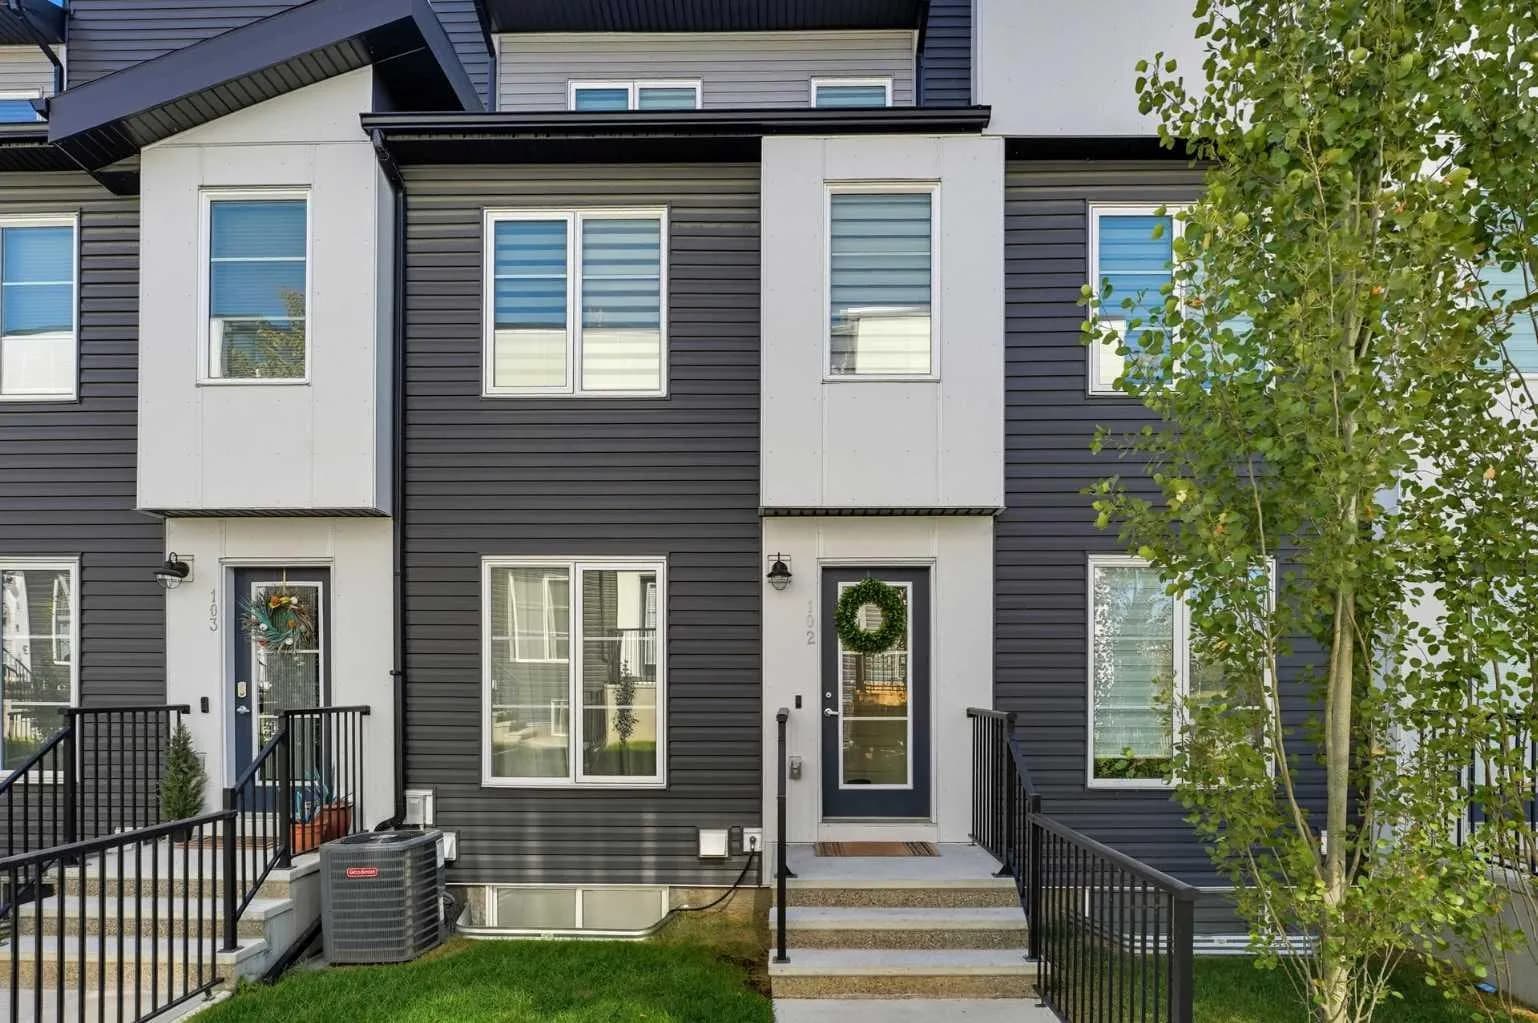
$490,000
$299/sq ft
474 Seton Se Circle Unit 102, Calgary, Alberta T3M3P6
Seton, Calgary
Listed 109 days ago
Listed by Keller Williams BOLD Realty