113 Harvest Oak Ne Rise, Calgary, Alberta T3K 4T9
$599,900
Bedrooms
Bathrooms
Sq Ft
Year Built
About This Property
Welcome Home to this charming two storey located in a quiet cul de sac right beside a large park. The open concept main floor has a gas fireplace , kitchen island, granite counter tops , walk thru pantry and stainless steel appliances There is a convenient two piece bathroom here as well. We have three bedrooms up with 2 - 4 piece bathrooms, one being the ensuite with a large soaker tub. The fully finished basement comes with two leather love seats and your home entertainment system with movie projector and screen, a room for your home office and another two piece bathroom. But the best news is in the last few years this home has had a new furnace, new shingles , some new siding and new windows, Wow !! Hurry on over so you don't miss out on this amazing home.
Essential Information
Parking
Exterior
Community Information
Interior
Construction & Details
Inclusions
Appliances
Listing Details
Location
Loading map...
MLS® Number: A2324924
Listing Brokerage: CIR Realty
Data is deemed reliable but is not guaranteed accurate by Pillar 9™.
Monthly Payment Estimate
~$2,500/mo
Based on 20% down, 5.5% interest rate, 25-year amortization
Similar Properties
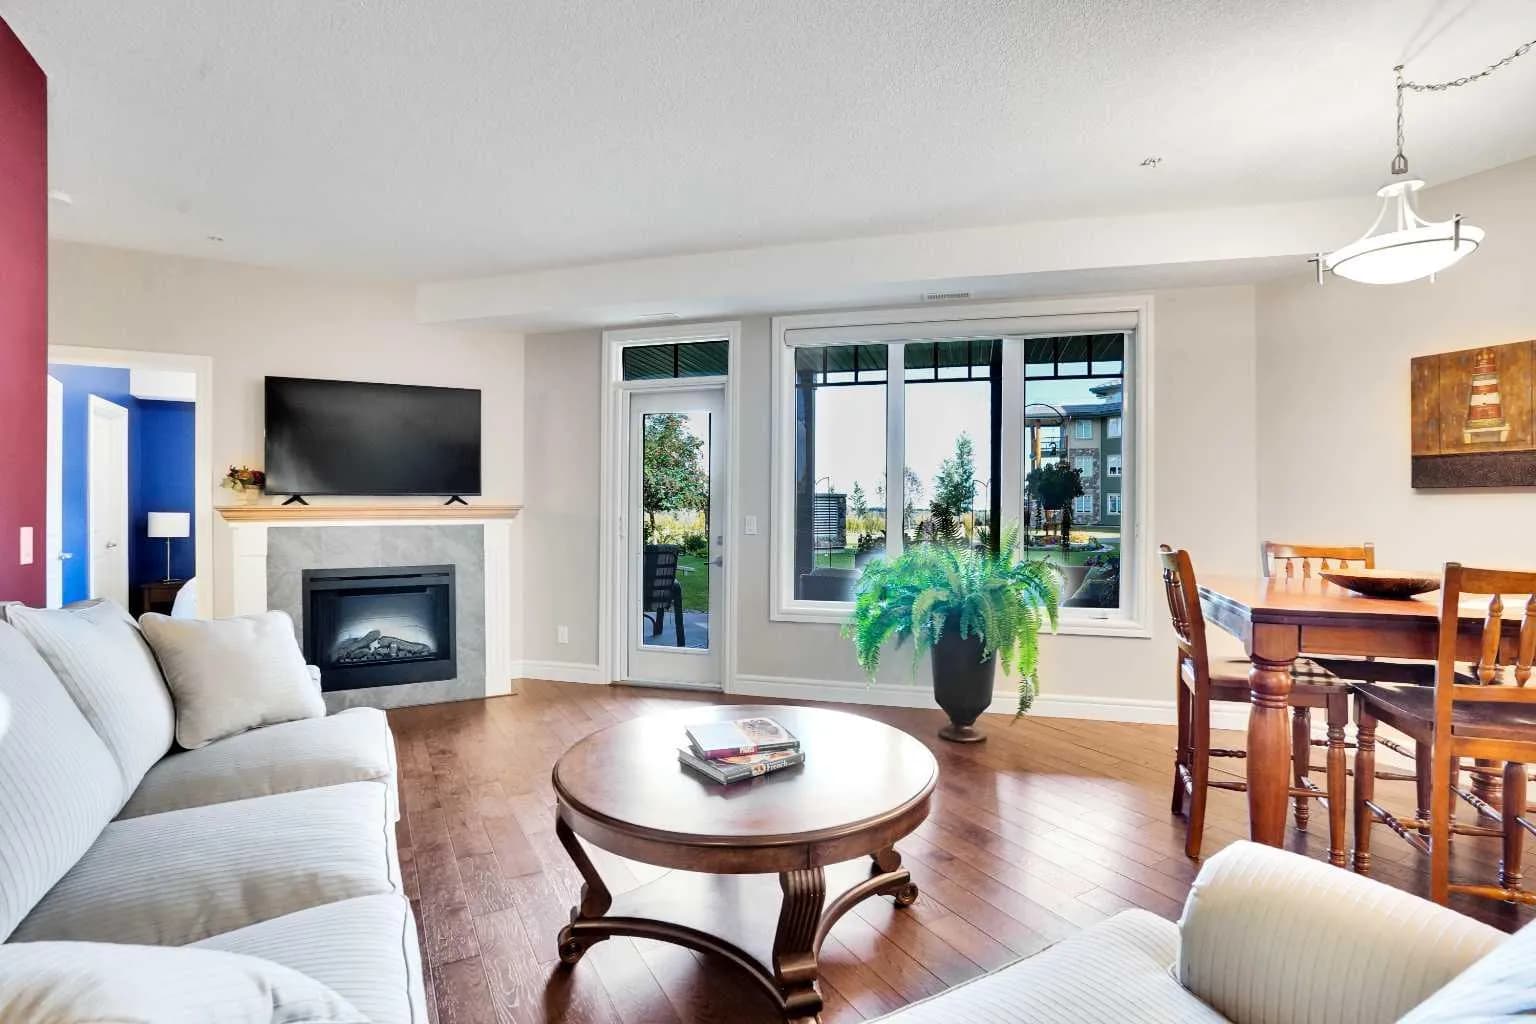
$779,000
$665/sq ft
2330 Fish Creek Sw Boulevard Unit 1132, Calgary, Alberta T2Y 0L1
Evergreen, Calgary
Listed 48 days ago
Listed by Fireside Property Group Ltd.
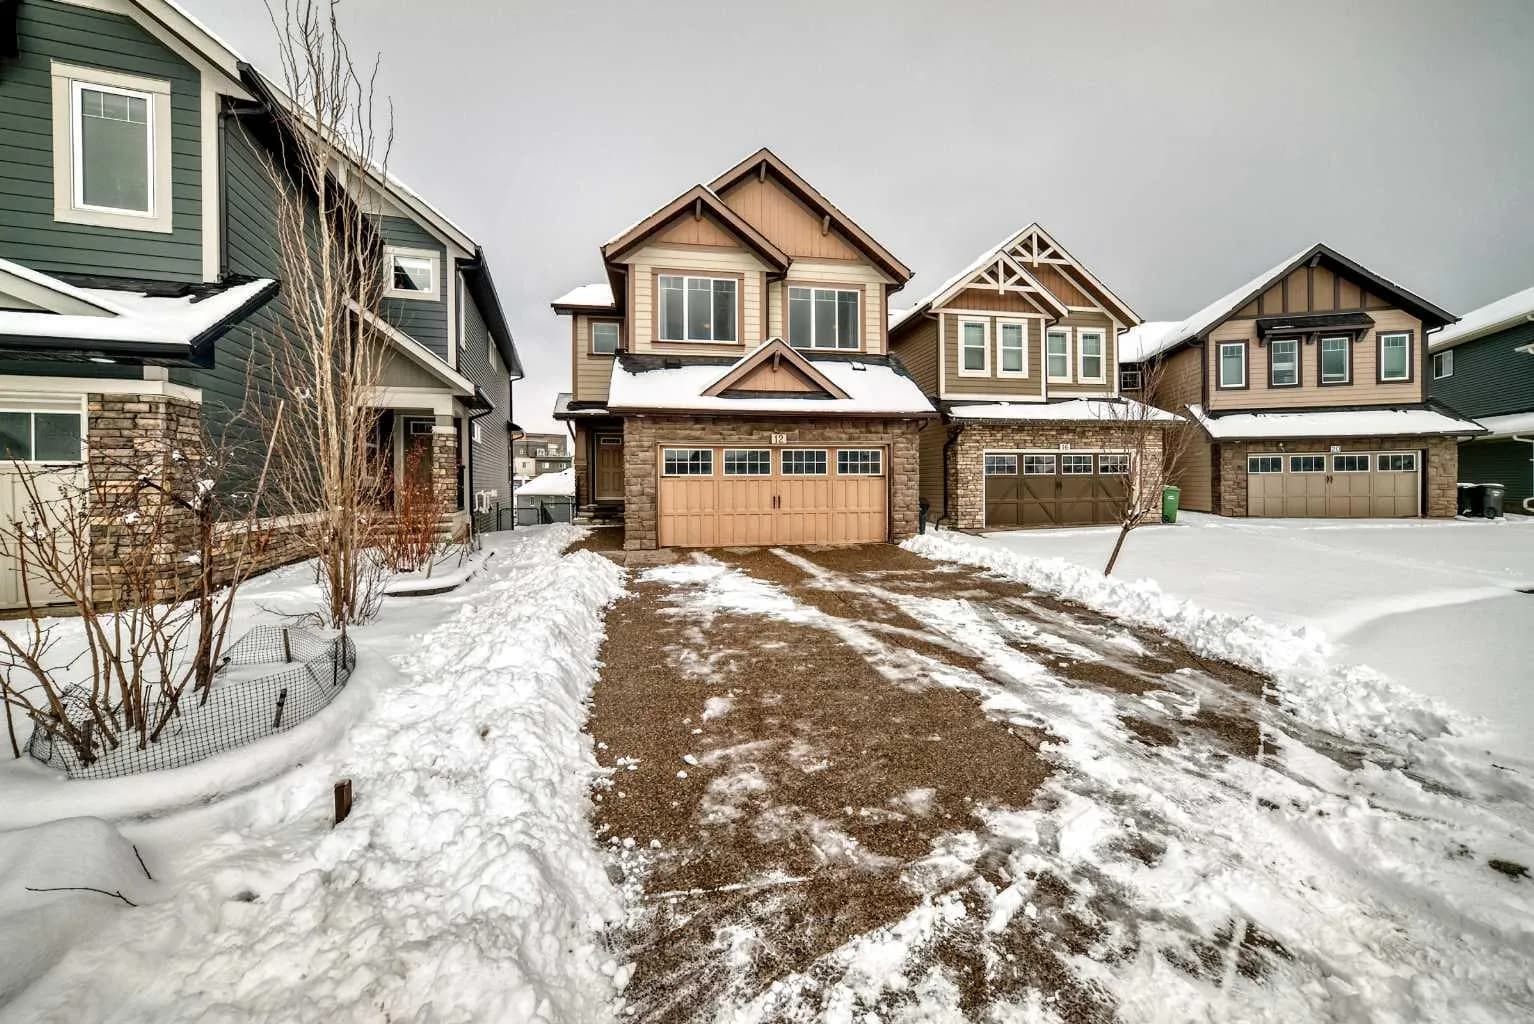
$779,000
$333/sq ft
12 Kincora Nw Mews, Calgary, Alberta T3R 0N3
Kincora, Calgary
Listed 76 days ago
Listed by Maple Leaf Realty Inc.
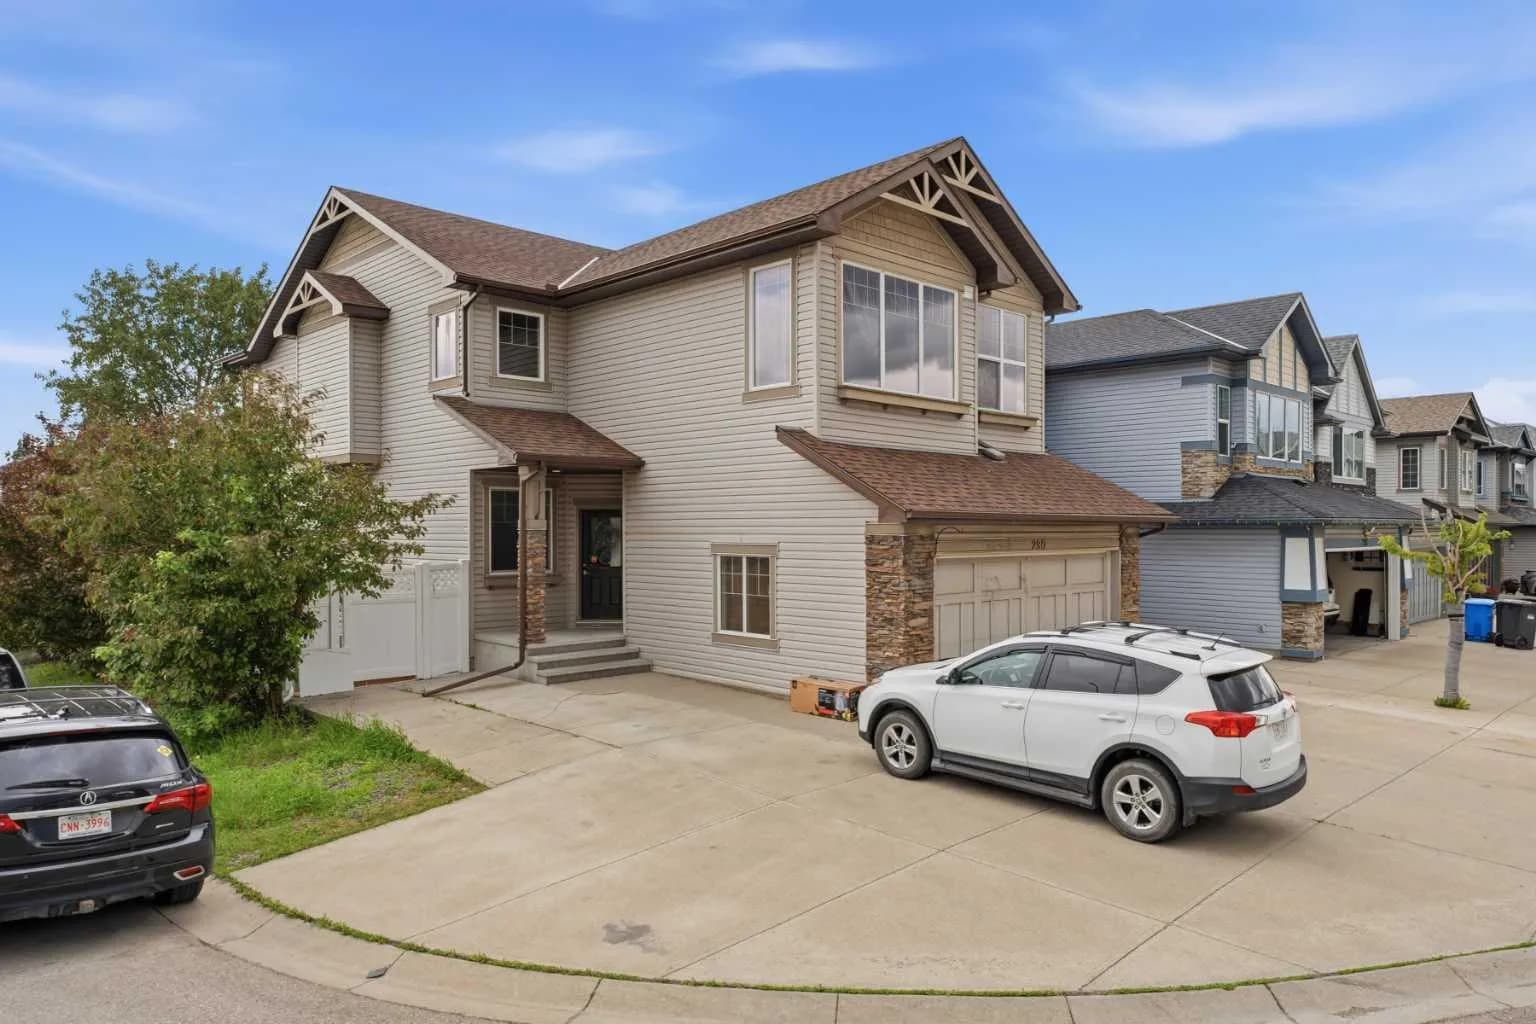
$779,000
$343/sq ft
290 Valleyview Se Court, Calgary, Alberta T2B 0K7
Dover, Calgary
Listed 13 days ago
Listed by Century 21 Bravo Realty