386 Hotchkiss Se Manor, Calgary, Alberta T3S 0J9
$649,900
Bedrooms
Bathrooms
Sq Ft
Year Built
About This Property
Welcome to the Carisa at 386 Hotchkiss Manor SE. Perfectly positioned on a desirable walkout lot, offering both functionality and future potential. This thoughtfully designed home delivers exceptional value with a layout tailored for modern living, all at an attainable price point. The main floor features a convenient pocket office—ideal for working from home—alongside an open-concept kitchen equipped with stainless steel appliances, a chimney hood fan, built-in microwave, quartz countertops, and an additional bank of drawers for extra storage. Luxury vinyl plank flooring flows throughout, complemented by stylish finishes like painted spindle railings and well-placed pot lights. Upstairs, enjoy the convenience of a dedicated laundry closet, a versatile entertainment room, and a spacious primary retreat complete with a dual-sink ensuite. The home also includes a 9’ foundation, secondary entrance, and a 3-piece basement rough-in—providing flexibility for future development. Step outside to a 10’ x 9’-6” walkout deck with a built-in gas line for your BBQ, perfect for entertaining or relaxing evenings. A stairwell window enhances natural light throughout the home. Combining smart design, quality finishes, and incredible potential, this is a home that truly checks all the boxes. Enjoy the added benefit of a natural wetland feature right at your doorstep, bringing serene views and a connection to nature just steps from home. Community Highlights includes, prime access to Deerfoot Trail, Stoney Trail, and Macleod Trail, Minutes from shopping, dining, and everyday amenities, Over 51 acres of parks, pathways, and wetlands for year-round recreation First-time buyers may be eligible for a GST rebate—speak to your Realtor or sales representative to learn more.
Essential Information
Parking
Exterior
Community Information
Interior
Construction & Details
Inclusions
Appliances
Listing Details
Location
Loading map...
MLS® Number: A2321204
Listing Brokerage: Real Broker
Data is deemed reliable but is not guaranteed accurate by Pillar 9™.
Monthly Payment Estimate
~$2,708/mo
Based on 20% down, 5.5% interest rate, 25-year amortization
Similar Properties
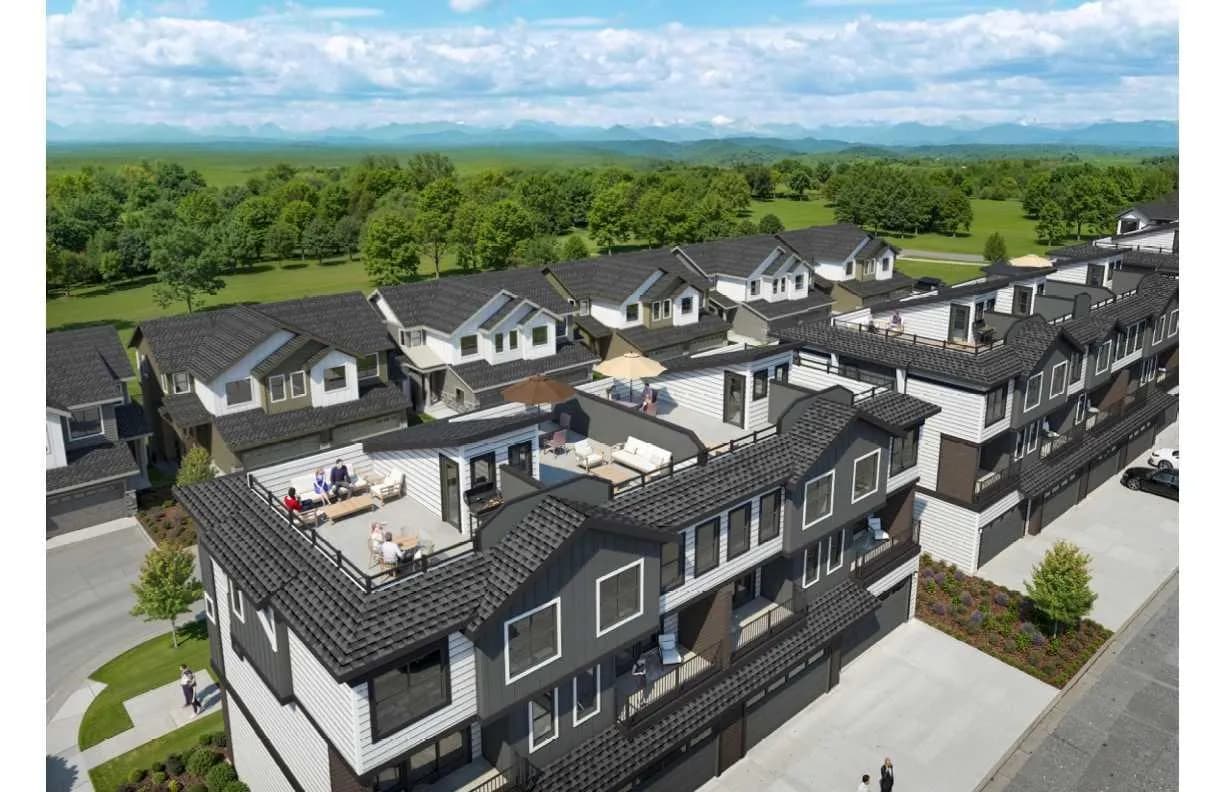
$840,000
$516/sq ft
2230 81st Sw Street Unit 803, Calgary, Alberta T3H 6M2
Springbank Hill, Calgary
Listed 68 days ago
Listed by CIR Realty
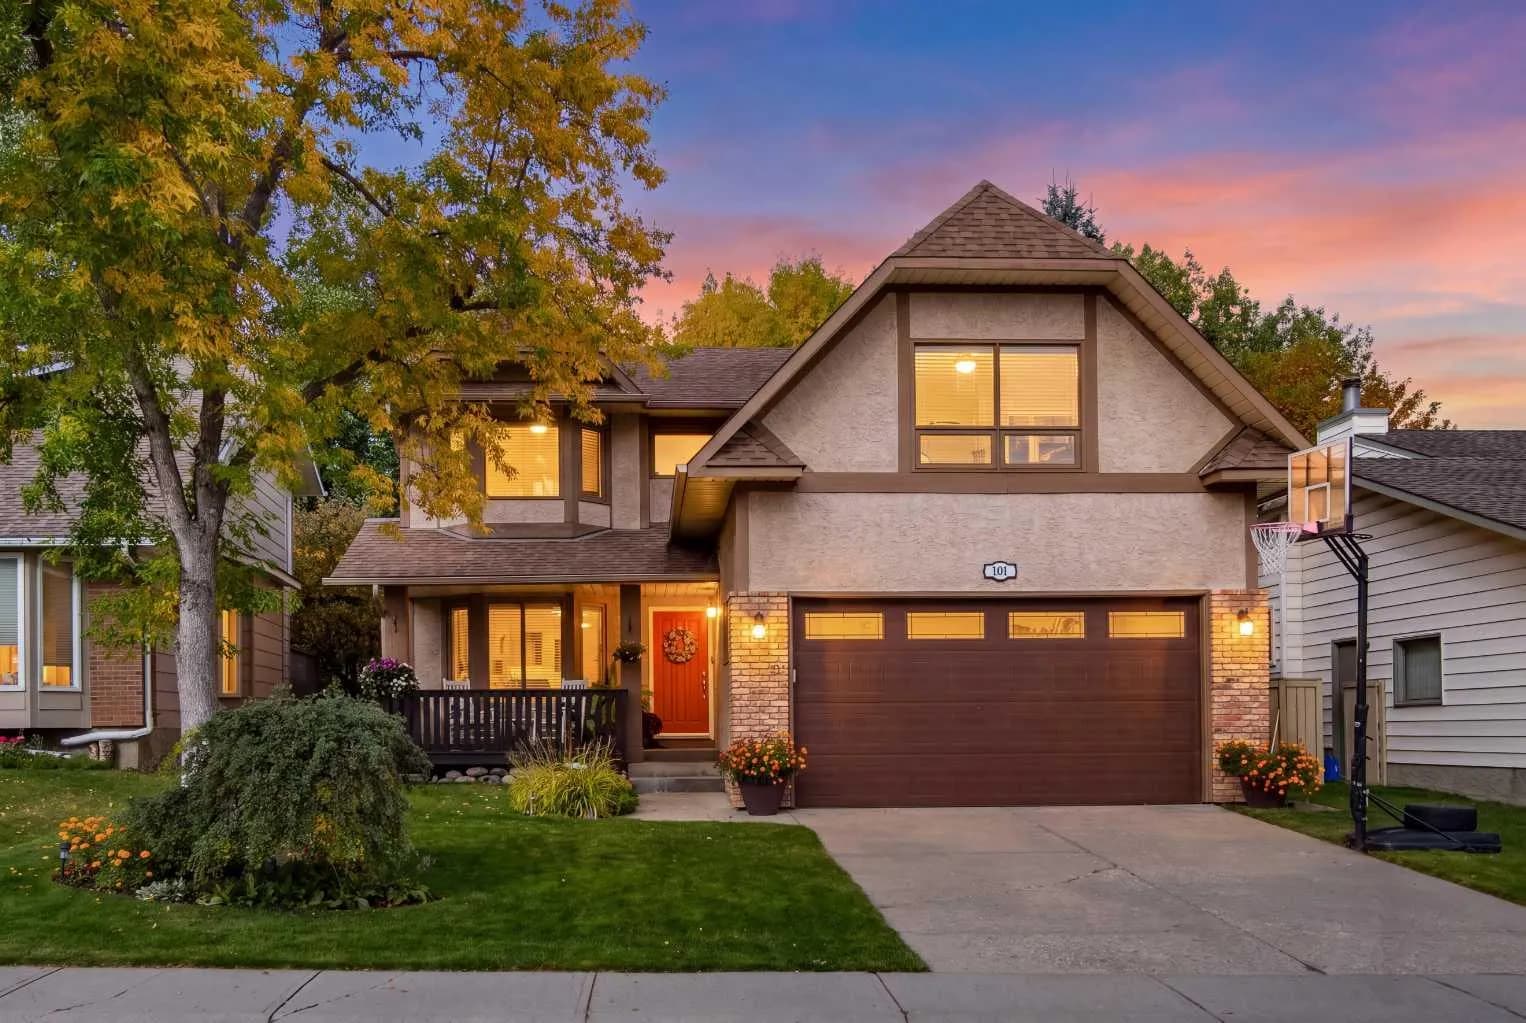
$840,000
$353/sq ft
101 Sun Canyon Se Way, Calgary, Alberta T2X 2V4
Sundance, Calgary
Listed 2 days ago
Listed by RE/MAX Landan Real Estate
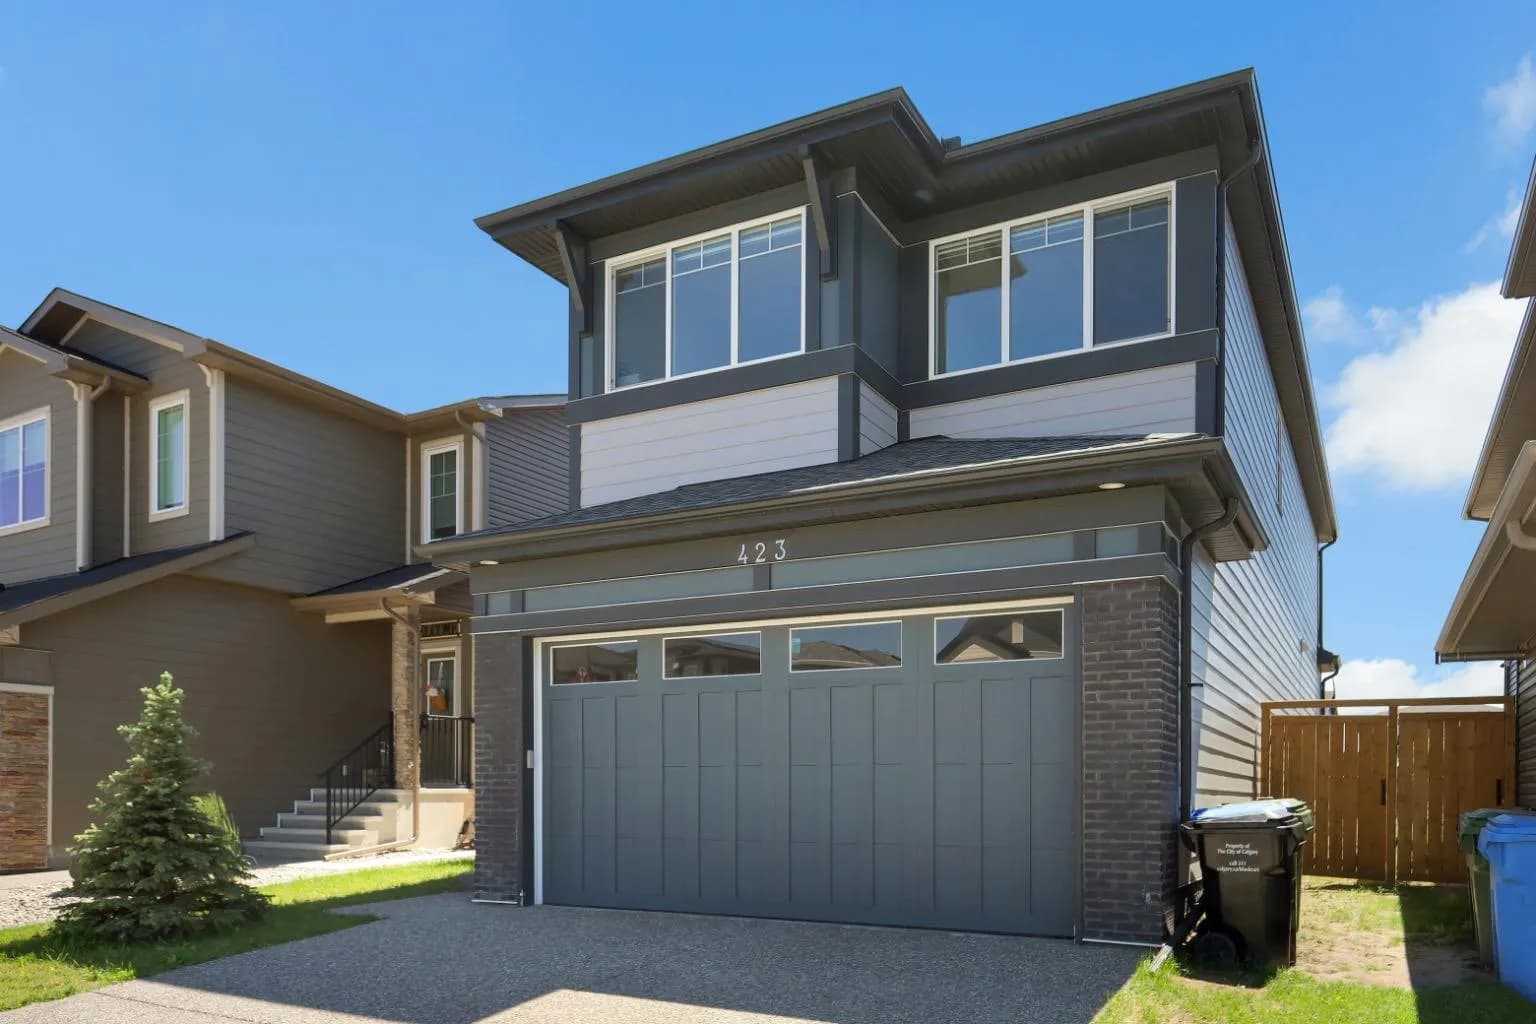
$839,999
$355/sq ft
423 Legacy Se Circle, Calgary, Alberta T2X 3Z1
Legacy, Calgary
Listed 71 days ago
Listed by eXp Realty