19 Covemeadow Ne Crescent, Calgary, Alberta T3K6A8
$610,000
Bedrooms
Bathrooms
Sq Ft
Year Built
About This Property
**OPEN HOUSE SUNDAY JULY 19th 1-3PM ** Welcome to this beautiful FULLY FINISHED and air-conditioned home offering over 2,260 SQ.FT. of developed living space in the heart of Coventry Hills! Ideally located just a 2-minute WALK TO TWO SCHOOLS and steps from a playground, this home combines space, comfort, and convenience. The main floor features HARDWOOD flooring & flat ceilings, a spacious foyer, and an impressive chef’s kitchen with gorgeous cabinetry, stainless steel appliances, a large island, ample counter space, and abundant storage. The bright dining area and inviting family room lead out to an OVERSIZED DECK with downtown views — perfect for summer BBQs and entertaining. Main floor laundry and a 2-piece bath complete this level. Upstairs offers a bright BONUS ROOM, a spacious primary retreat with RENOVATED ensuite and walk-in closet, plus two additional bedrooms and a full bathroom. The fully finished basement features large windows, a 4th bedroom, flex/den space, kitchenette, and an additional living area. Complete with a DOUBLE ATTACHED GARAGE and located close to shopping, amenities, the airport, and quick access to Stoney Trail, this is the perfect family home in an unbeatable location!
Essential Information
Parking
Exterior
Community Information
Interior
Construction & Details
Inclusions
Appliances
Listing Details
Location
Loading map...
MLS® Number: A2319883
Listing Brokerage: RE/MAX First
Data is deemed reliable but is not guaranteed accurate by Pillar 9™.
Monthly Payment Estimate
~$2,542/mo
Based on 20% down, 5.5% interest rate, 25-year amortization
Similar Properties
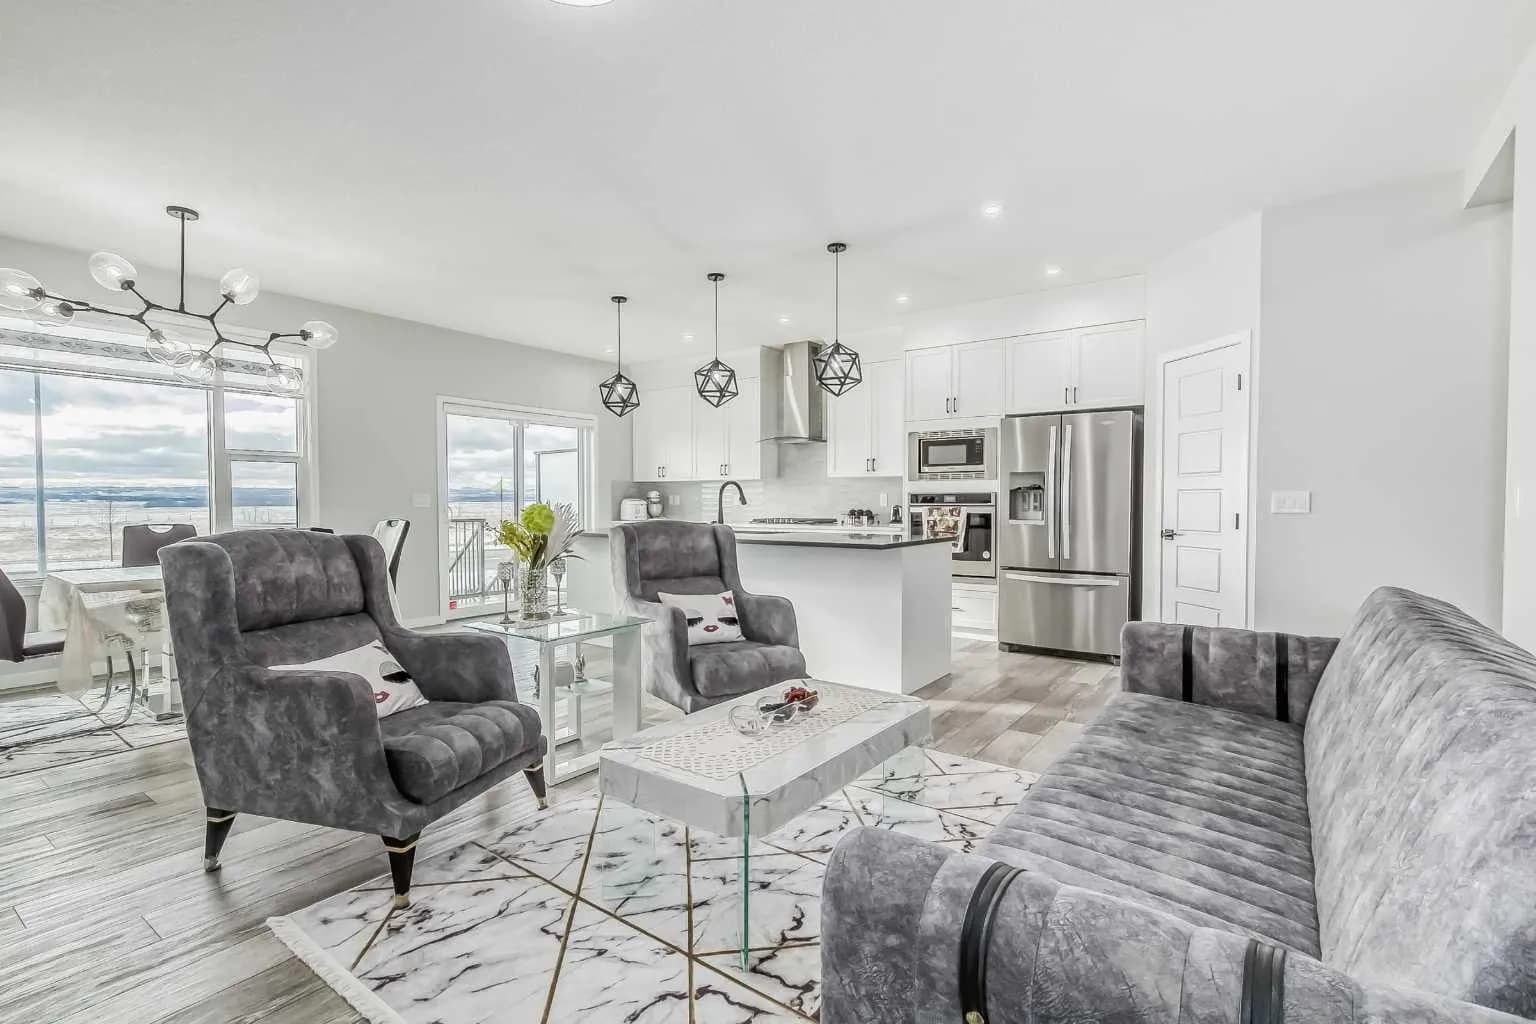
$790,000
$399/sq ft
612 Seton Se Circle, Calgary, Alberta T3M 3G8
Seton, Calgary
Listed 32 days ago
Listed by MaxWell Capital Realty
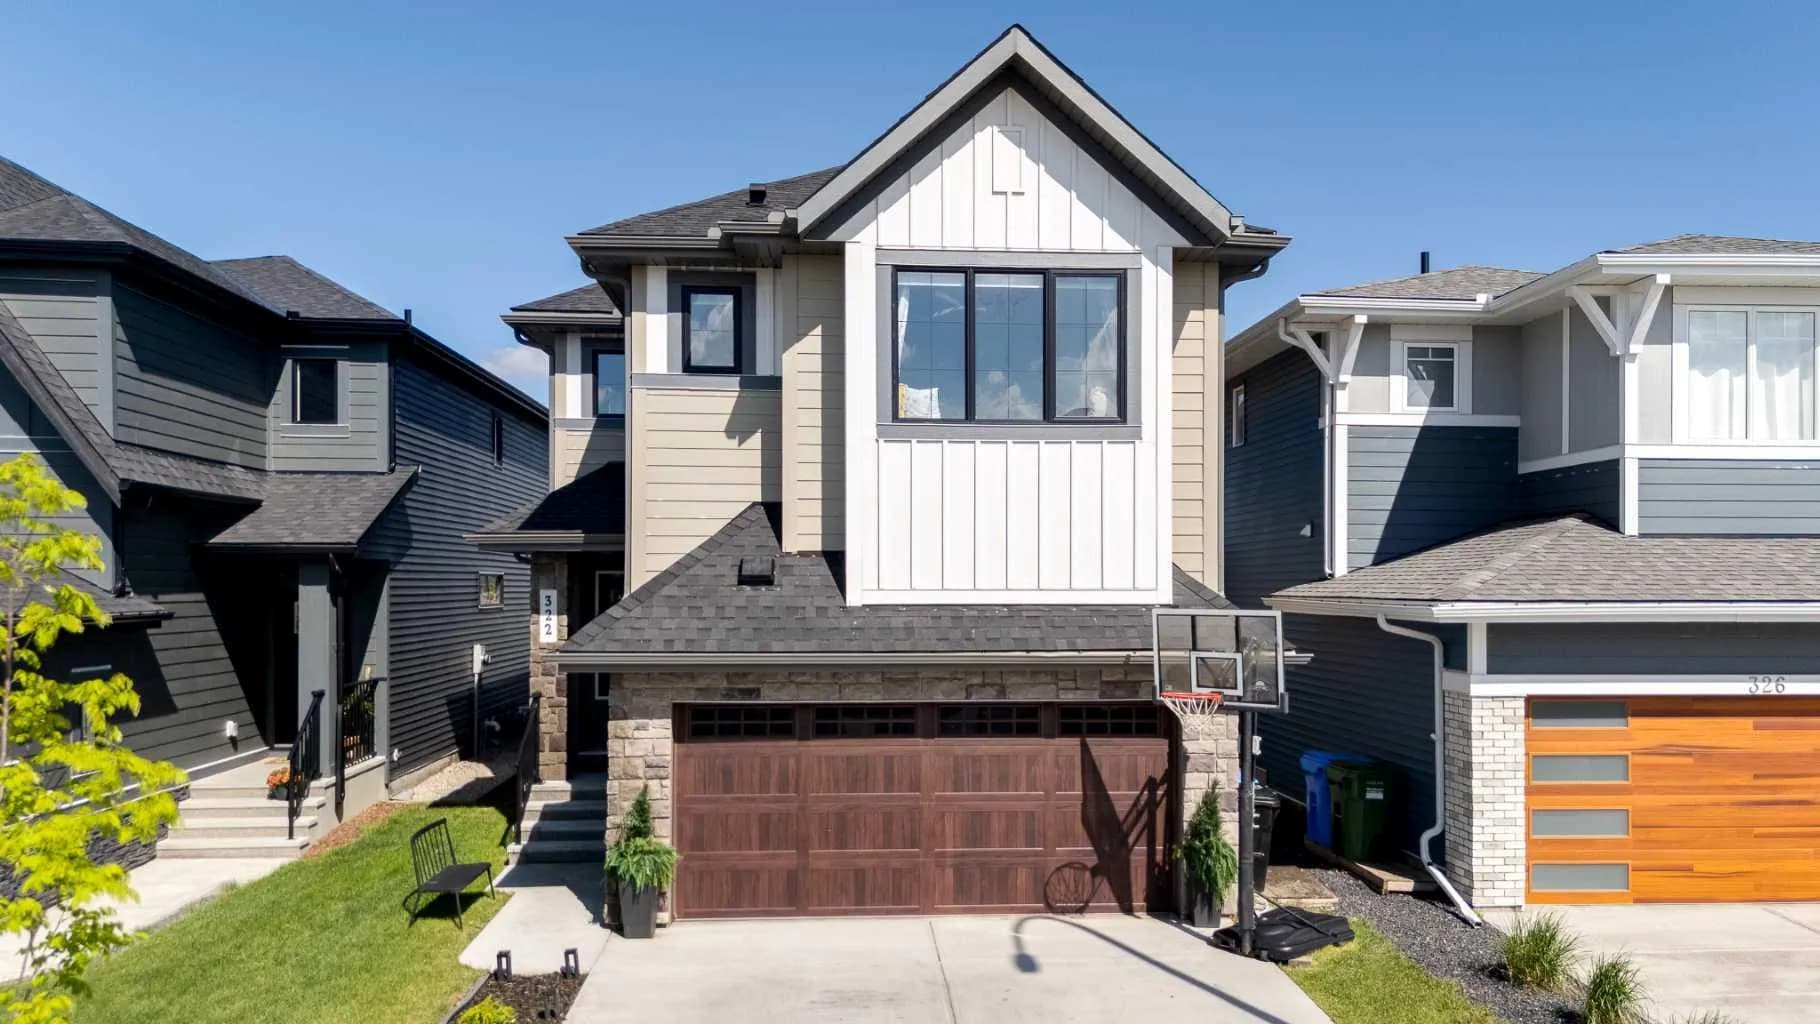
$790,000
$369/sq ft
322 Creekstone Sw Way, Calgary, Alberta T2X 4E3
Pine Creek, Calgary
Listed 37 days ago
Listed by Real Broker
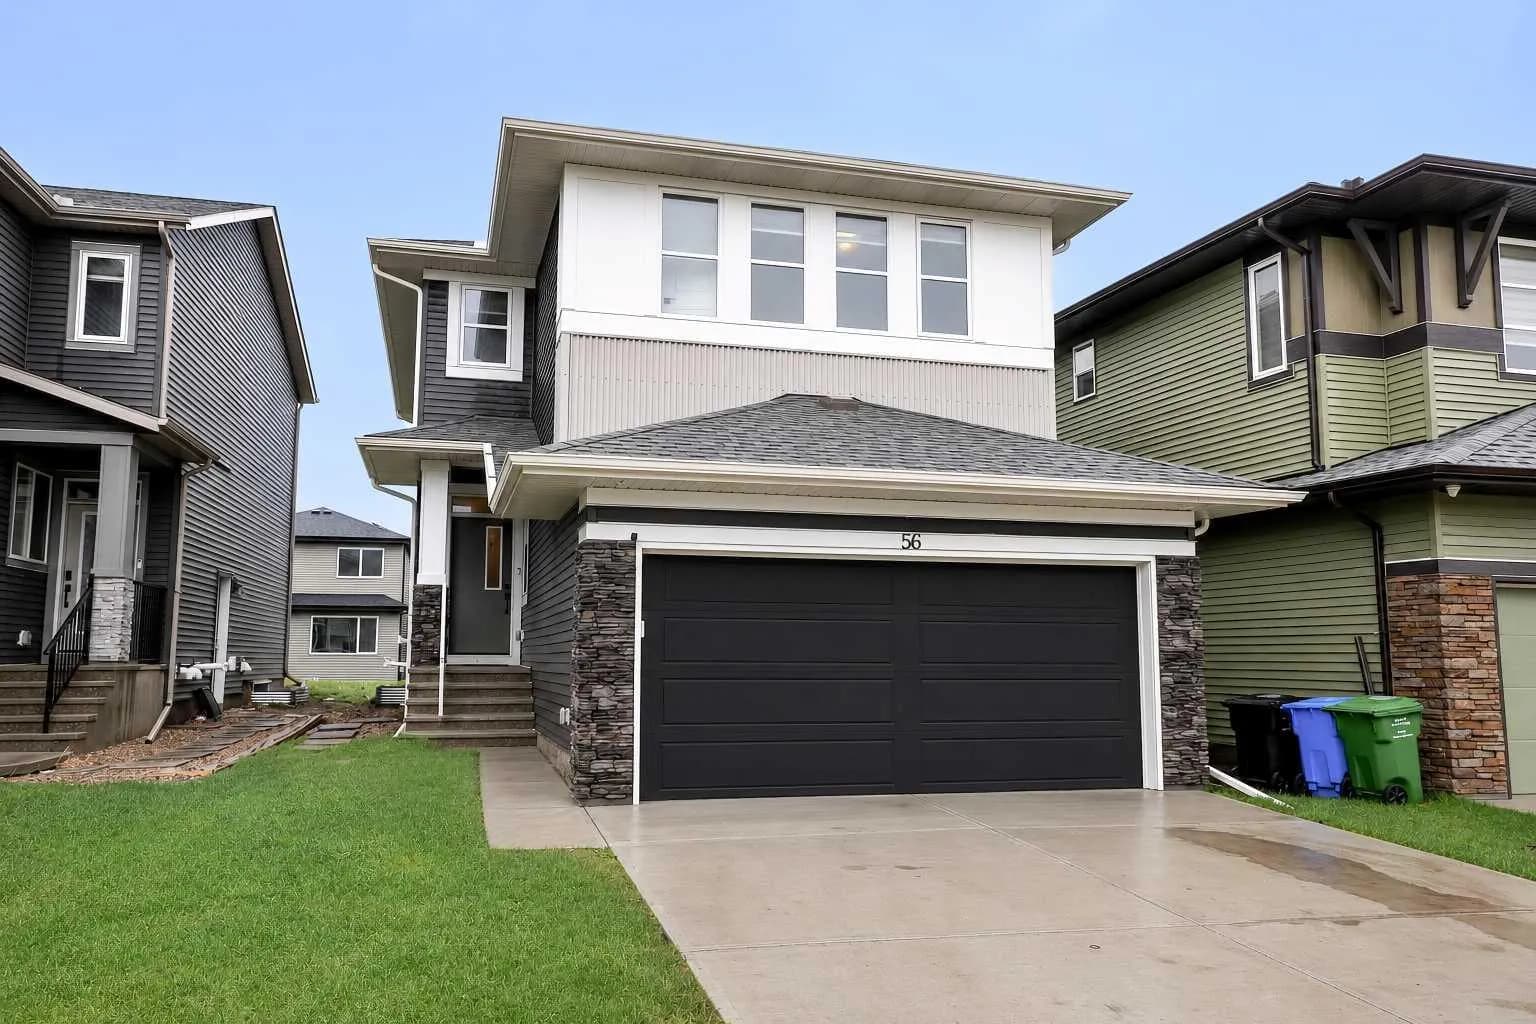
$789,999
$389/sq ft
56 Corner Glen Ne Green, Calgary, Alberta T3N2P5
Cornerstone, Calgary
Listed 42 days ago