78 Livingston Ne Gate, Calgary, Alberta T3P 0V2
$555,000
Bedrooms
Bathrooms
Sq Ft
Year Built
About This Property
Exceptional value in Livingston. This beautifully maintained corner-lot 2-storey home offers over 2,200 sq. ft. of developed living space with 4 bedrooms, 3.5 bathrooms, a fully finished basement, and a 20x22 fully insulated double detached garage. Thoughtfully designed and showing clear pride of ownership throughout, this home offers the space and functionality many buyers look for in a detached property—without the condo fees. The main floor features a bright open-concept layout with a spacious living room and dining area that flow seamlessly into a well-designed galley kitchen complete with quartz countertops, top-end stainless steel appliances, a pantry, and extensive cabinetry including four oversized pot drawers. Multiple entry closets at both the front and rear doors provide excellent everyday storage. Upstairs you’ll find a large primary bedroom with a walk-in closet and private 3-piece ensuite, along with two additional well-sized bedrooms, a full 4-piece bathroom, and the added convenience of stacked upper-floor laundry with storage. The fully finished basement expands your living space with a large family room, fourth bedroom, and another full 4-piece bathroom—perfect for guests, a home office, or growing families. The mechanical area offers additional storage and includes a 50 US Gallon electric water heater, furnace, Beam Vacuflo central vacuum system, and HRV air recirculation system. Outside, enjoy a fully fenced yard with beautifully manicured lawns in both the front and back, a 9x9 deck, four shrub gardens, and two vegetable gardens. The property also includes a 6x8 matching garden shed that could easily be converted into a playhouse. Recent updates and features include new 30-year warranty shingles (2025), brand new siding (2025), furnace and vent servicing (2025), low-flush Kohler toilets, 9-ft ceilings, and R50 attic insulation. The location is outstanding. The Livingston Hub Recreation Centre is located kitty-corner to the home, offering year-round activities including a water park, playground, tennis and basketball courts, a full-size hockey rink, and rentable party rooms. A new shopping centre one block south featuring FreshCo, a gas bar, and additional amenities is currently under development (projected completion Oct. 2026). An approved K–6 school site directly across the street is projected to begin construction in 2027. A rare opportunity to own a spacious, move-in ready home with no condo fees in one of NW Calgary’s fastest growing communities.
Essential Information
Parking
Exterior
Community Information
Interior
Construction & Details
Inclusions
Appliances
Listing Details
Location
Loading map...
MLS® Number: A2319225
Listing Brokerage: eXp Realty
Data is deemed reliable but is not guaranteed accurate by Pillar 9™.
Monthly Payment Estimate
~$2,313/mo
Based on 20% down, 5.5% interest rate, 25-year amortization
Similar Properties
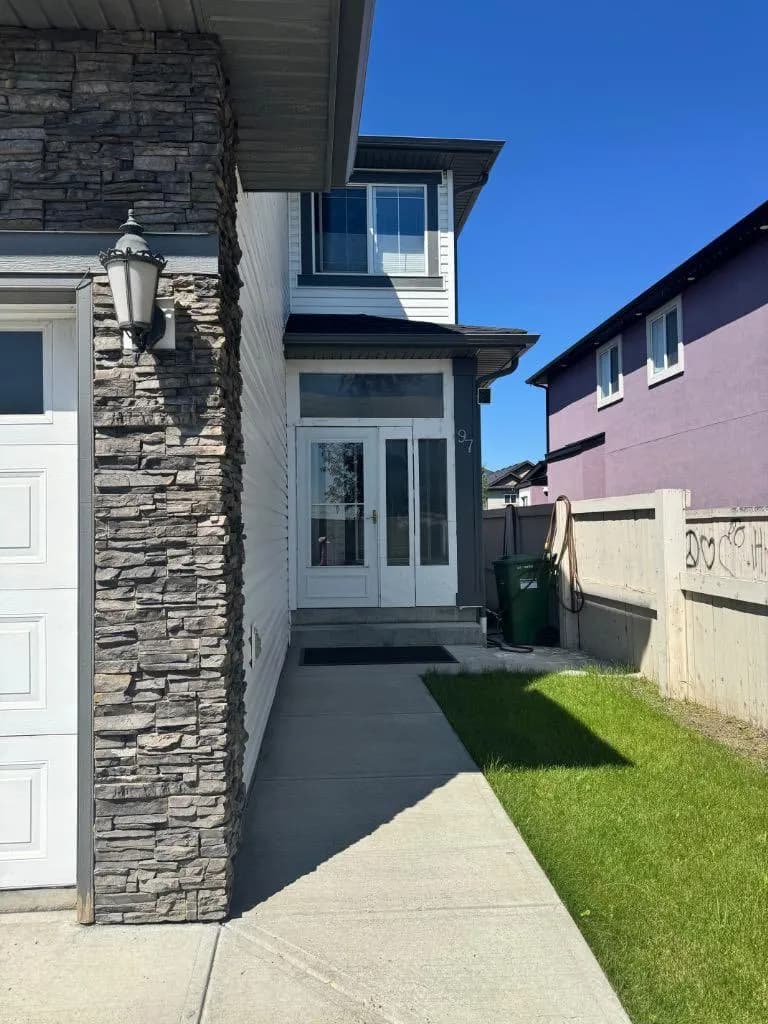
$721,000
$299/sq ft
97 Taralake Ne Manor, Calgary, Alberta T3J 0N1
Taradale, Calgary
Listed by CIR Realty
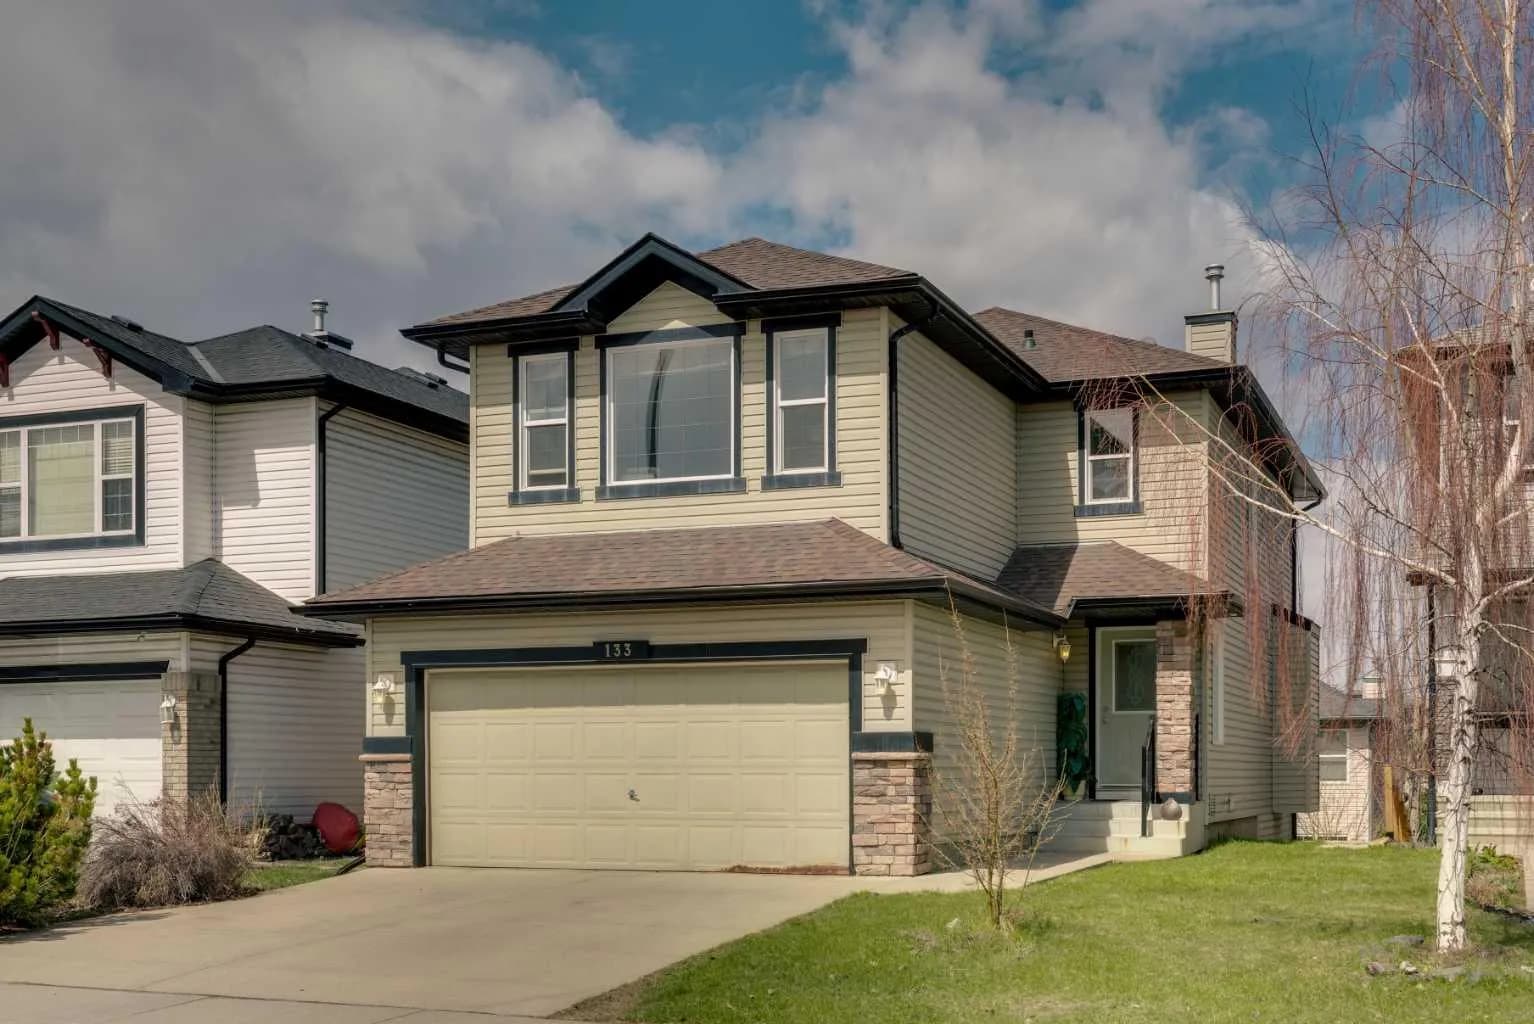
$720,000
$383/sq ft
133 Everwoods Sw Close, Calgary, Alberta T2Y 5A6
Evergreen, Calgary
Listed 11 days ago
Listed by MaxWell Capital Realty
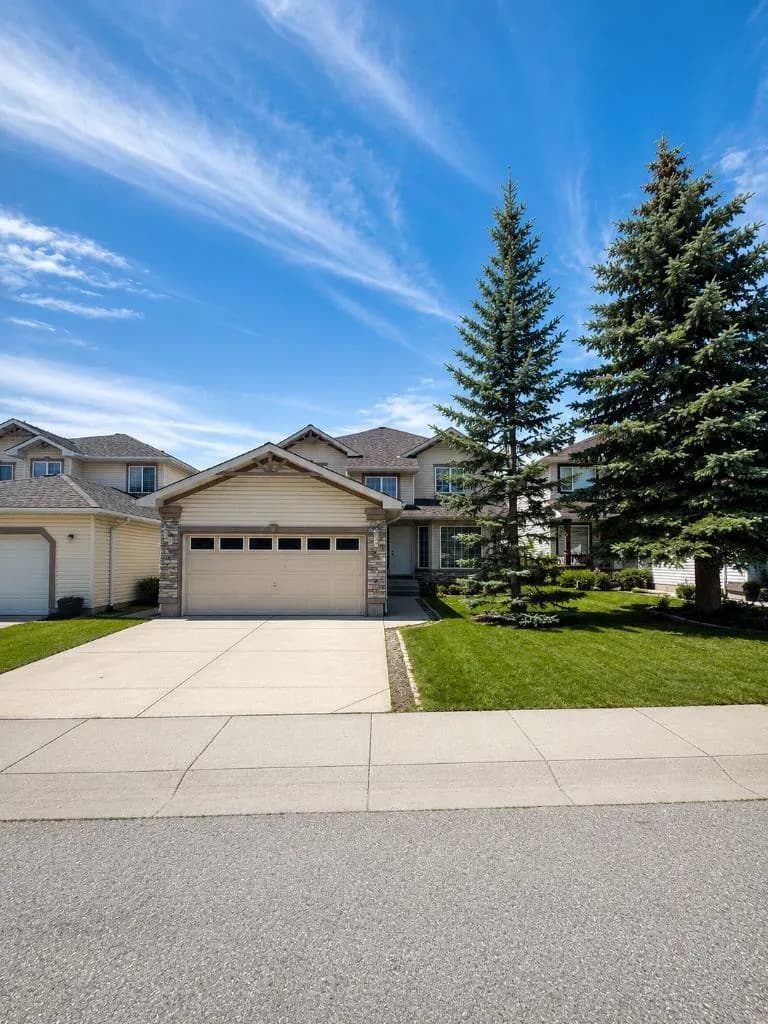
$720,000
$328/sq ft
427 Rocky Ridge Nw Bay, Calgary, Alberta T3G4H8
Rocky Ridge, Calgary
Listed 22 days ago
Listed by eXp Realty