109 Kinniburgh Cove, Chestermere, Alberta T1X 0Y6
$960,000
Bedrooms
Bathrooms
Sq Ft
Year Built
About This Property
Welcome to 109 Kinniburgh Cove in Chestermere! Located on a quiet cul-de-sac in Kinniburgh North, this spacious two-story home offers over 2,573 sq. ft. above grade, 6 bedrooms and 3.5 bathrooms. The open-concept main floor features a bright living area, kitchen with quartz countertops and island, and gas fireplace. Upstairs offers 4 bedrooms, including a primary bedroom with a 5-piece ensuite and walk-in closet. The fully finished walk-out basement features an existing illegal 2-bedroom suite with separate entrance and laundry. Enjoy a triple attached garage, central A/C, and a backyard with space for the kids to play. Conveniently located near schools, parks, shopping, walking paths and Chestermere Lake. Space, flexibility and income potential await! Book your private showing today!
Essential Information
Parking
Exterior
Community Information
Interior
Construction & Details
Inclusions
Appliances
Listing Details
Location
Loading map...
MLS® Number: A2317356
Listing Brokerage: Real Broker
Data is deemed reliable but is not guaranteed accurate by Pillar 9™.
Monthly Payment Estimate
~$4,000/mo
Based on 20% down, 5.5% interest rate, 25-year amortization
Similar Properties
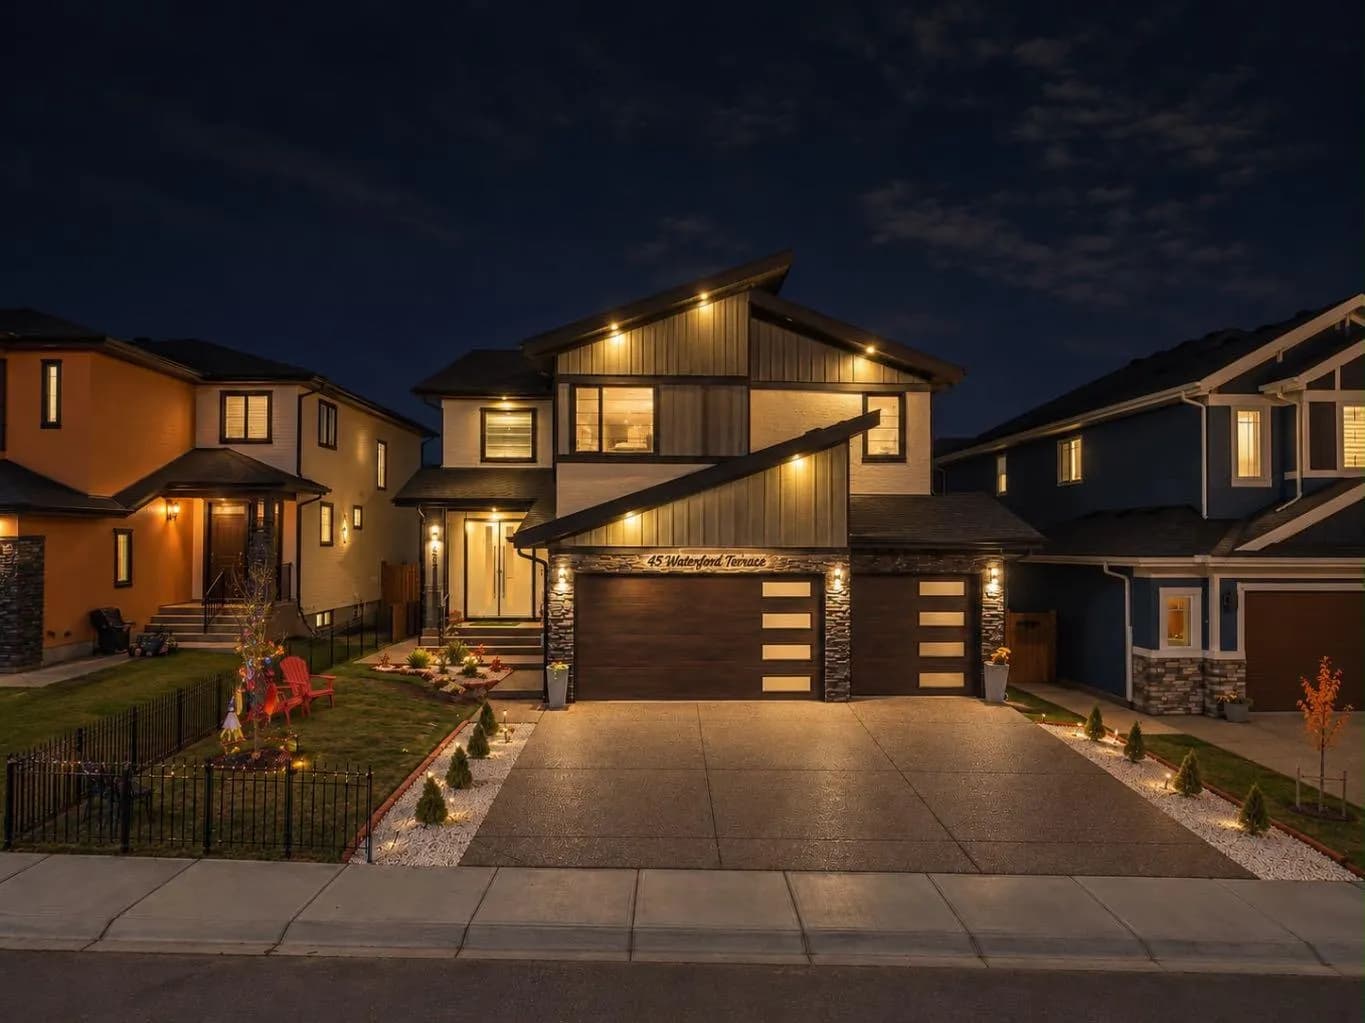
$1,215,000
$376/sq ft
45 Waterford Terrace W, Chestermere, Alberta T1X 2P6
Waterford Estates, Chestermere
Listed 16 days ago
Listed by Real Broker
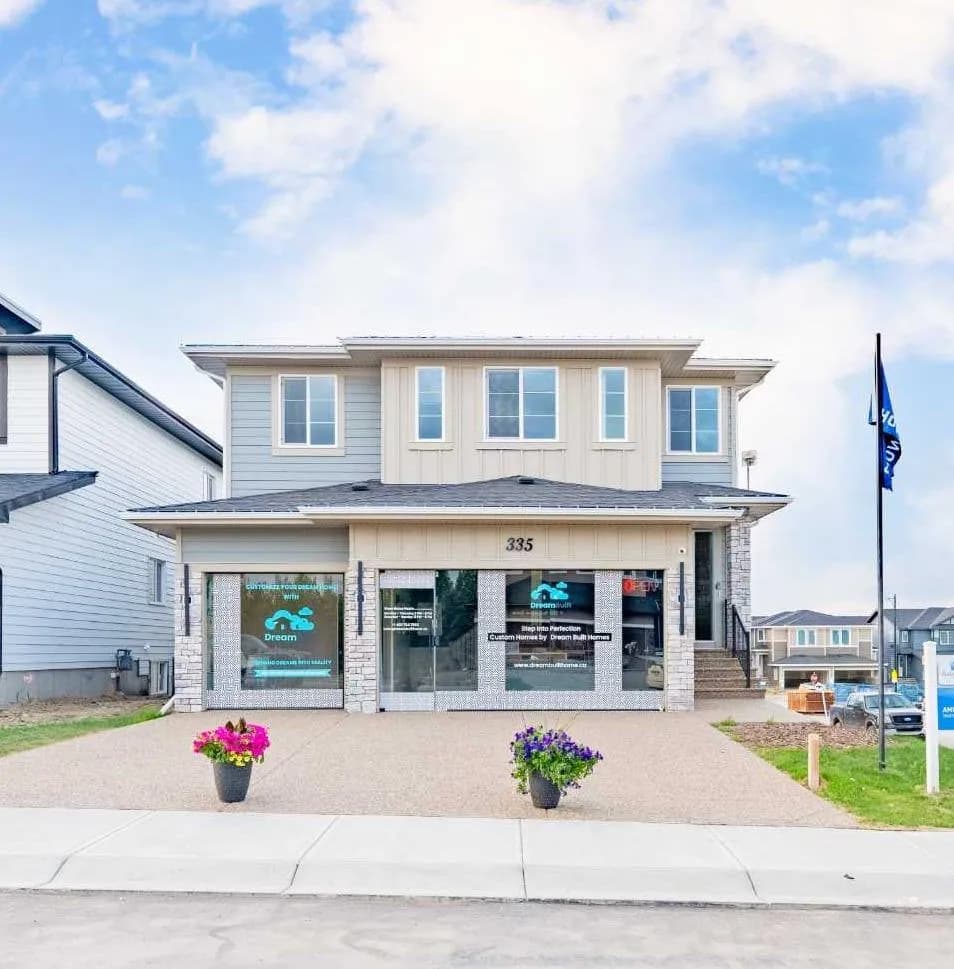
$1,199,900
$394/sq ft
335 Waterford Grove, Chestermere, Alberta T1X 2T9
Chestermere
Listed 15 days ago
Listed by Prep Realty Inc.
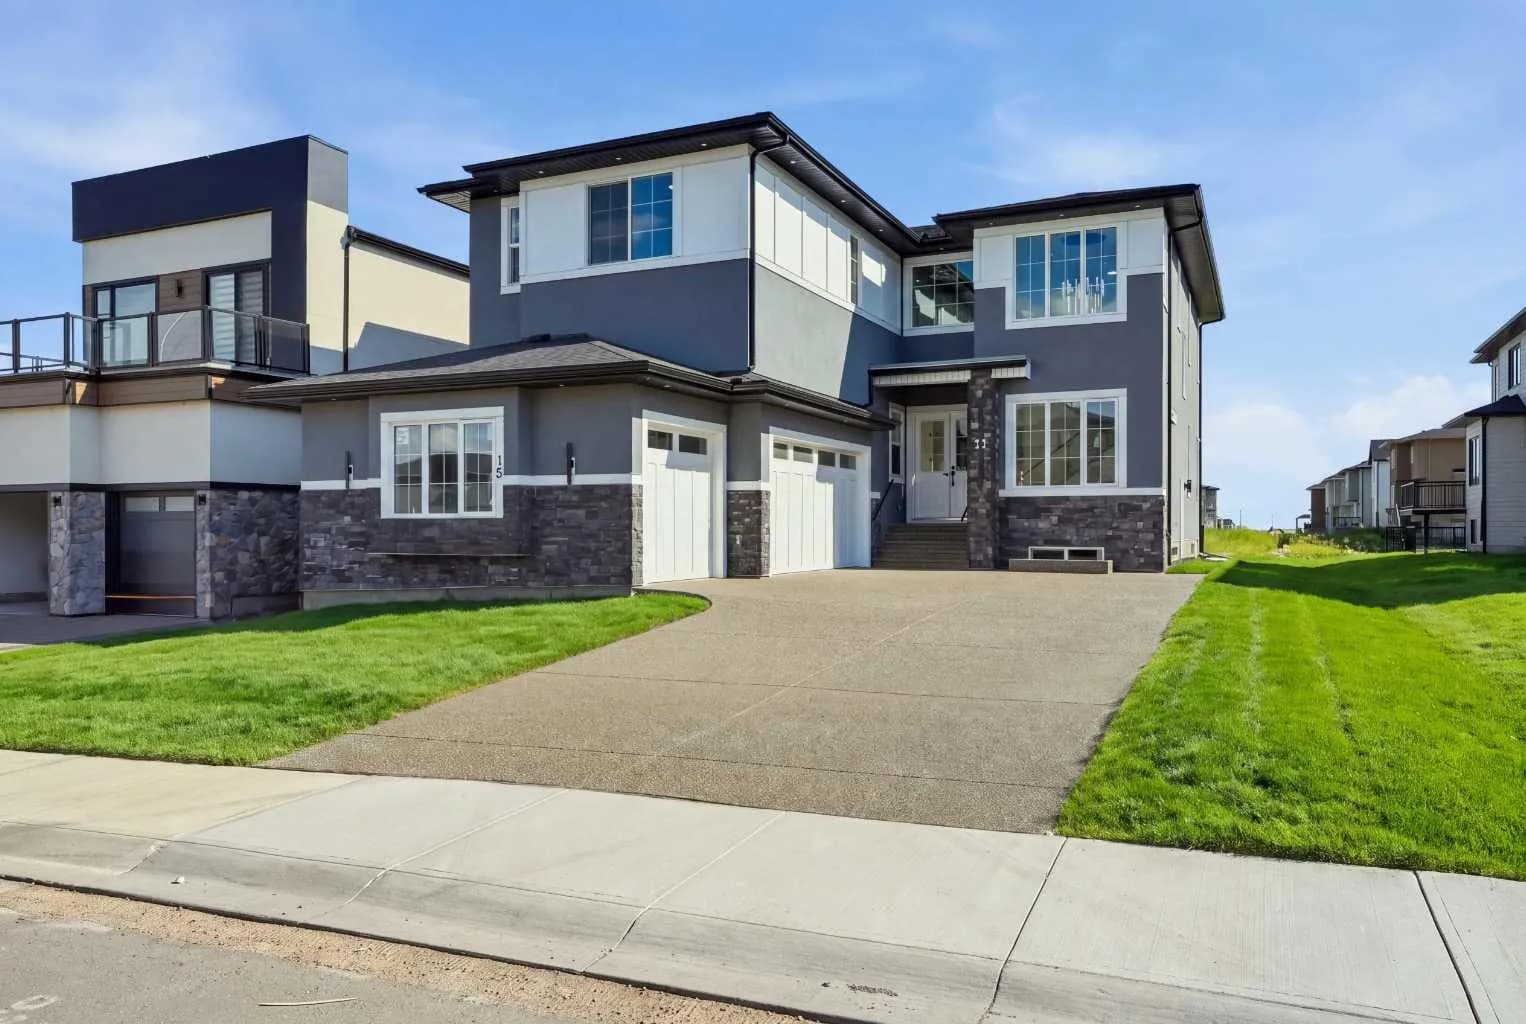
$1,169,999
$320/sq ft
15 Watercrest Gate, Chestermere, Alberta T1X2Y8
Waterford Estates, Chestermere
Listed 47 days ago
Listed by Town Residential