116 Pineson Ne Place, Calgary, Alberta T1Y2R1
$399,000
Bedrooms
Bathrooms
Sq Ft
Year Built
About This Property
Welcome home to this beautifully renovated 3-level split duplex, set on an impressive lot in a highly convenient location just steps from a primary school, junior high, high school, and leisure centre. The main floor offers a large living room and a stunning new kitchen complete with stainless steel appliances and granite countertops. Upstairs, you’ll find a spacious primary bedroom with a bay window, two additional bedrooms, and a full bathroom. The lower level provides excellent flexibility with a large family room and a half bathroom, making it ideal for guests or extra living space. Recent updates include a new kitchen, granite countertops, a furnace replaced in 2020, windows approximately 6 years old, a roof replaced just before 2019, zebra blinds, light fixtures, and newer paint. Outside, enjoy an impressive backyard along with a front porch and rear porch, perfect for relaxing or entertaining. Welcome home!
Essential Information
Parking
Exterior
Community Information
Interior
Construction & Details
Inclusions
Appliances
Listing Details
Location
Loading map...
MLS® Number: A2316268
Listing Brokerage: URBAN-REALTY.ca
Data is deemed reliable but is not guaranteed accurate by Pillar 9™.
Monthly Payment Estimate
~$1,663/mo
Based on 20% down, 5.5% interest rate, 25-year amortization
Similar Properties
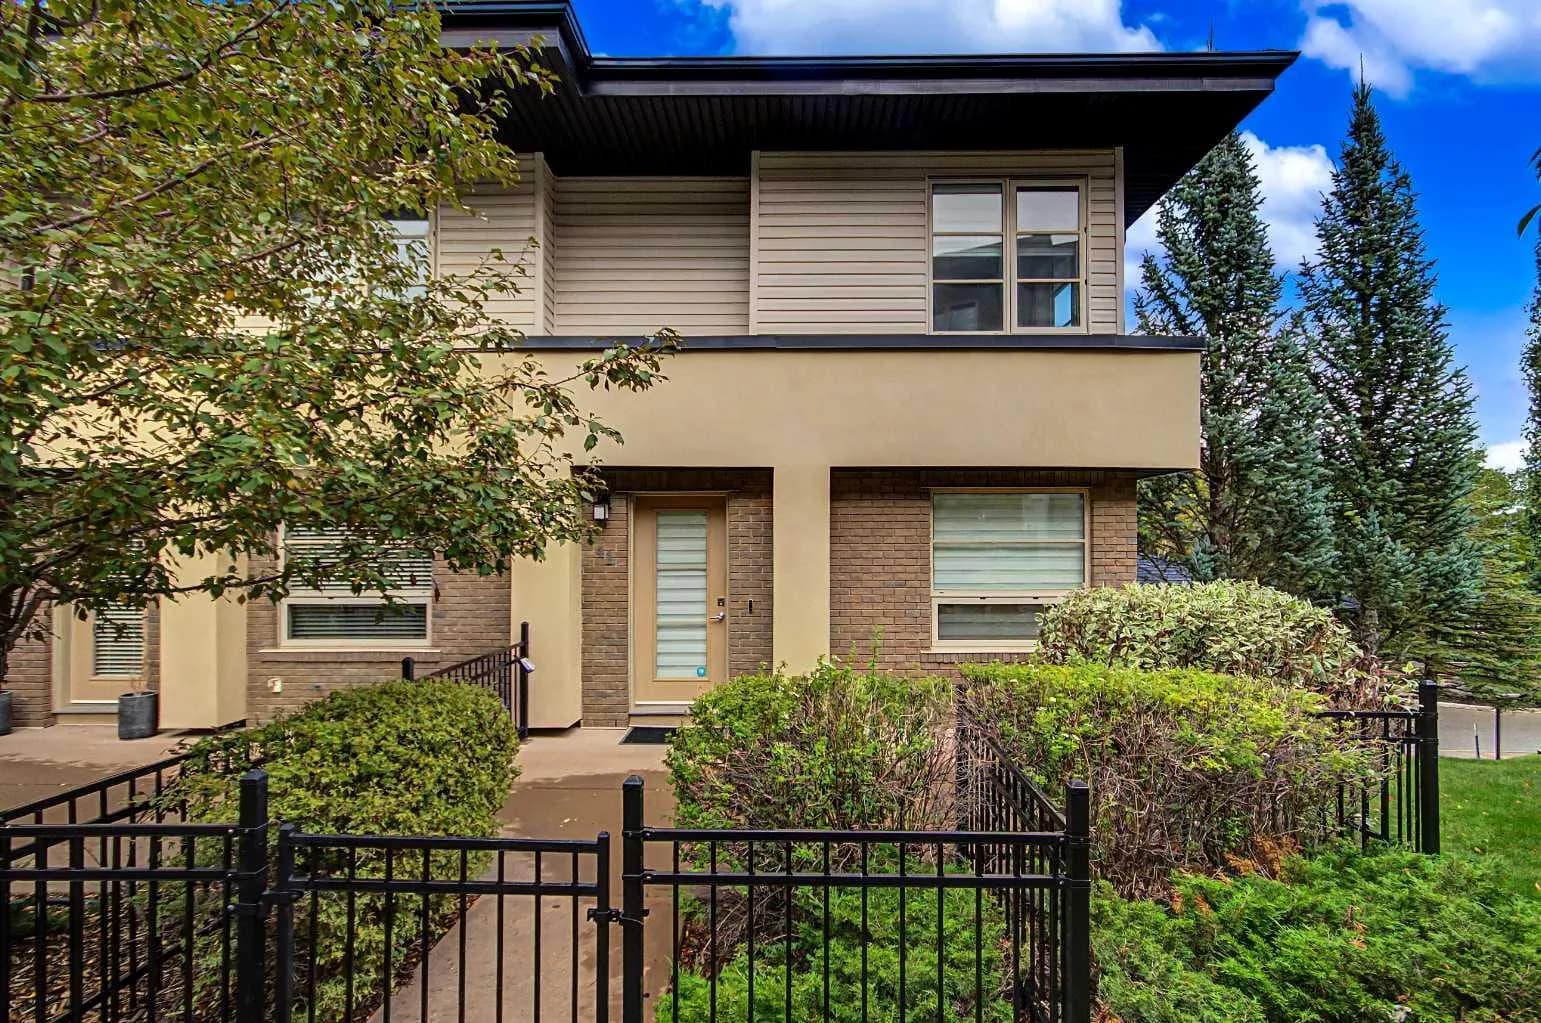
$518,000
$416/sq ft
41 Aspen Hills Sw Common, Calgary, Alberta T3H 0R7
Aspen Woods, Calgary
Listed 14 days ago
Listed by RE/MAX Realty Professionals
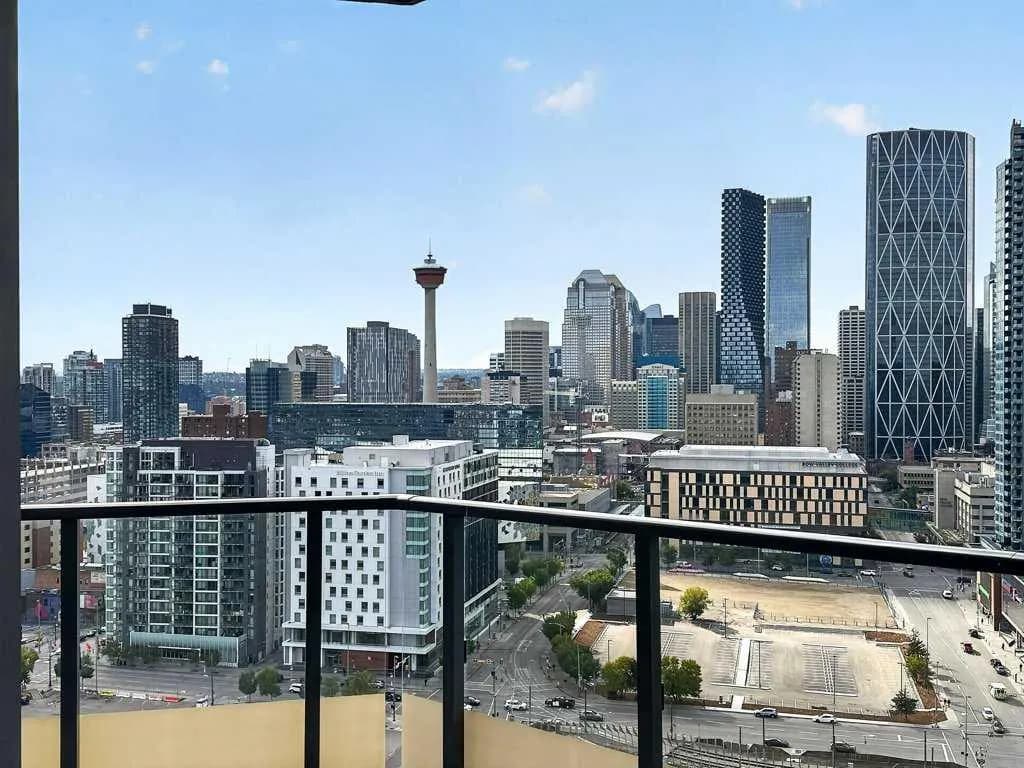
$516,000
$530/sq ft
615 6 Se Avenue Unit 2201, Calgary, Alberta T2G 1S2
Downtown East Village, Calgary
Listed 11 days ago
Listed by MaxWell Capital Realty
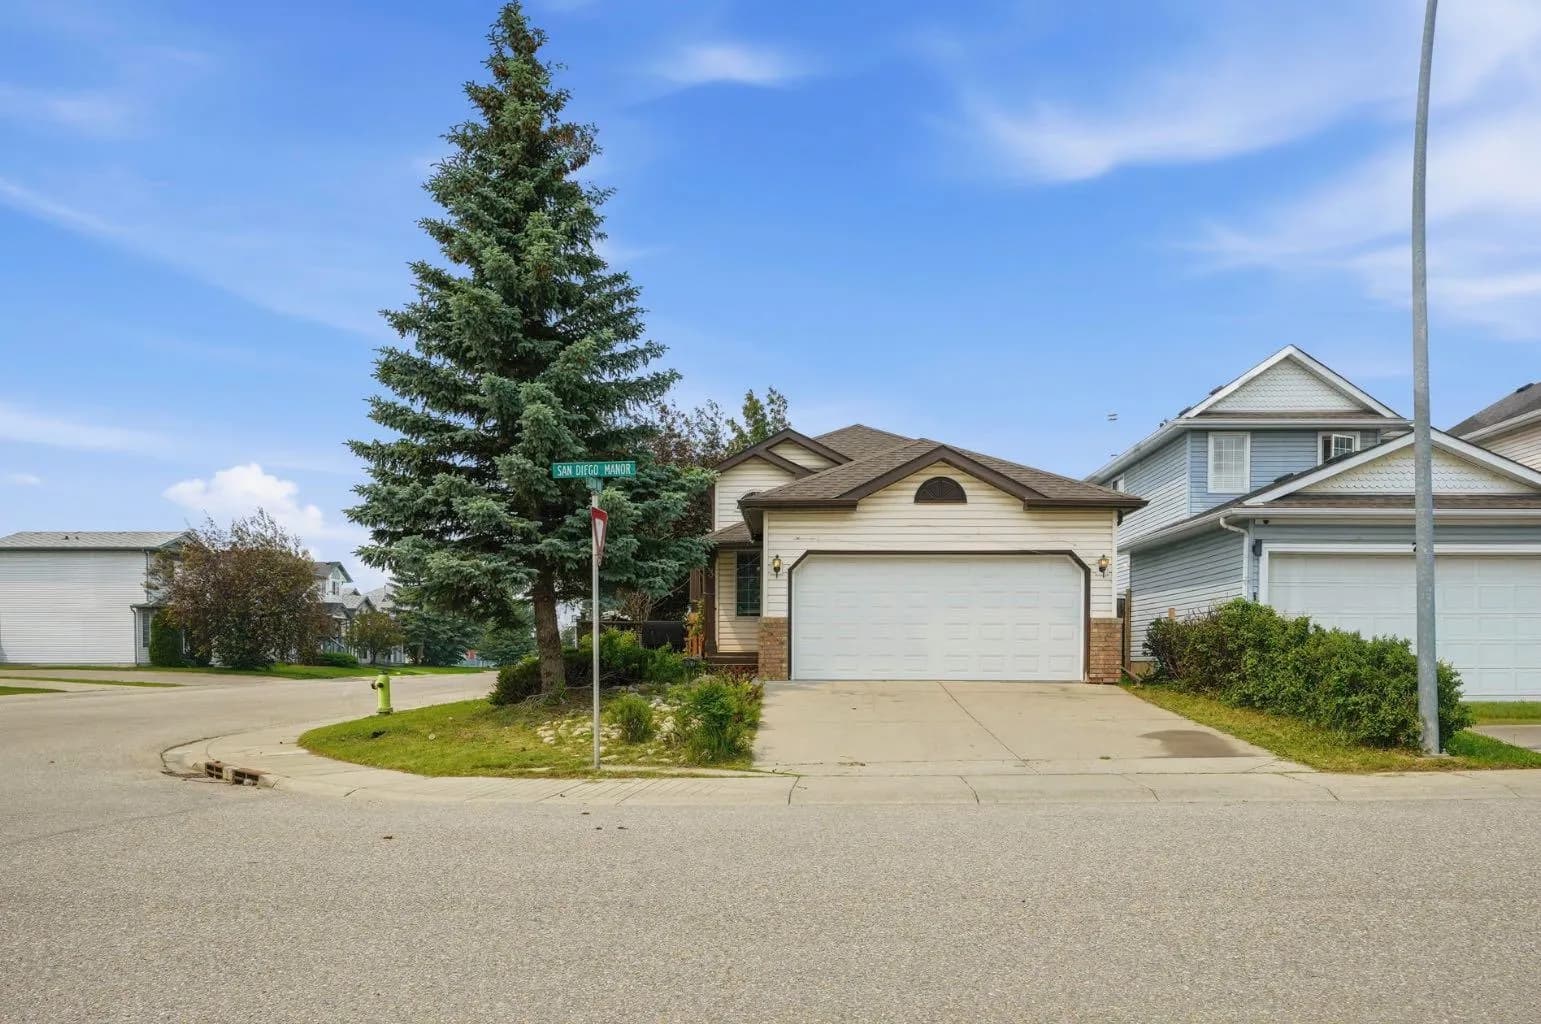
$515,500
$583/sq ft
3 San Diego Ne Manor, Calgary, Alberta T1Y 7A5
Monterey Park, Calgary
Listed 86 days ago
Listed by Century 21 Bravo Realty