811 5 Ne Street Unit 208, Calgary, Alberta T2E 3W9
$389,900
Bedrooms
Bathrooms
Sq Ft
Year Built
About This Property
Welcome to 43 Park, a sophisticated corner-unit sanctuary perfectly tailored for the modern professional seeking an elevated urban lifestyle. This pet-friendly residence balances sleek architectural design with ultimate convenience, situated directly across from a lush park and steps from vibrant boutiques, dining, and transit. Upon entry, you are greeted by airy 9-foot ceilings and contemporary wide-plank vinyl flooring that flows into a chef-inspired entertainment kitchen. The massive 10-foot granite island serves as the home's centerpiece, complemented by premium two-tone soft-close cabinetry, a functional pantry, and a full stainless steel appliance package. The thoughtful layout provides maximum privacy, featuring a serene primary retreat with a dual-closet walkthrough and private 4-piece ensuite. The spacious guest wing is equipped with solid-core doors, custom closet organizers, and a second 4-piece bath boasting a floating vanity and tiled surround. Transition seamlessly to your west-facing outdoor terrace, complete with a gas BBQ line for evening hosting. This unit includes the essential luxuries of in-suite laundry, assigned underground heated parking and access to a fully equipped fitness facility. Experience a home where style meets substance, offering a breezy commute to the downtown core.(please note photos are AI staged )
Essential Information
Parking
Exterior
Community Information
Interior
Construction & Details
Inclusions
Appliances
Listing Details
Location
Loading map...
MLS® Number: A2311762
Listing Brokerage: RE/MAX First
Data is deemed reliable but is not guaranteed accurate by Pillar 9™.
Monthly Payment Estimate
~$1,625/mo
Based on 20% down, 5.5% interest rate, 25-year amortization
Similar Properties
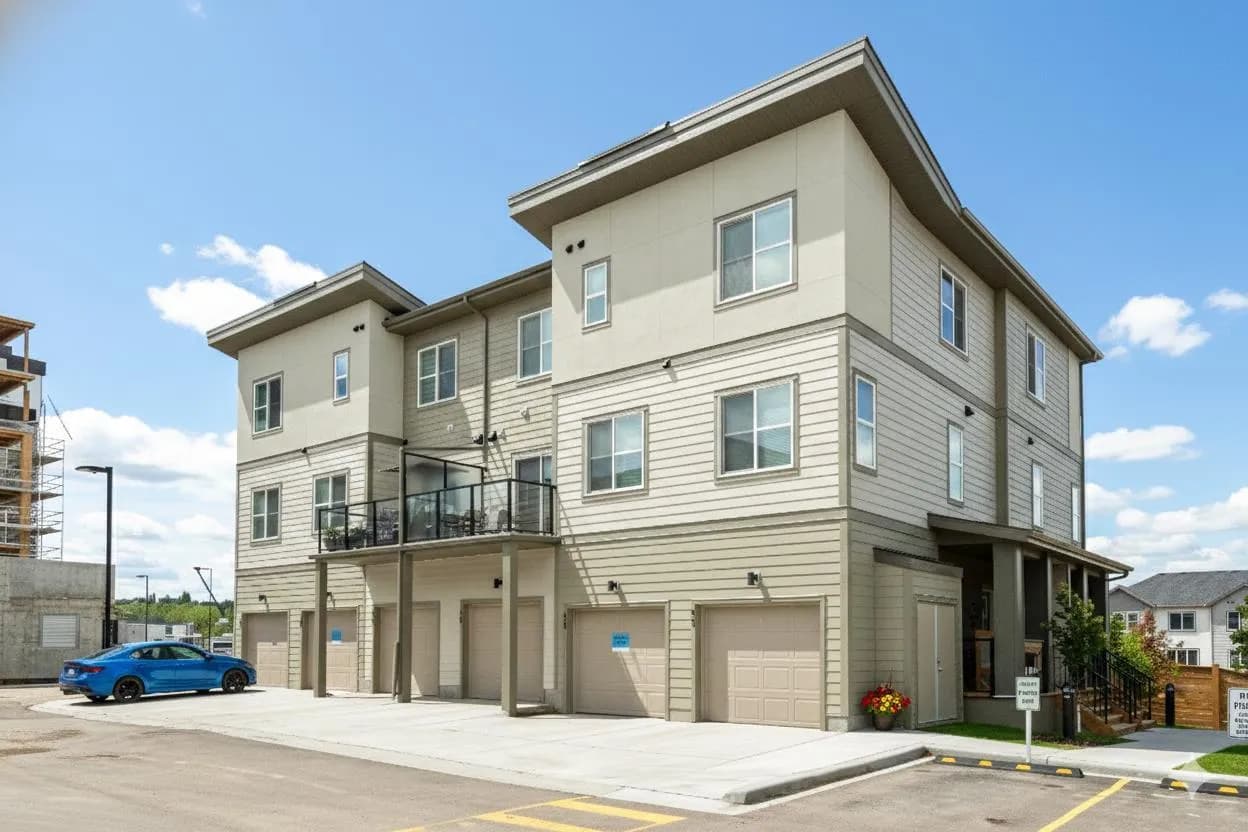
$506,500
$813/sq ft
2117 81st Sw Street Unit 60, Calgary, Alberta T3H 6H5
Springbank Hill, Calgary
Listed 160 days ago
Listed by Royal LePage Benchmark
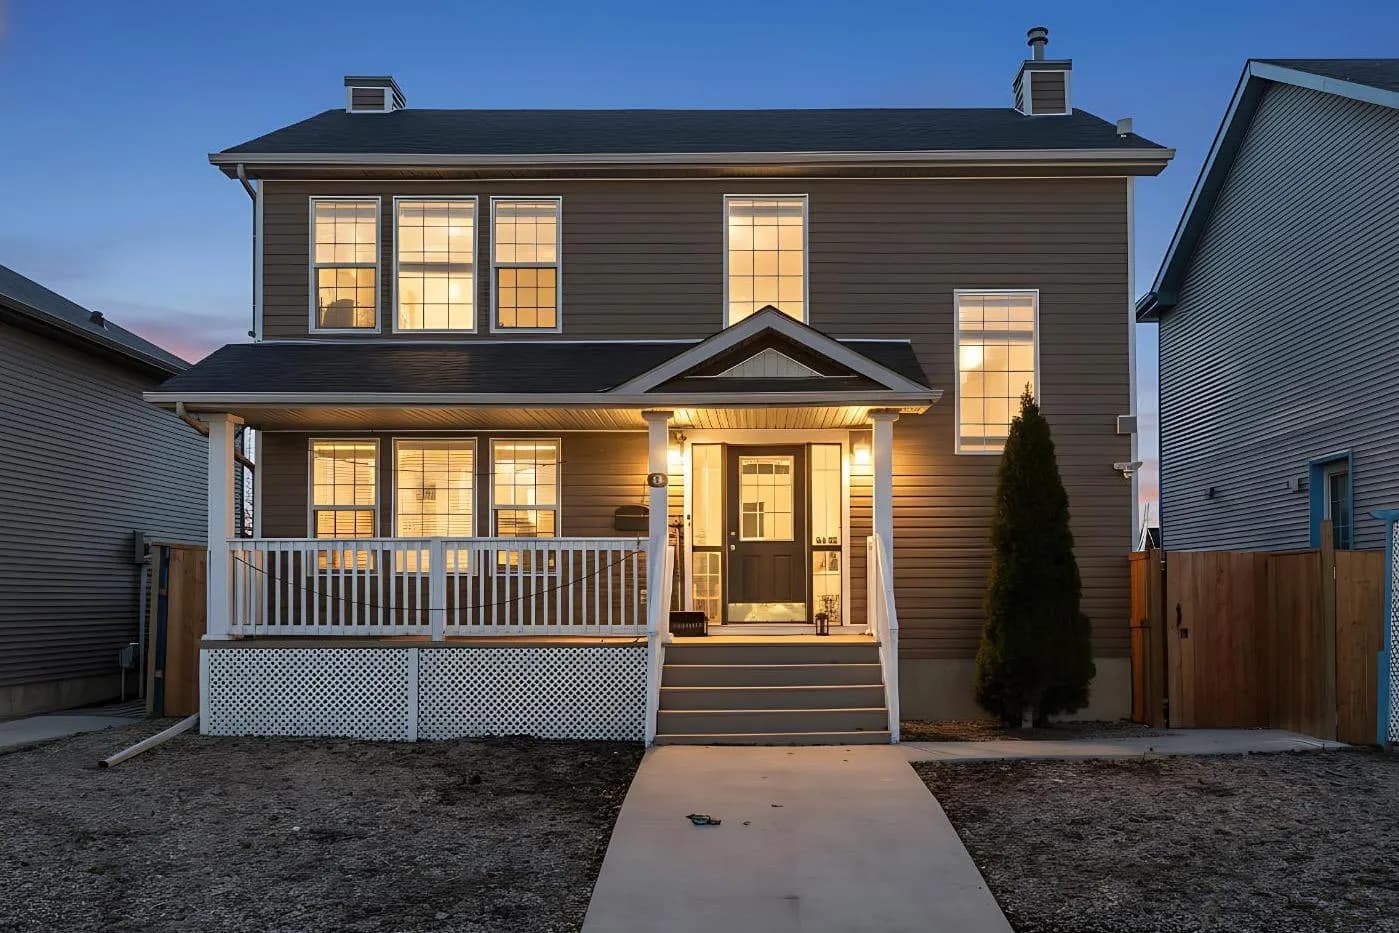
$505,000
$378/sq ft
79 Martha's Haven Ne Place, Calgary, Alberta T3J 3W2
Martindale, Calgary
Listed 7 days ago
Listed by RE/MAX Real Estate (Mountain View)
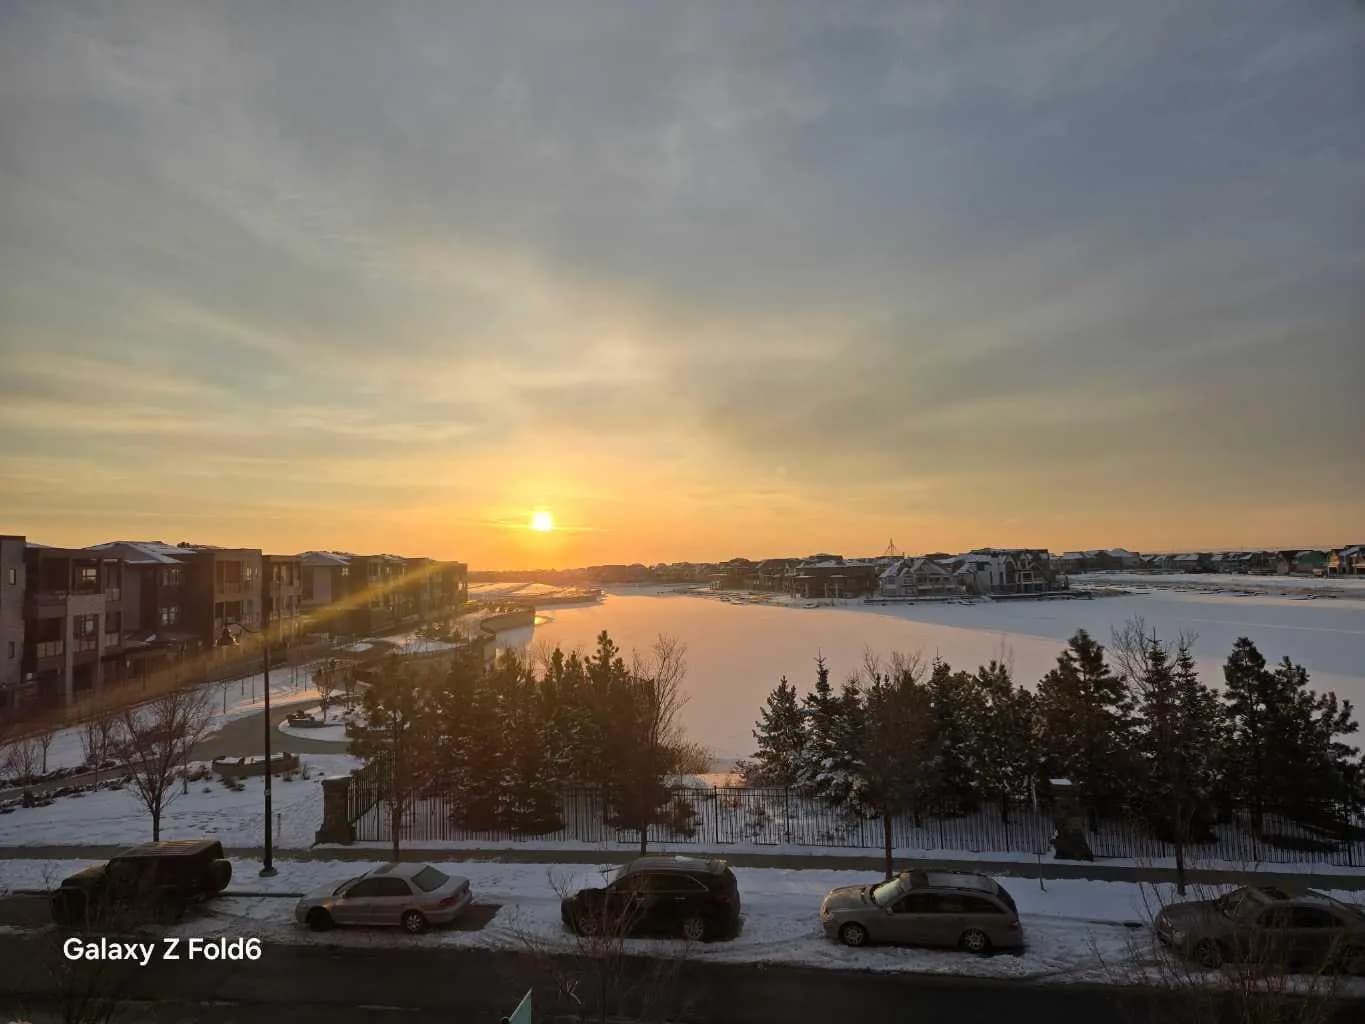
$505,000
$659/sq ft
1802 Mahogany Se Boulevard Unit 8309, Calgary, Alberta T3M 4A5
Mahogany, Calgary
Listed 59 days ago
Listed by CIR Realty