1492 Legacy Se Circle, Calgary, Alberta T2X 2C6
$529,000
Bedrooms
Bathrooms
Sq Ft
Year Built
About This Property
This gorgeous home, located in the highly sought-after and family-friendly community of Legacy, is just steps from schools, ponds, parks, and scenic walking pathways. Thoughtfully designed with both style and functionality in mind, the bright open-concept main floor features durable laminate flooring throughout, a spacious living room, and three unique side windows that flood the space with natural light. Built-in shelving and a large TV niche create the perfect atmosphere for relaxing evenings or entertaining guests, while central air conditioning ensures year-round comfort. The beautifully designed kitchen is both modern and inviting, showcasing sleek white cabinetry, quartz countertops, stainless steel appliances, a stylish tiled backsplash, and a large central island perfect for meal preparation and casual dining. A generous walk-in pantry provides exceptional storage, while the adjacent dining area offers a warm and welcoming space for family gatherings and everyday living. Completing the main floor is a convenient 2-piece bathroom and rear mudroom with access to the sunny south-facing backyard. Upstairs, the bright and airy stairwell leads to an impressive dual primary bedroom layout. Each spacious bedroom features its own walk-in closet and private 3-piece ensuite, making this home ideal for families, guests, or roommates. Convenient upper-floor laundry further enhances the thoughtful design and functionality of the home. The unspoiled basement offers endless potential and awaits your personal design ideas to create additional living space tailored to your needs. Outside, enjoy the beautifully landscaped, zero-maintenance front yard and a low-maintenance backyard complete with durable vinyl fencing, composite decking, maintenance-free turf, and a spacious 20' x 19' double detached garage. Ideally located close to shopping, transit, parks, the Bow River, and major commuter routes including Macleod Trail and Deerfoot Trail, this exceptional Shane Home offers outstanding value in one of Calgary’s premier communities.
Essential Information
Parking
Exterior
Community Information
Interior
Construction & Details
Inclusions
Appliances
Listing Details
Location
Loading map...
MLS® Number: A2311740
Listing Brokerage: RE/MAX First
Data is deemed reliable but is not guaranteed accurate by Pillar 9™.
Monthly Payment Estimate
~$2,204/mo
Based on 20% down, 5.5% interest rate, 25-year amortization
Similar Properties
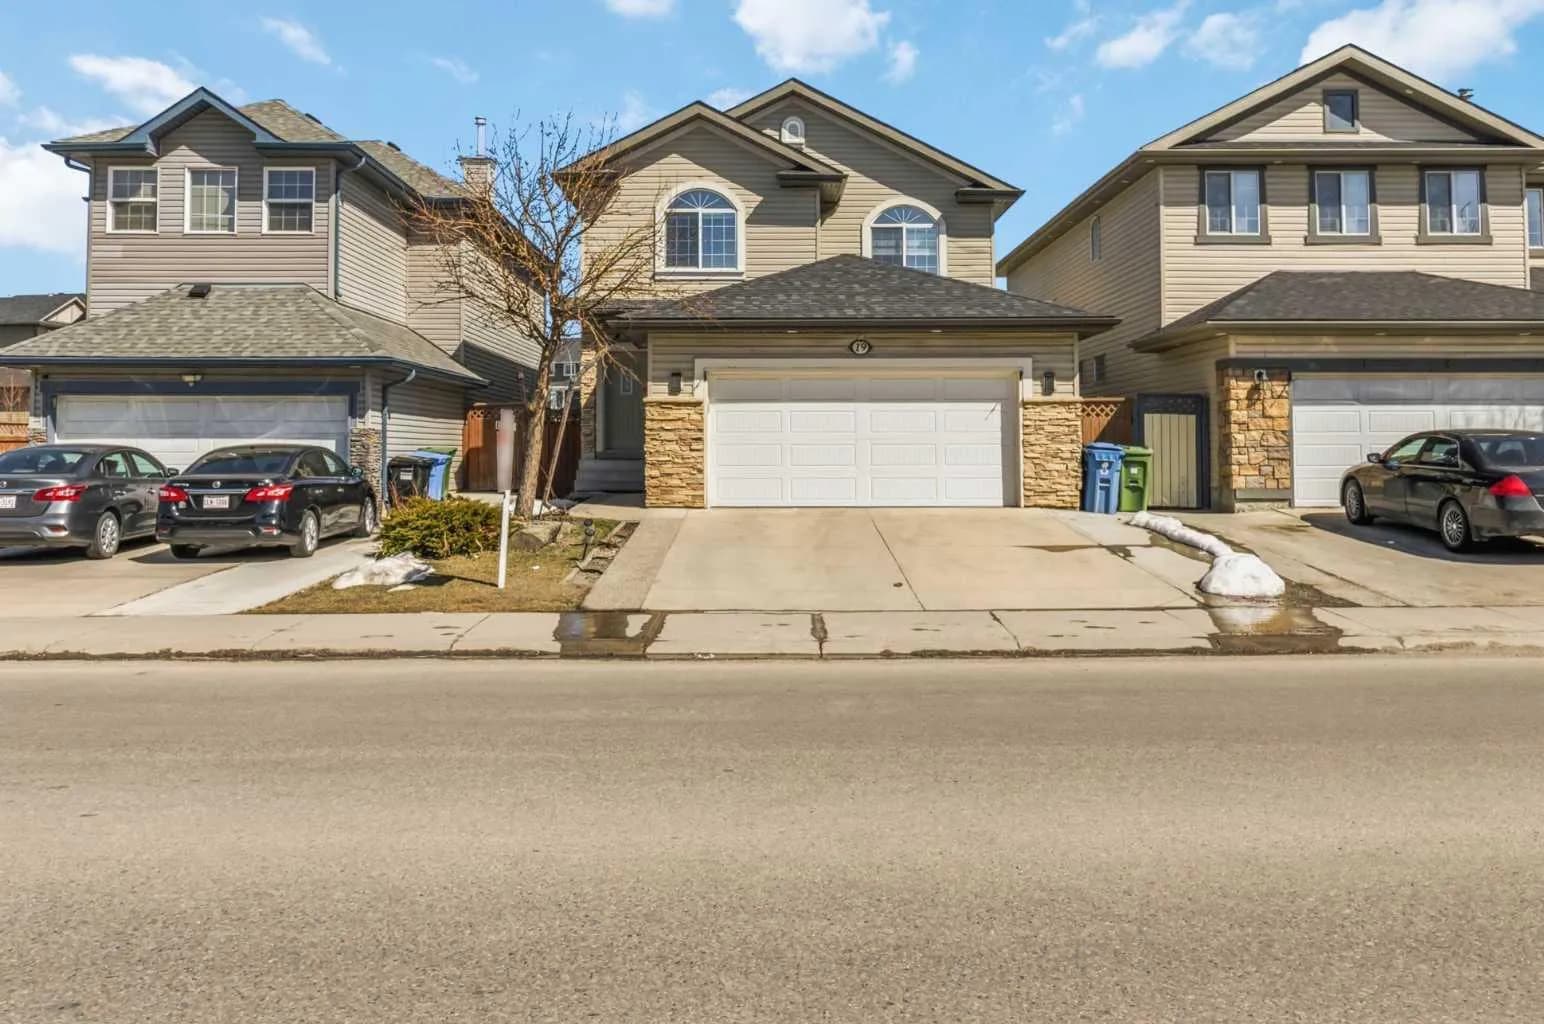
$685,000
$348/sq ft
19 Saddleland Drive, Calgary, Alberta T3J5J3
Saddle Ridge, Calgary
Listed 87 days ago
Listed by Royal LePage METRO
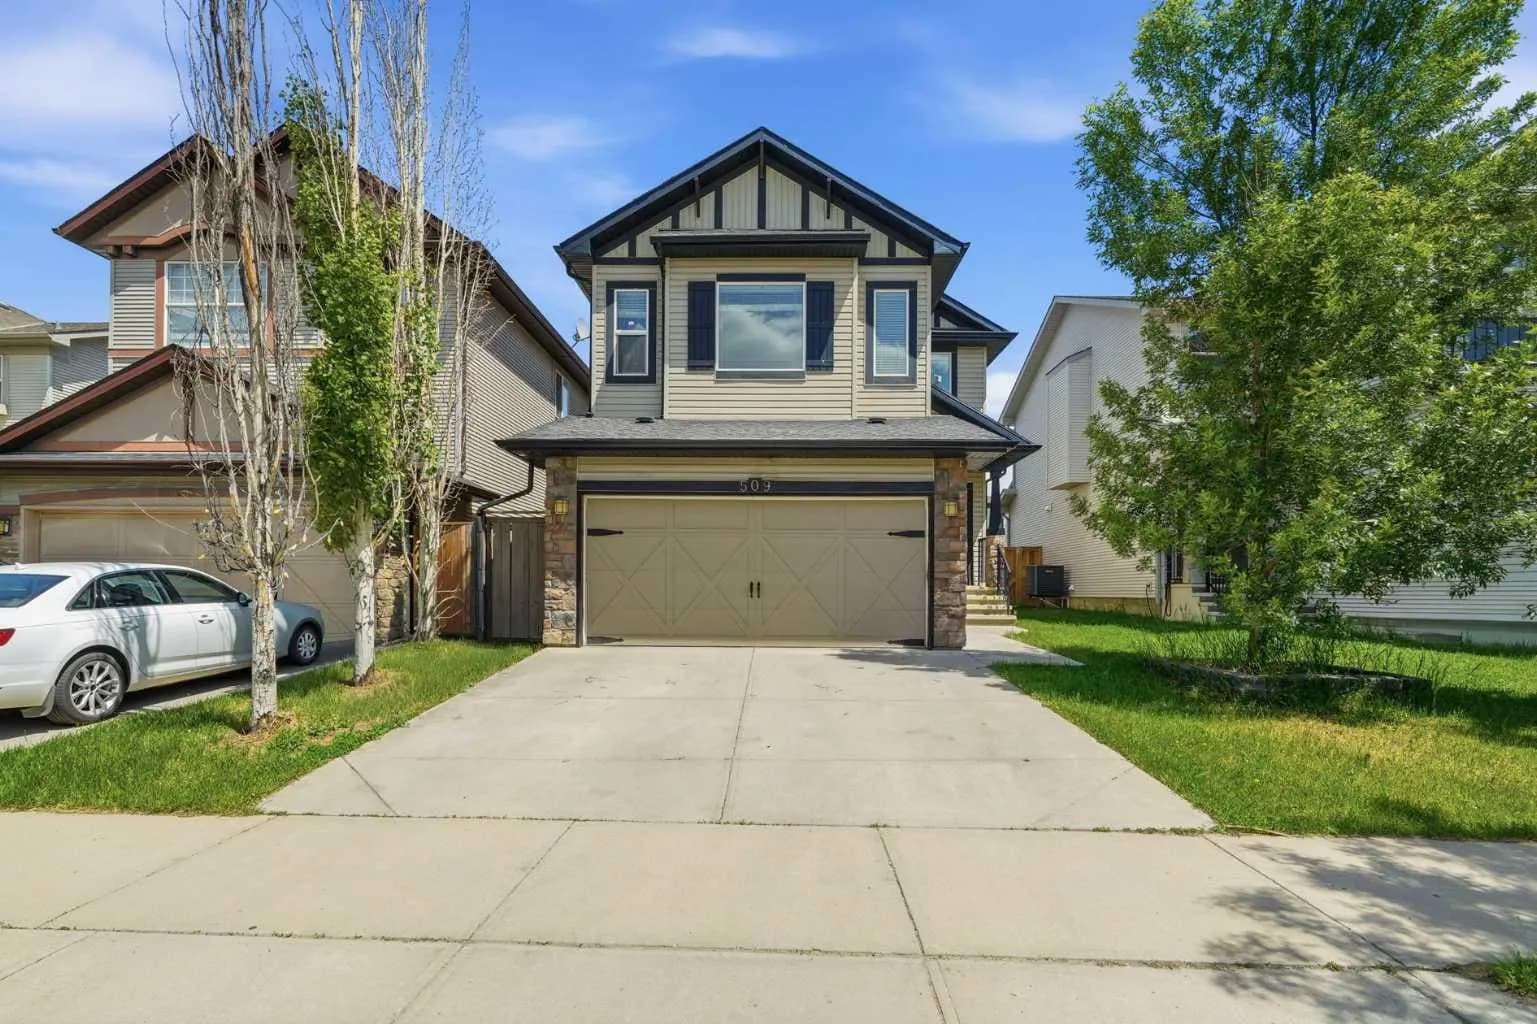
$685,000
$352/sq ft
509 New Brighton Se Drive, Calgary, Alberta T2Z0N9
New Brighton, Calgary
Listed 22 days ago
Listed by TREC The Real Estate Company
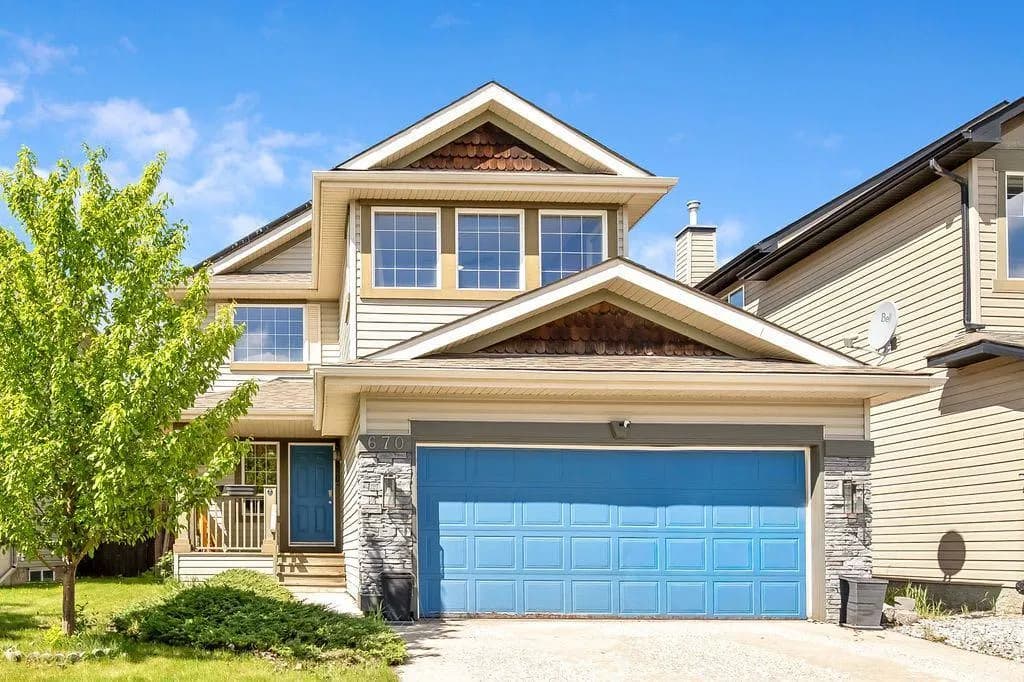
$685,000
$339/sq ft
670 Chaparral Se Drive, Calgary, Alberta T2X3V6
Chaparral, Calgary
Listed 25 days ago
Listed by Royal LePage Solutions