111 Tarawood Ne Lane Unit 4605, Calgary, Alberta T3J 0H1
$349,999
Bedrooms
Bathrooms
Sq Ft
Year Built
About This Property
End Unit Townhome | Move-In Ready | Family Friendly Neighbourhood | Parking Stall | 2-Large Primary Bedrooms | 2-Full Bathrooms | 2-Half Bathrooms | Open Floor Plan | Breakfast Bar in Kitchen | Finished Basement | Rec Room | Basement Laundry | Built-in Shelving | Storage. Welcome to this spacious and well maintained 2-storey townhome with a finished basement boasting a total of 1683 SqFt throughout all 3 levels. The front door opens to a foyer with closet storage and views of the open floor plan main level. The living room is framed with windows that fill the space with natural light. The open floor plan living room and kitchen make it a great space to entertain friends. The kitchen is outfitted with a raised breakfast bar, laminate countertops, ample cupboard storage and black appliances. Just on the other side of the kitchen is the dining room has a door that leads to the backyard making indoor/outdoor living easy. The main level is complete with a 2pc bathroom. Upstairs holds 2 primary bedrooms each with an ensuite bathroom. The 1st primary bedroom is expansive with plenty of space for a large king size furniture set or even a bed & crib. This primary has a 4pc ensuite bathroom with a tub/shower combo and a good size closet. The 2nd primary has a walk-in closet and 3pc ensuite bathroom with a walk-in shower. Downstairs, the finished basement has a large open space rec room great for an evening unwind or a space for overnight guests. The basement holds the washer/dryer set tucked into a hall closet not to take up any living space. This lower level has plenty of storage and has a 2pc bathroom. This home is located in a family friendly complex and is a minutes walk to all shopping, transit and parks and playgrounds. Hurry and book a showing at this incredible home today!
Essential Information
Parking
Exterior
Community Information
Interior
Construction & Details
Inclusions
Appliances
Listing Details
Location
Loading map...
MLS® Number: A2309268
Listing Brokerage: RE/MAX Crown
Data is deemed reliable but is not guaranteed accurate by Pillar 9™.
Monthly Payment Estimate
~$1,458/mo
Based on 20% down, 5.5% interest rate, 25-year amortization
Similar Properties
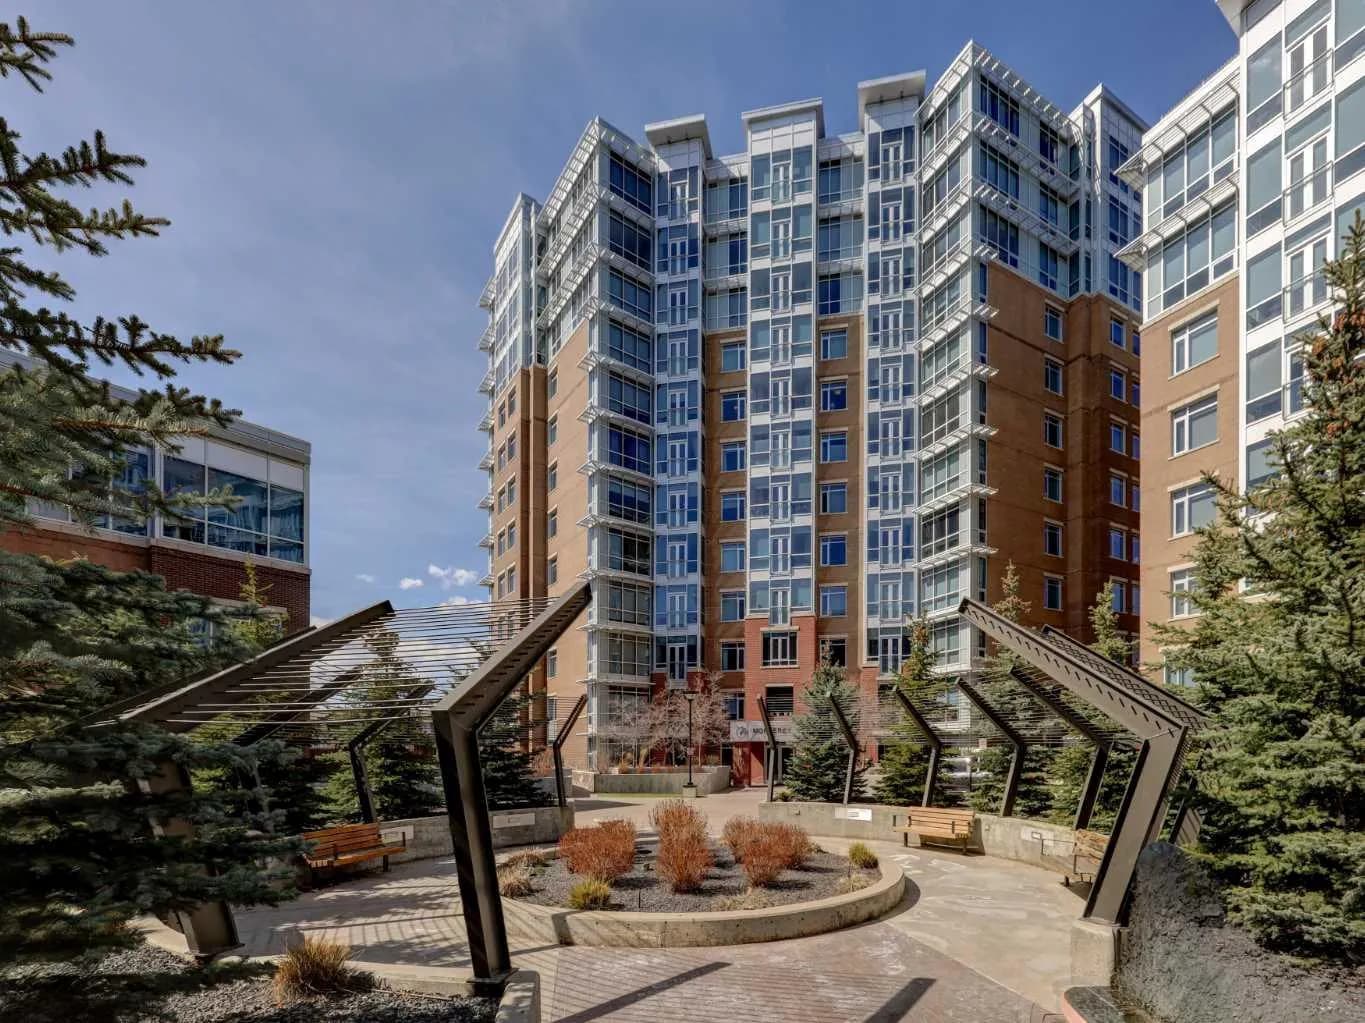
$454,900
$448/sq ft
16 Varsity Estates Nw Circle Unit 810, Calgary, Alberta T3A 2C5
Varsity, Calgary
Listed 24 days ago
Listed by Century 21 Bamber Realty LTD.
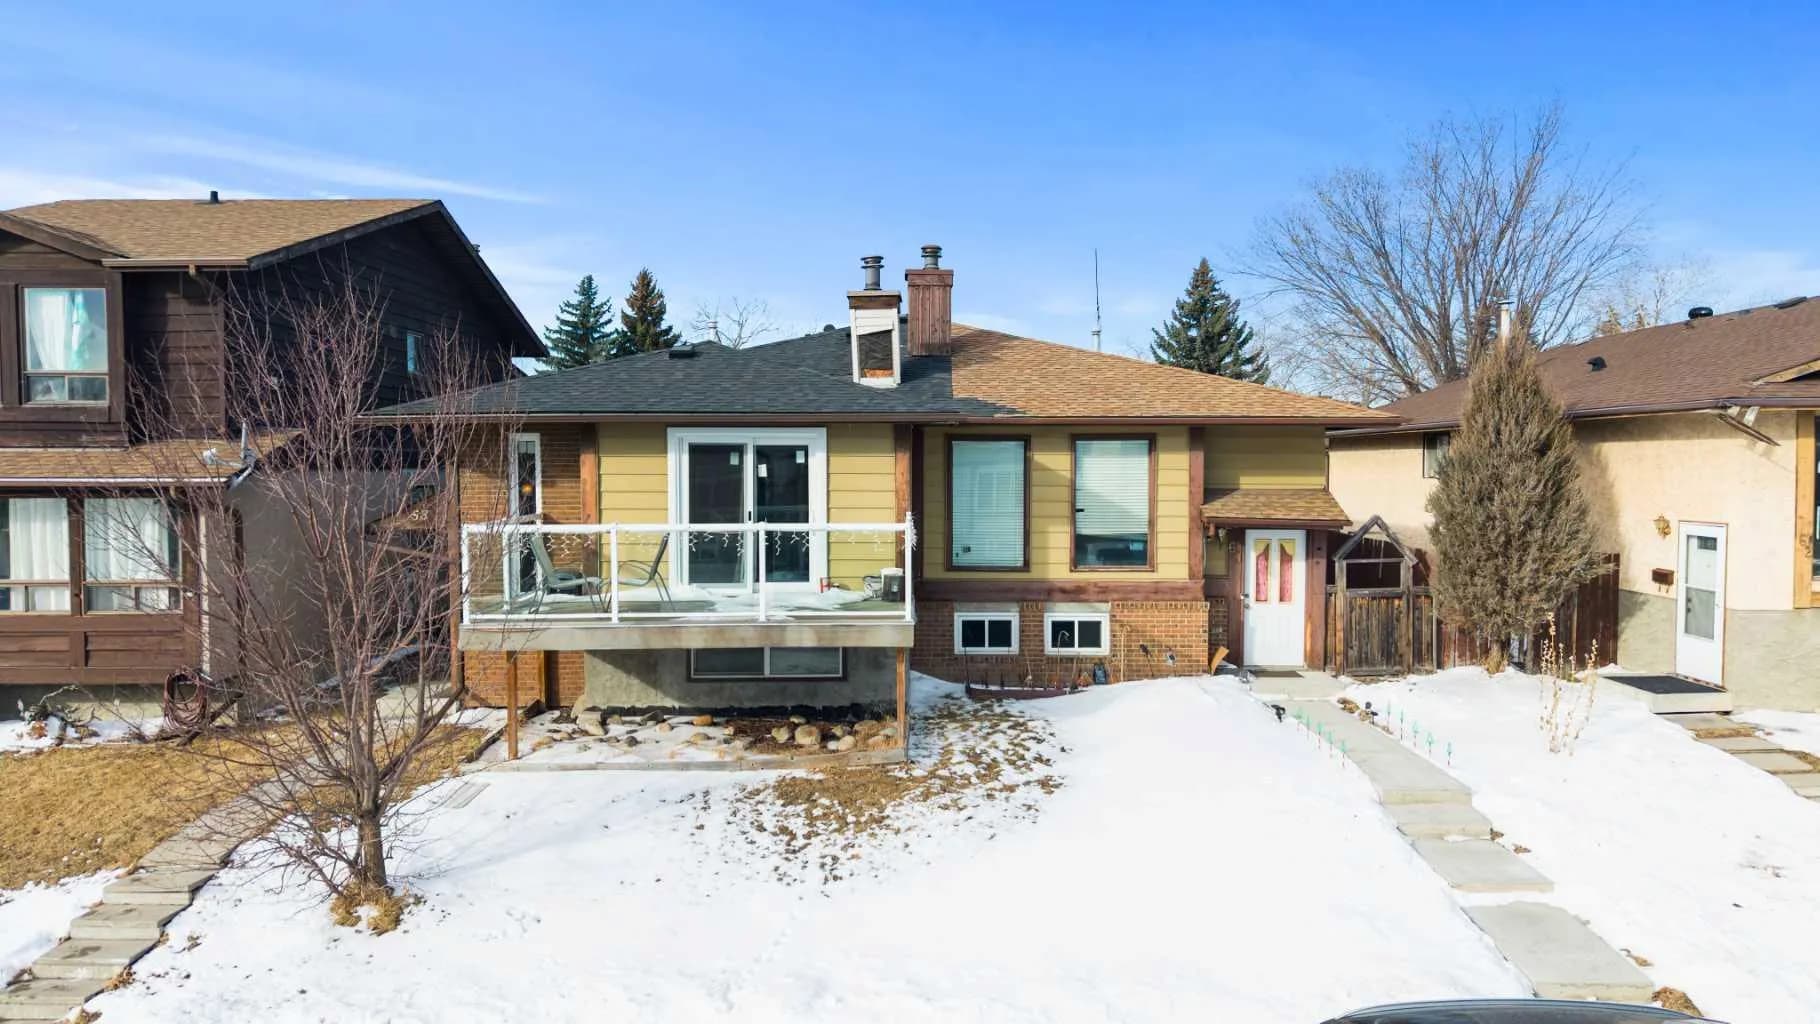
$454,800
$497/sq ft
58 Templeson Ne Crescent, Calgary, Alberta T1Y5L8
Temple, Calgary
Listed 53 days ago
Listed by MaxWell Gold
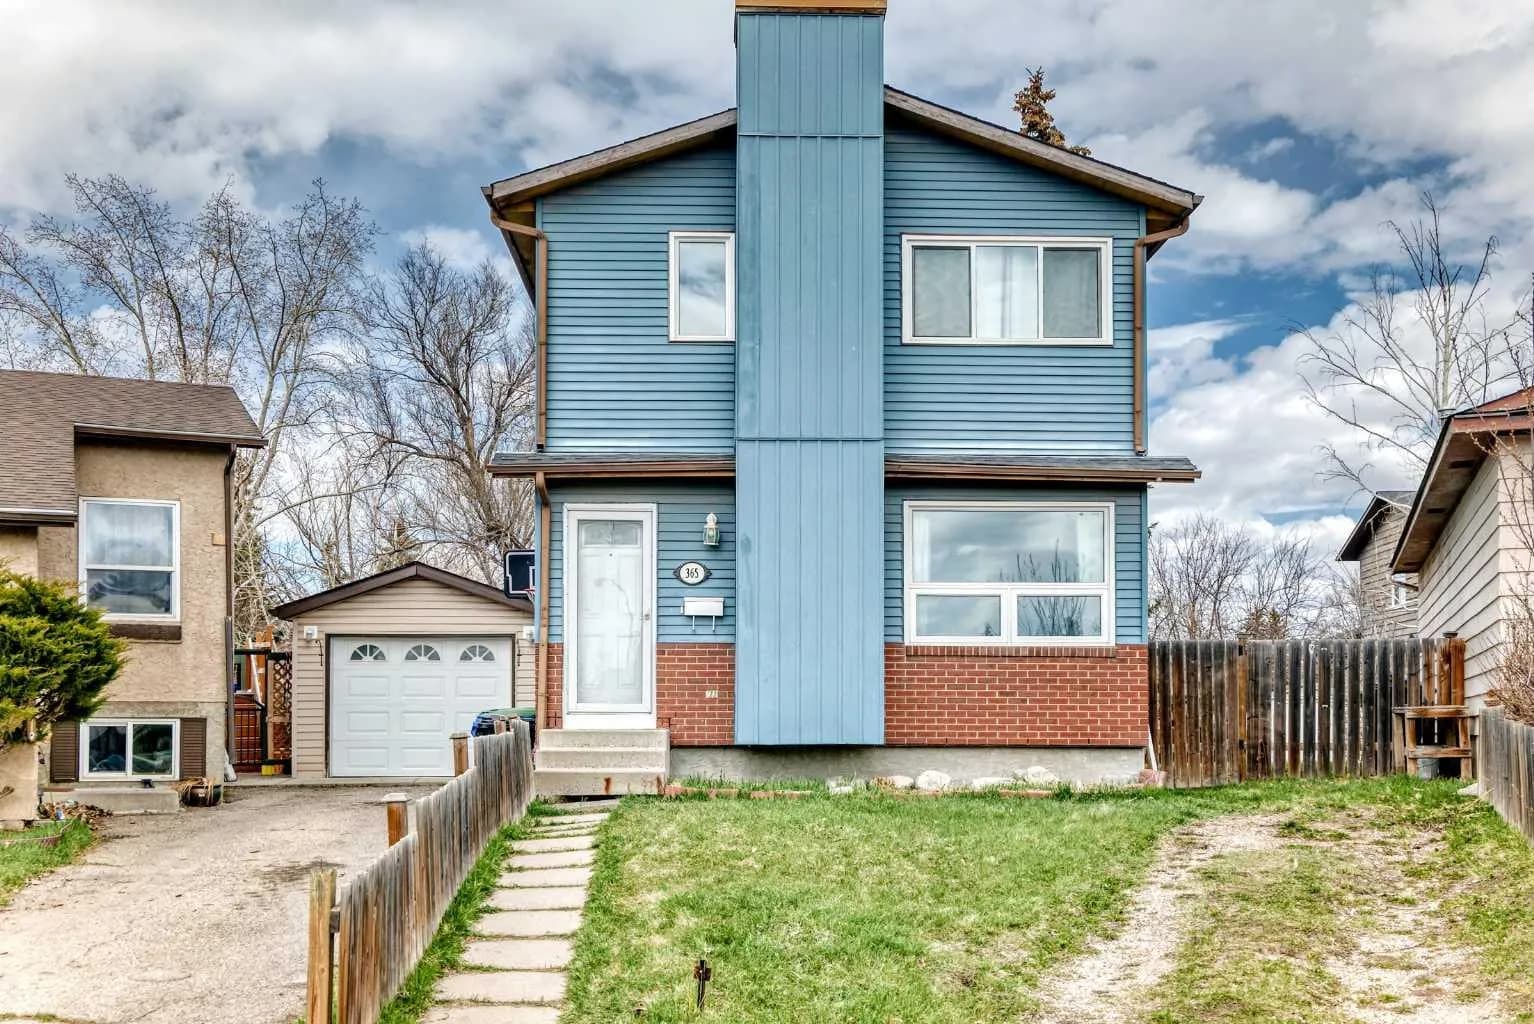
$454,500
$392/sq ft
365 Whitlock Ne Way, Calgary, Alberta T1Y 5C9
Whitehorn, Calgary
Listed 66 days ago
Listed by Grand Realty