322 Mckenzie Towne Se Link, Calgary, Alberta T2Z 4E8
$399,900
Bedrooms
Bathrooms
Sq Ft
Year Built
About This Property
This coveted end unit is an architectural standout that defies the "townhome" label and looks more like a "Castle On a Hill"! Inside, the two-storey layout unfolds into a Open-Concept living space where high ceilings and massive windows flood the home with natural light. The Kitchen & Dining Area feels like its own special space, yet is wide open to the rest of the main floor. Upstairs, the Master Bedroom is simply MASSIVE yet still allows for an oversized Main Bath and two ample secondary Bedrooms. One if its most functional features is the full sized Mudroom and Laundry. It’s accessed directly from the double attached garage yet brilliantly hidden, keeping the mess of daily life, pets & sports gear completely out of sight from your guest-ready living spaces. The lifestyle here is unmatched. Start your mornings with a peaceful stroll around the nearby serene pond, or wander over to High Street for a coffee, an afternoon of local shopping, or dinner at one of many local pubs & restaurants. When you need to venture further, regional shopping is just minutes away. Plus, with immediate access to both Stoney and Deerfoot Trails, your commute to anywhere is effortless. Experience the perfect blend of regal curb appeal and everyday convenience. This isn't just a home; it's your “Castle On a Hill”
Essential Information
Parking
Exterior
Community Information
Interior
Construction & Details
Inclusions
Appliances
Listing Details
Location
Loading map...
MLS® Number: A2306838
Listing Brokerage: CIR Realty
Data is deemed reliable but is not guaranteed accurate by Pillar 9™.
Monthly Payment Estimate
~$1,666/mo
Based on 20% down, 5.5% interest rate, 25-year amortization
Similar Properties
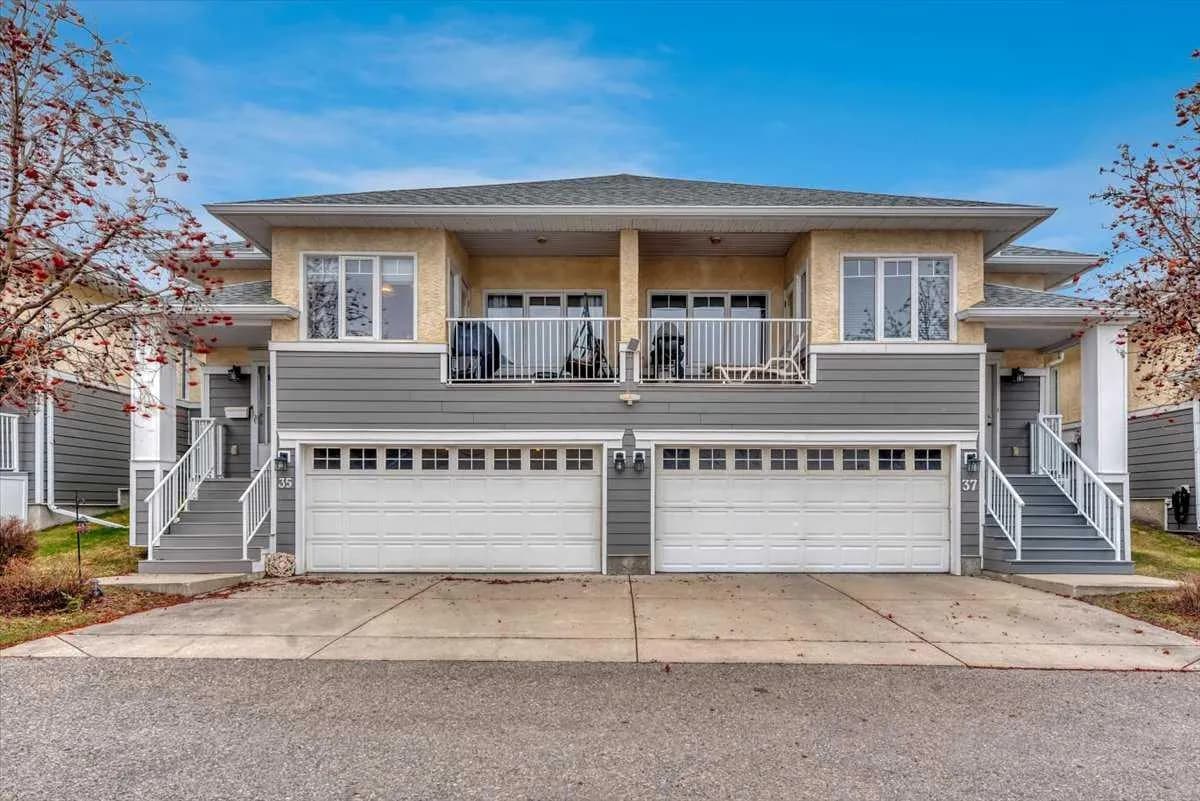
$519,000
$452/sq ft
72 Millside Sw Drive Unit 35, Calgary, Alberta T2Y 2P9
Millrise, Calgary
Listed 70 days ago
Listed by Century 21 Bravo Realty
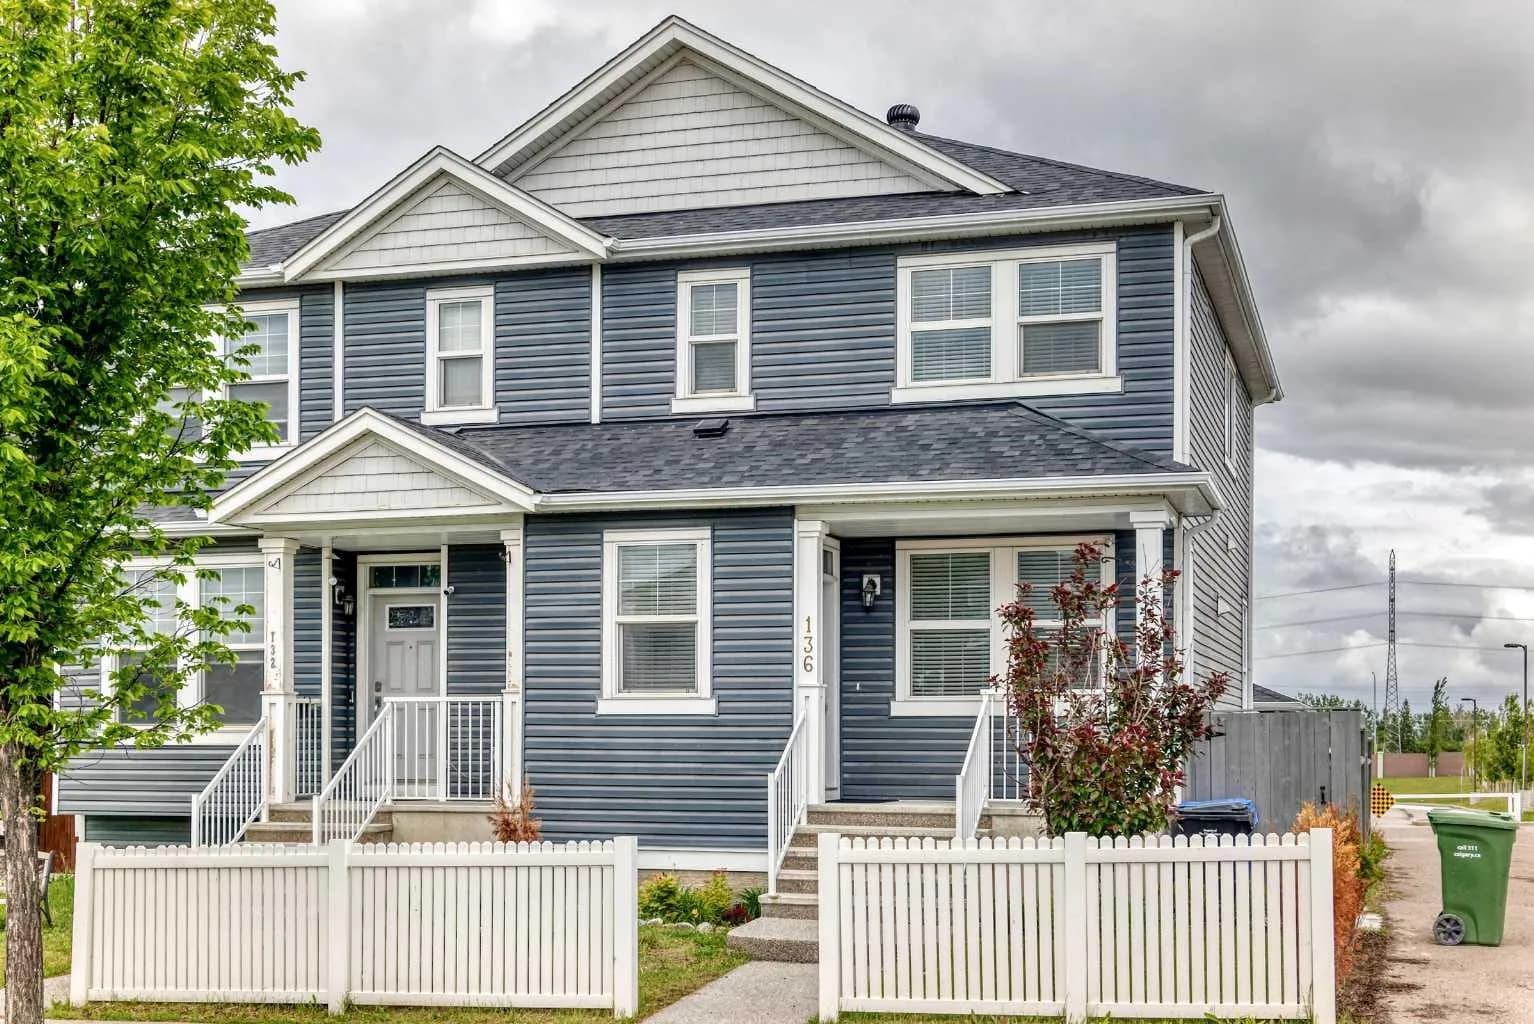
$519,000
$356/sq ft
136 Redstone Ne Avenue, Calgary, Alberta T3N 0J6
Redstone, Calgary
Listed 27 days ago
Listed by URBAN-REALTY.ca
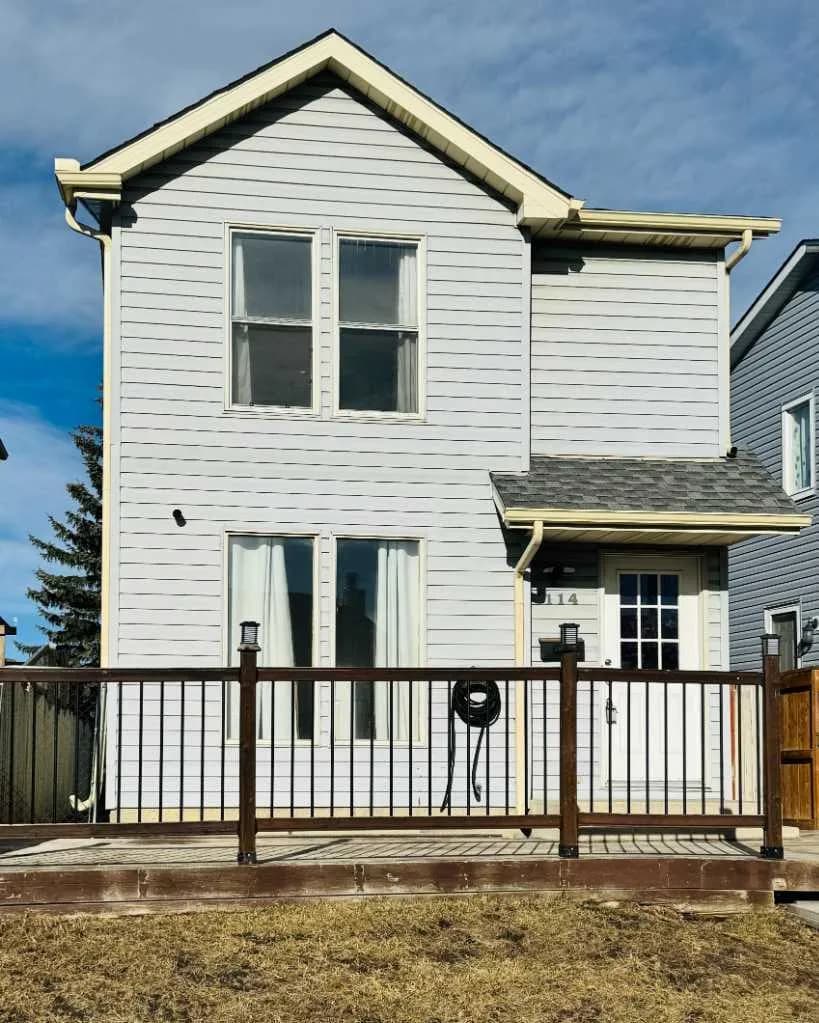
$519,000
$467/sq ft
114 Castledale Ne Way, Calgary, Alberta T3J 2A2
Castleridge, Calgary
Listed 94 days ago
Listed by URBAN-REALTY.ca