818 Cornerstone Ne Boulevard, Calgary, Alberta T3N1J4
$480,000
Bedrooms
Bathrooms
Sq Ft
Year Built
About This Property
Welcome to this beautifully maintained 2-storey home offering 1565, sq ft of comfortable living space in a convenient, amenity-rich location close to shopping and transit and No condo fees. This bright and inviting home features a spacious front living room with three large windows and a full dining area—perfect for everyday living and entertaining. The well-appointed kitchen cabinetry, granite countertops, a center island, pantry, large window, and full-height subway tile backsplash. A full appliance package is included—featuring Whirlpool stainless steel appliances, including an over-the-range microwave—along with washer and dryer. Central air conditioning and a built-in Vacuflo system add to the home’s comfort and convenience. The main floor is complete with a 2-piece powder room. Upstairs, you’ll find three generous bedrooms, including a primary suite with a walk-in closet and a full ensuite featuring a walk-in shower. A 3-piece main bath with granite countertop, plus convenient upper-level laundry and linen storage, complete the second floor. Step outside to enjoy the fully landscaped backyard, complete with a 10' x 10' poured concrete patio—perfect for relaxing or entertaining outdoors.
Essential Information
Parking
Exterior
Community Information
Interior
Construction & Details
Inclusions
Appliances
Listing Details
Location
Loading map...
MLS® Number: A2304729
Listing Brokerage: ComFree
Data is deemed reliable but is not guaranteed accurate by Pillar 9™.
Monthly Payment Estimate
~$2,000/mo
Based on 20% down, 5.5% interest rate, 25-year amortization
Similar Properties
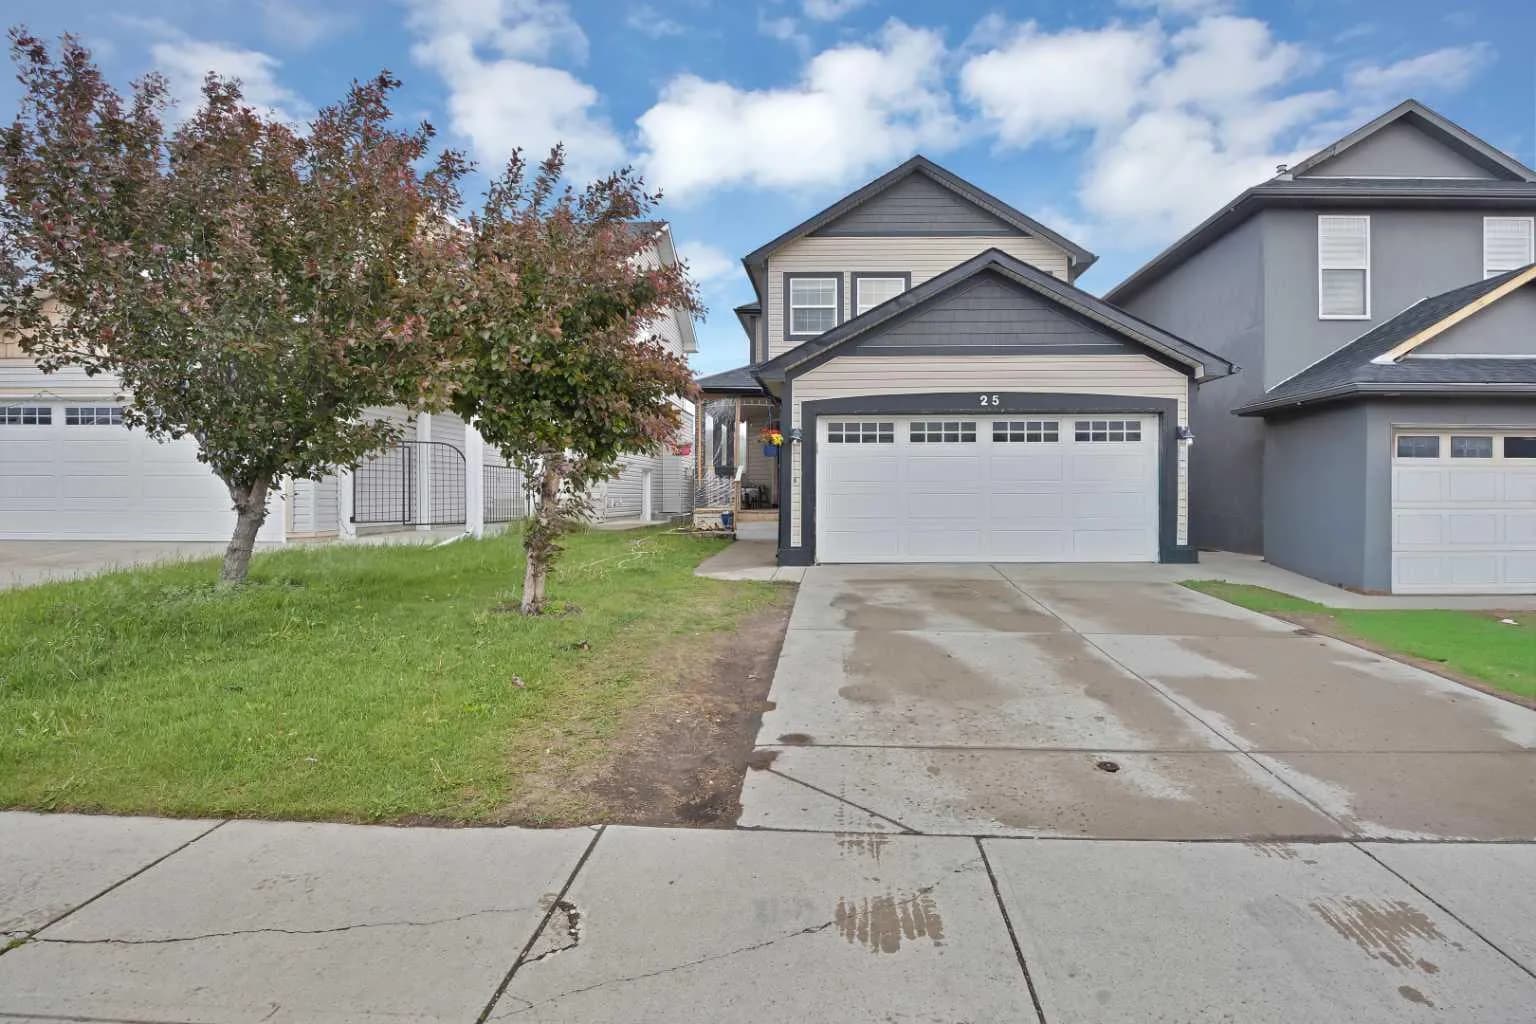
$622,000
$368/sq ft
25 Martha's Meadow Ne Place, Calgary, Alberta T3J 4H6
Martindale, Calgary
Listed 18 days ago
Listed by Prep Realty Inc.
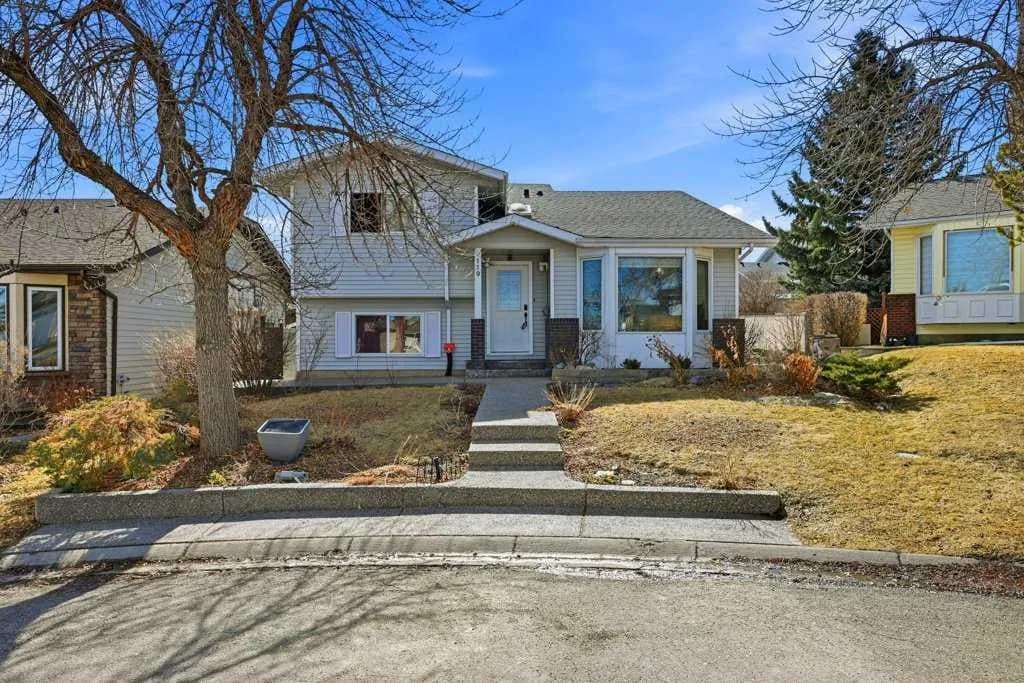
$620,000
$307/sq ft
119 Macewan Meadow Nw Way, Calgary, Alberta T3K 3H9
MacEwan Glen, Calgary
Listed 24 days ago
Listed by RE/MAX Real Estate (Mountain View)
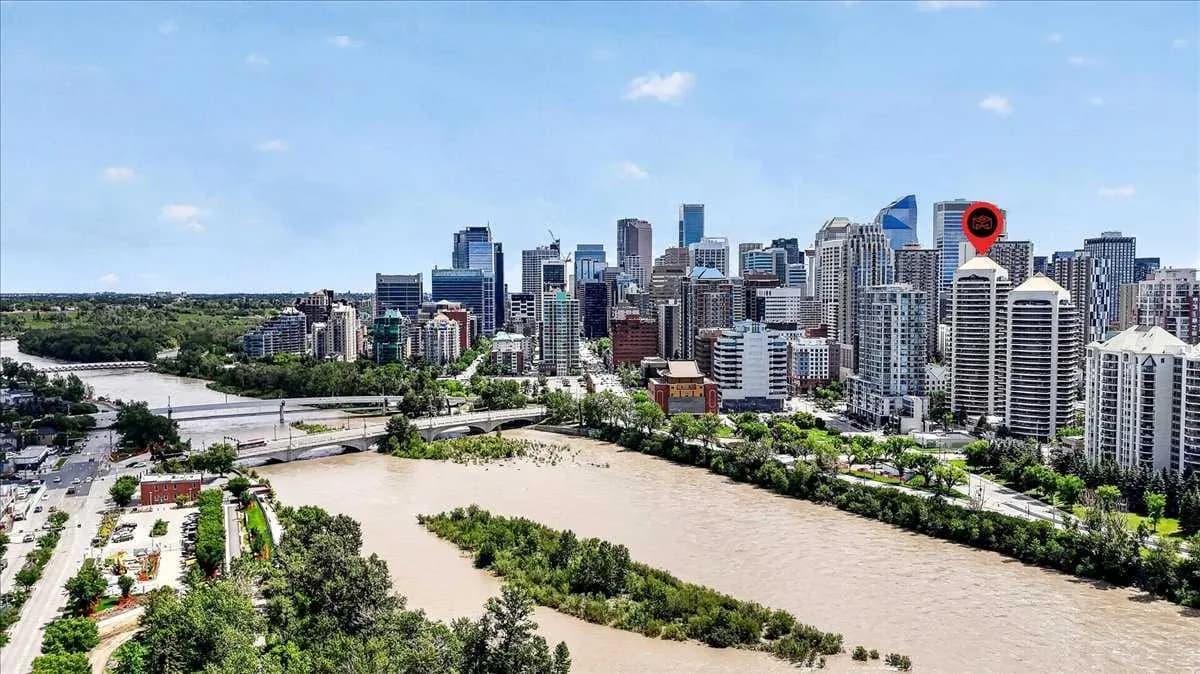
$620,000
$439/sq ft
1078 6 Sw Avenue Unit 2102, Calgary, Alberta T2P 5N6
Downtown West End, Calgary
Listed 6 days ago
Listed by Century 21 Bamber Realty LTD.