111 Evanscrest Nw Gardens, Calgary, Alberta T3P 0S1
$489,900
Bedrooms
Bathrooms
Sq Ft
Year Built
About This Property
Overlooking greenspace in Evanston, this beautifully maintained 3-storey End-unit townhome offering 3 bedrooms, a versatile den, 2.5 bathrooms, and 1,473 sqft of thoughtfully designed living space in the sought-after community of Evanston. A fenced front patio welcomes you at the entry, with the front door oriented toward the greenspace for a peaceful outlook. Step inside to the entry level featuring a flexible Den, ideal for a home office, creative space, or additional lounge space, along with convenient access to the double attached garage. The main floor showcases a bright and open-concept living space, filled with natural light from large windows and enhanced by its end-unit positioning. The spacious Living room flows seamlessly into the dining area and well-appointed Kitchen, complete with ample full-height cabinetry, quartz countertops, stainless steel appliances, and a large central island with breakfast bar—perfect for everyday living and entertaining. From the living room, step out onto the private balcony overlooking the greenspace, a quiet retreat with added privacy and no homes directly across, complete with a gas hookup for convenient outdoor use. A convenient laundry room is also located on this level for added everyday ease. On the upper level, you’ll find a comfortable Primary retreat featuring a walk-in closet and a 3-piece ensuite, along with two additional generously sized bedrooms, and a full bathroom. This home is loaded with upgrades including central A/C, modern lighting, and custom window coverings, delivering both style and comfort throughout. Located in the well-established and family-oriented community of Evanston, this home puts you close to everyday conveniences and lifestyle amenities. You’re just minutes from Evanston Towne Centre, offering shops, services, cafés and dining options, as well as nearby parks, playgrounds, and walking paths that make outdoor living easy. For broader shopping and entertainment, major retail hubs like Creekside Shopping Centre, Riocan Beacon Hill, CF Market Mall, and Sage Hill Quarter are all within a short drive. Excellent access to Stoney Trail and 14th Street NW keeps your commute smooth and connects you quickly to destinations across Calgary.
Essential Information
Parking
Exterior
Community Information
Interior
Construction & Details
Inclusions
Appliances
Listing Details
Location
Loading map...
MLS® Number: A2298030
Listing Brokerage: Jessica Chan Real Estate & Management Inc.
Data is deemed reliable but is not guaranteed accurate by Pillar 9™.
Monthly Payment Estimate
~$2,041/mo
Based on 20% down, 5.5% interest rate, 25-year amortization
Similar Properties
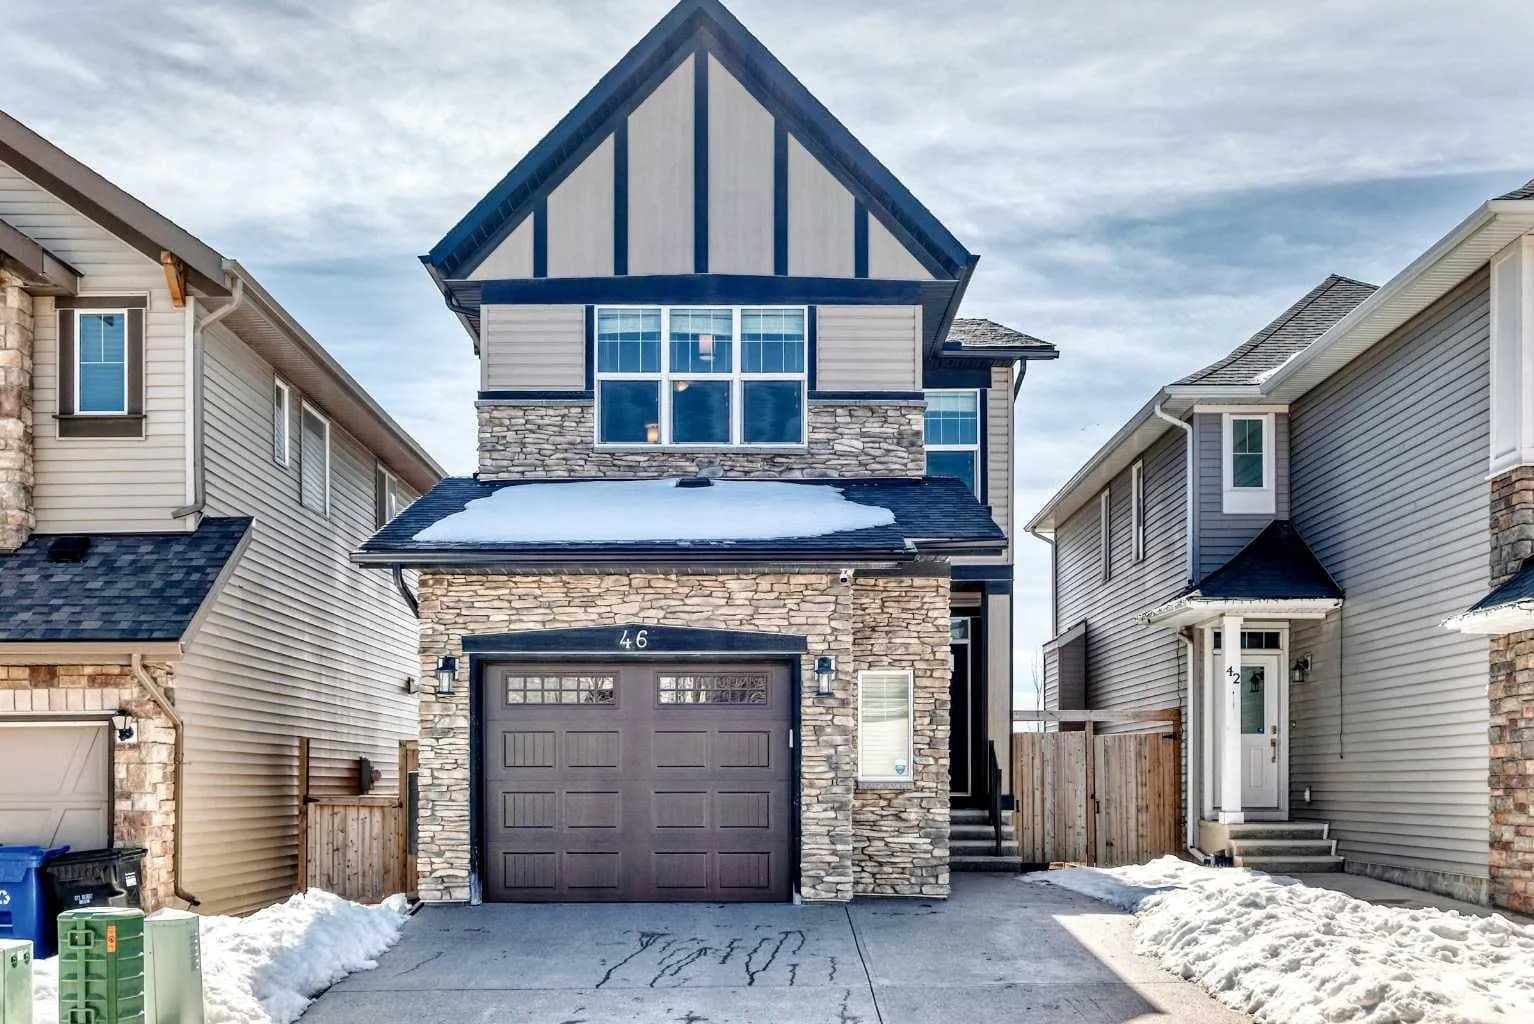
$635,000
$352/sq ft
46 Nolanfield Nw Road, Calgary, Alberta T3R 0N1
Nolan Hill, Calgary
Listed 90 days ago
Listed by CIR Realty
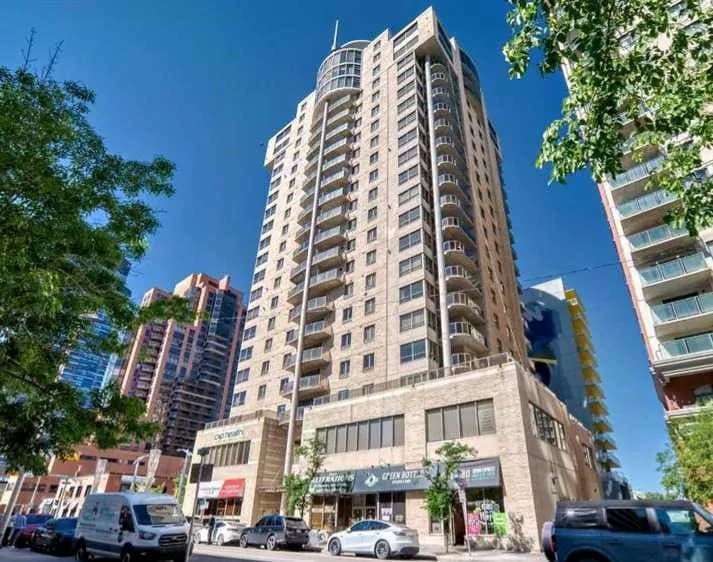
$635,000
$410/sq ft
683 10 Sw Street Unit 2003, Calgary, Alberta T2P 5H3
Downtown West End, Calgary
Listed 66 days ago
Listed by RE/MAX First
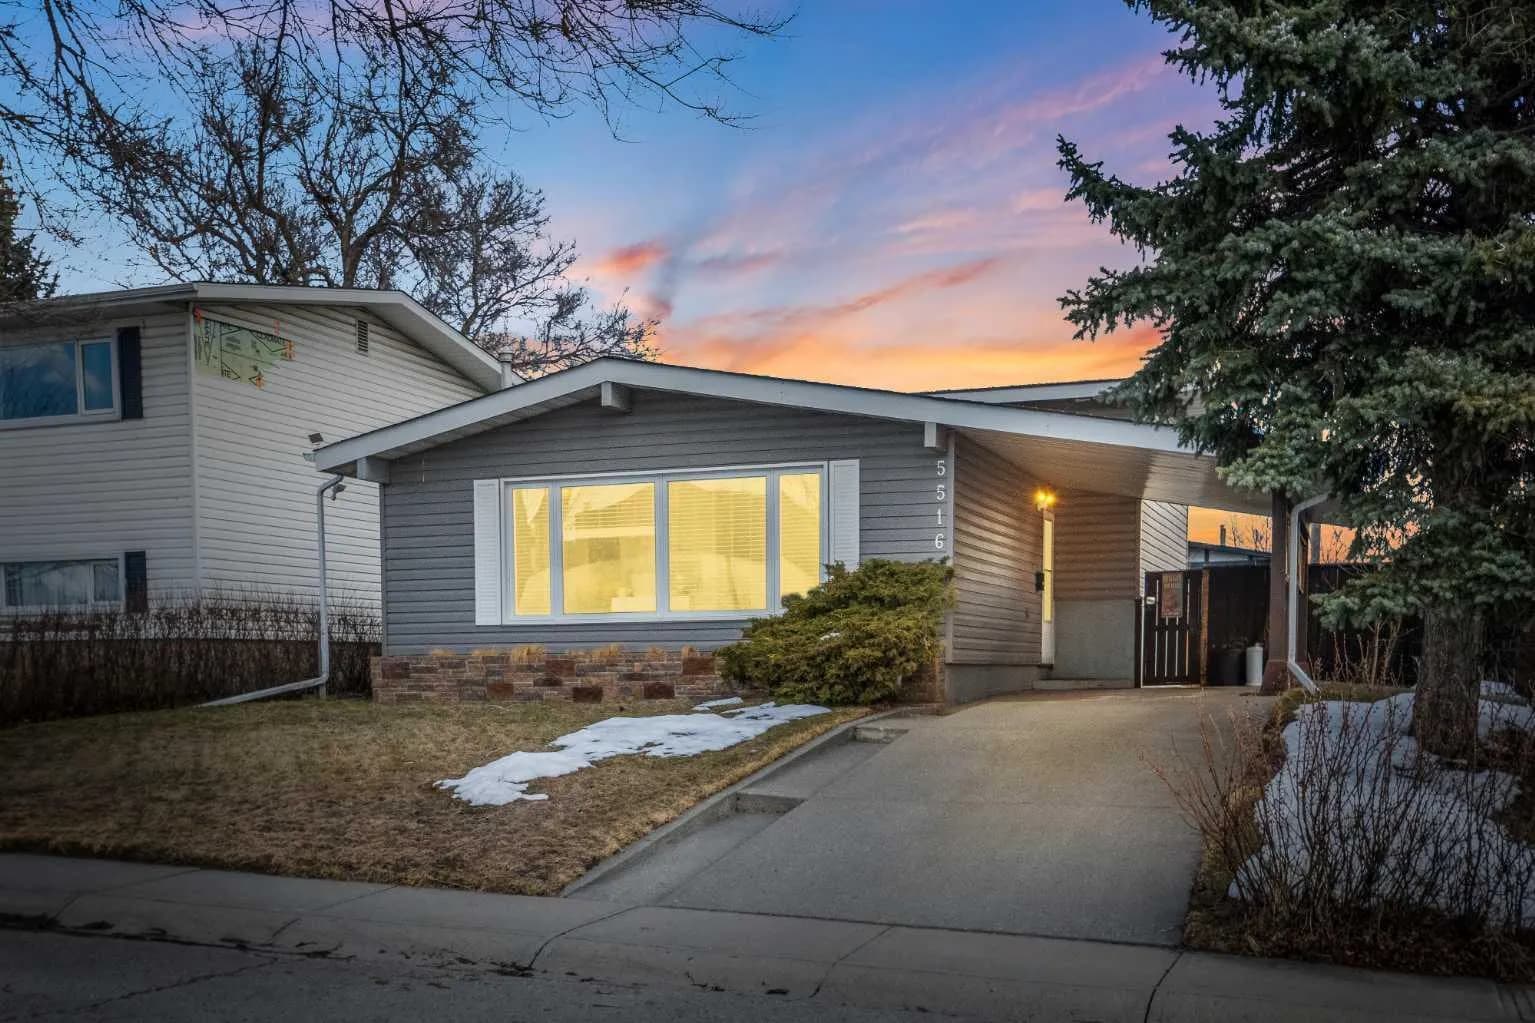
$635,000
$605/sq ft
5516 Taylor Ne Crescent, Calgary, Alberta T2K 3V8
Thorncliffe, Calgary
Listed 50 days ago
Listed by RE/MAX First