98 Lucas Nw Crescent, Calgary, Alberta T3G 3M9
$739,900
Bedrooms
Bathrooms
Sq Ft
Year Built
About This Property
NEW PRICE! Immediate Possession! Meticulously maintained. Everything is right with this property—we just haven't had the right buyer yet to come along and appreciate its complete execution. Skip the hidden expenses of a raw new build; this grand home has OVER 2860 ft2, of overall living space, and comes fully completed with mature landscaping, a finished fence, a deck with a BBQ gas line, and central AC. The sprawling 4-bedroom layout features a main-floor office and an upper bonus room, with every bedroom hosting its own walk-in closet. The beautifully developed basement contains a large family room and a private 4th bedroom with its own walk-in closet and 4-piece ensuite. The premium kitchen boasts stone countertops, a gas stove, a huge island, and a walk-through pantry. Nestled in an established phase steps from Livingston Park, transit, and shopping. A truly complete, estate-scale home offered at a newly adjusted price tier. Immediate possession available—book your private viewing today!
Essential Information
Parking
Exterior
Community Information
Interior
Construction & Details
Inclusions
Appliances
Listing Details
Location
Loading map...
MLS® Number: A2292462
Listing Brokerage: CIR Realty
Data is deemed reliable but is not guaranteed accurate by Pillar 9™.
Monthly Payment Estimate
~$3,083/mo
Based on 20% down, 5.5% interest rate, 25-year amortization
Similar Properties
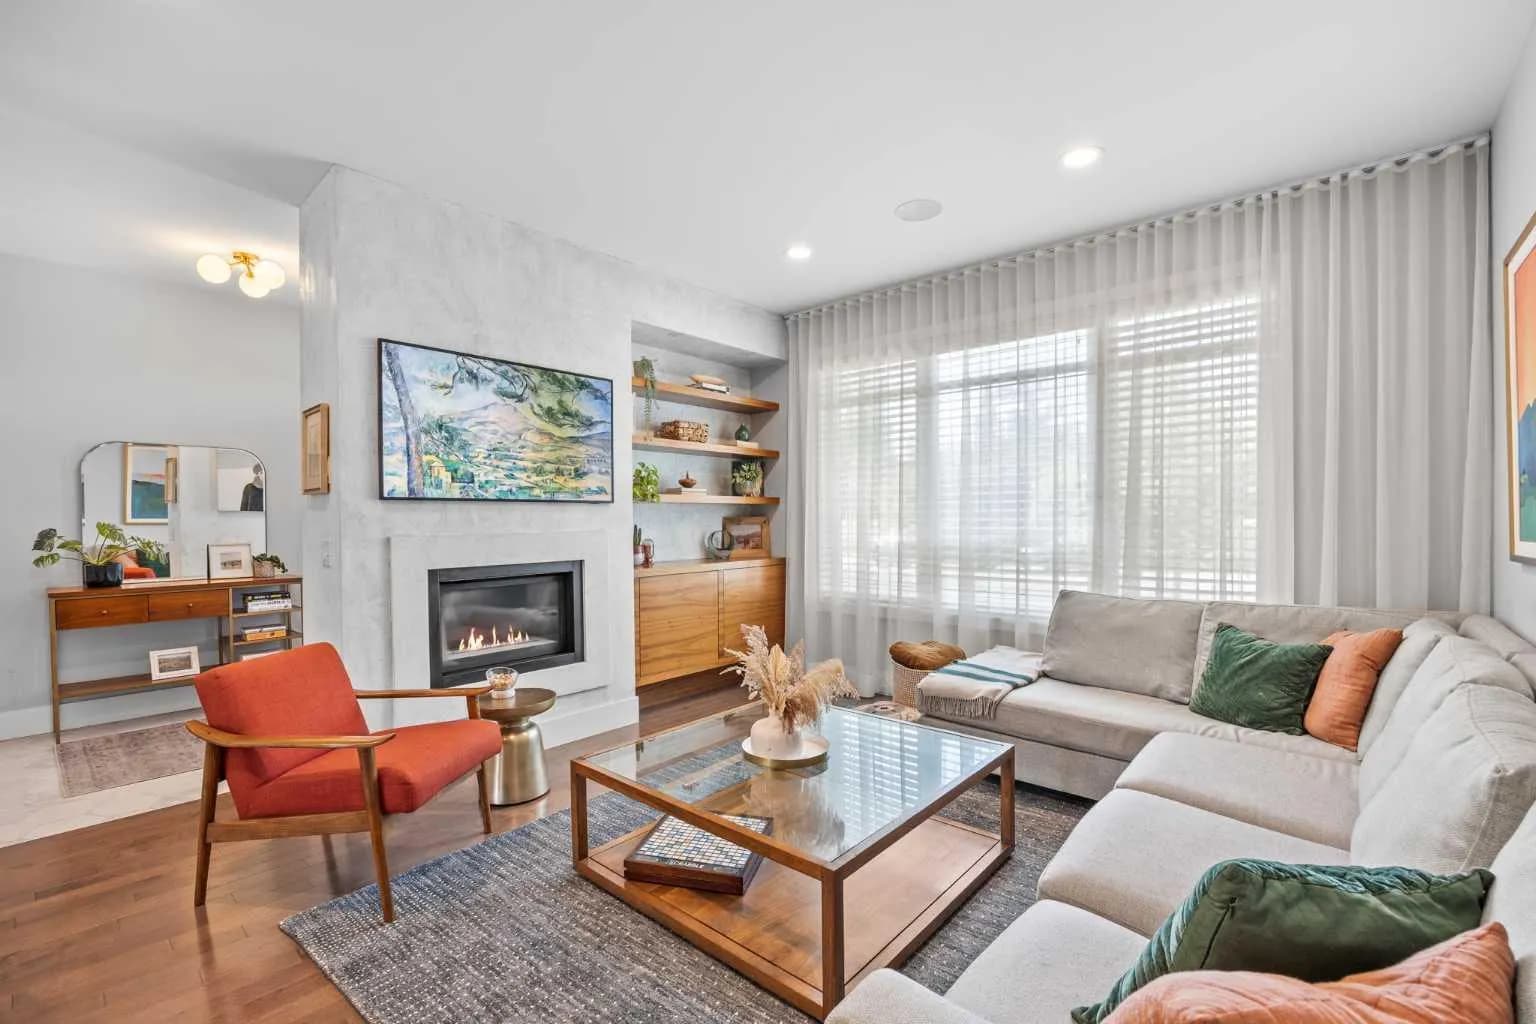
$959,900
$492/sq ft
2808 26 Sw Street, Calgary, Alberta T3E 2B2
Killarney/Glengarry, Calgary
Listed 16 days ago
Listed by CIR Realty
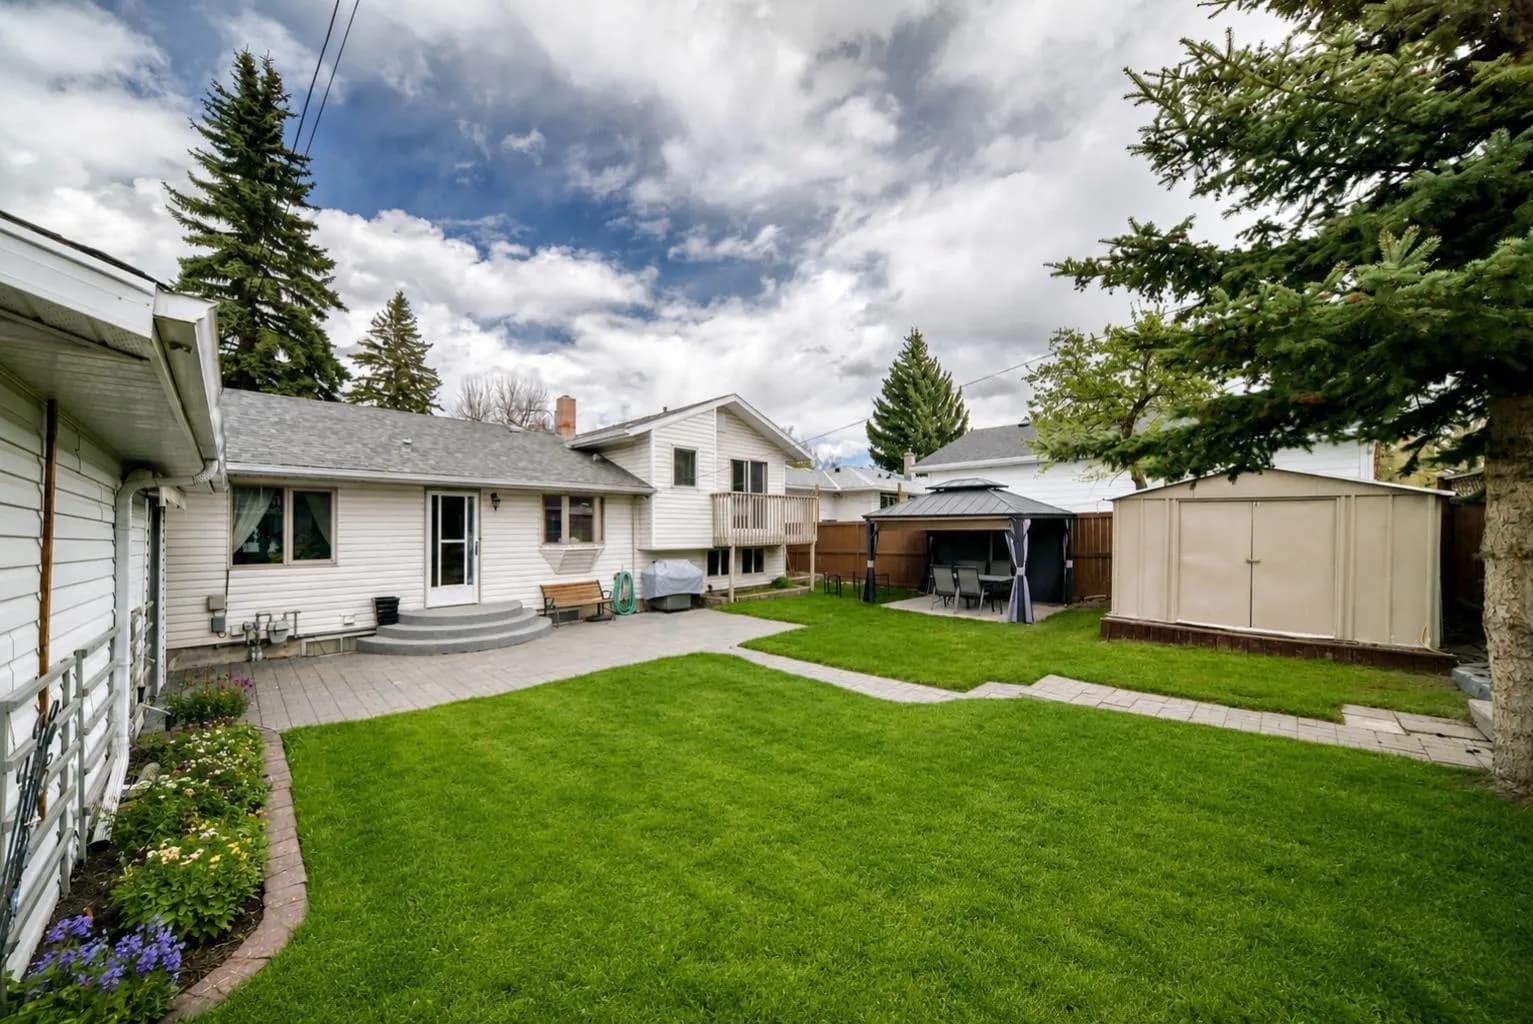
$959,900
$800/sq ft
4039 5 Sw Avenue, Calgary, Alberta T3C0C2
Wildwood, Calgary
Listed 9 days ago
Listed by Realty 2000 Inc.
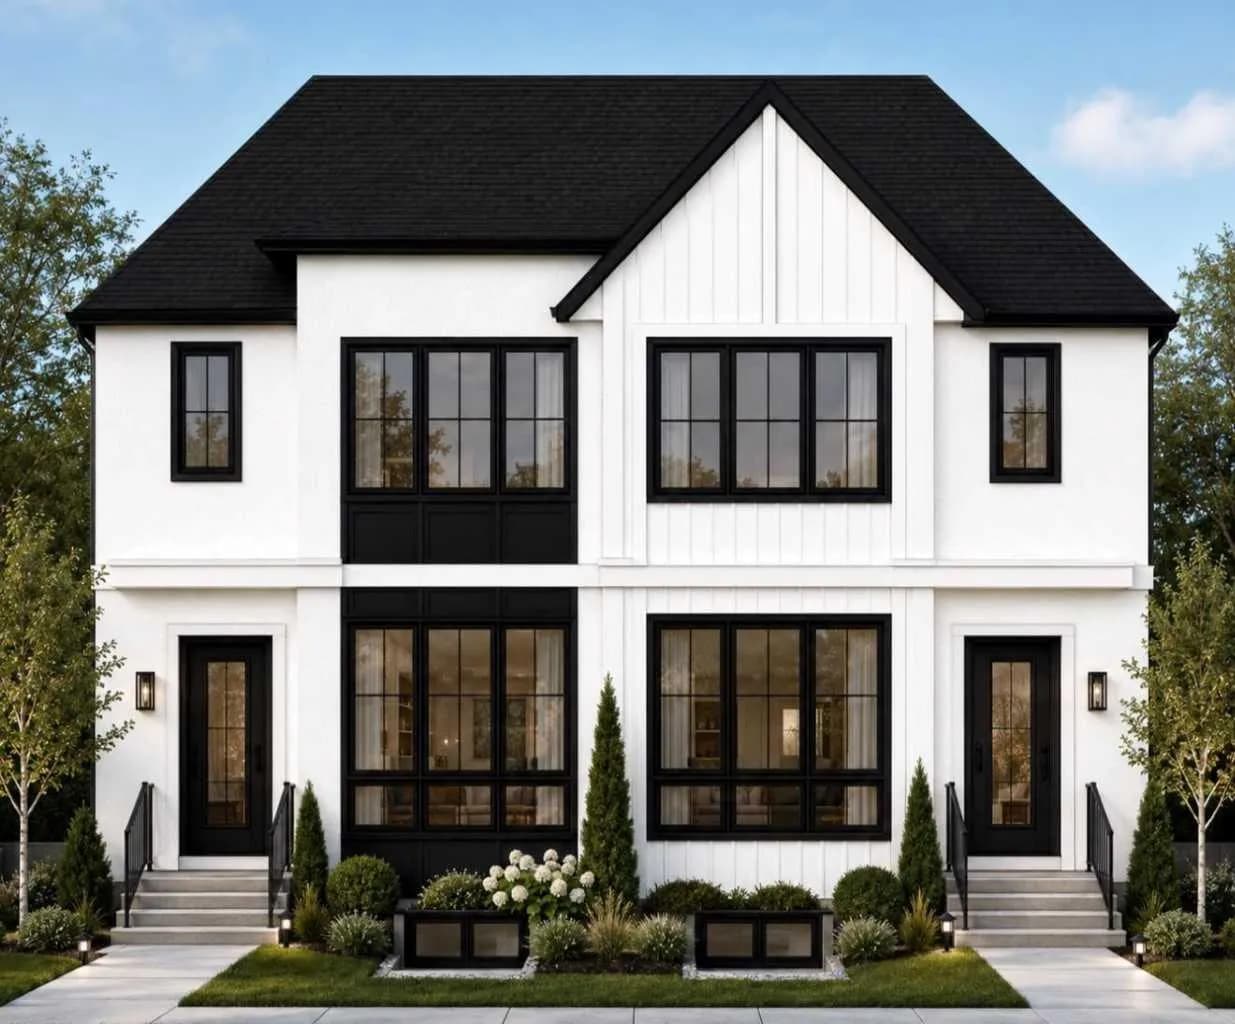
$959,000
$552/sq ft
612 22 Ne Avenue, Calgary, Alberta T2E 1V2
Winston Heights/Mountview, Calgary
Listed 21 days ago
Listed by Prep Ultra Realty Ltd.