60 Skyview Ranch Ne Road Unit 1603, Calgary, Alberta T3N2J8
$349,900
Bedrooms
Bathrooms
Sq Ft
Year Built
About This Property
Welcome to this stunning penthouse-level condo in the heart of Skyview Ranch, one of NE Calgary’s most sought-after family-friendly communities. This bright and spacious top floor 2 bedroom, 2 bathroom unit offers the perfect blend of comfort and style, ideal for first-time buyers, downsizers, or savvy investors. Step into an open-concept living space featuring a modern kitchen with sleek cabinetry, luxury wide plank flooring, quartz counters, a generous eat in breakfast bar, and plenty of room to entertain. The large west facing windows bring in natural light, creating a warm and inviting atmosphere. The generous primary bedroom includes a private 3 piece ensuite and a walk thru closet, while the second bedroom is perfect for guests, kids, or a home office. Completing this unit is an oversized west facing balcony with stunning views of downtown and the mountains. Additional features include in-suite laundry, dedicated underground parking, and access to nearby walking paths, parks, schools, and shopping. With easy access to major routes and transit, commuting is a breeze. Don’t miss your chance to own this top-floor gem in a growing and vibrant neighborhood!
Essential Information
Parking
Exterior
Community Information
Interior
Construction & Details
Inclusions
Appliances
Listing Details
Location
Loading map...
MLS® Number: A2242826
Listing Brokerage: People 1st Realty
Data is deemed reliable but is not guaranteed accurate by Pillar 9™.
Monthly Payment Estimate
~$1,458/mo
Based on 20% down, 5.5% interest rate, 25-year amortization
Similar Properties
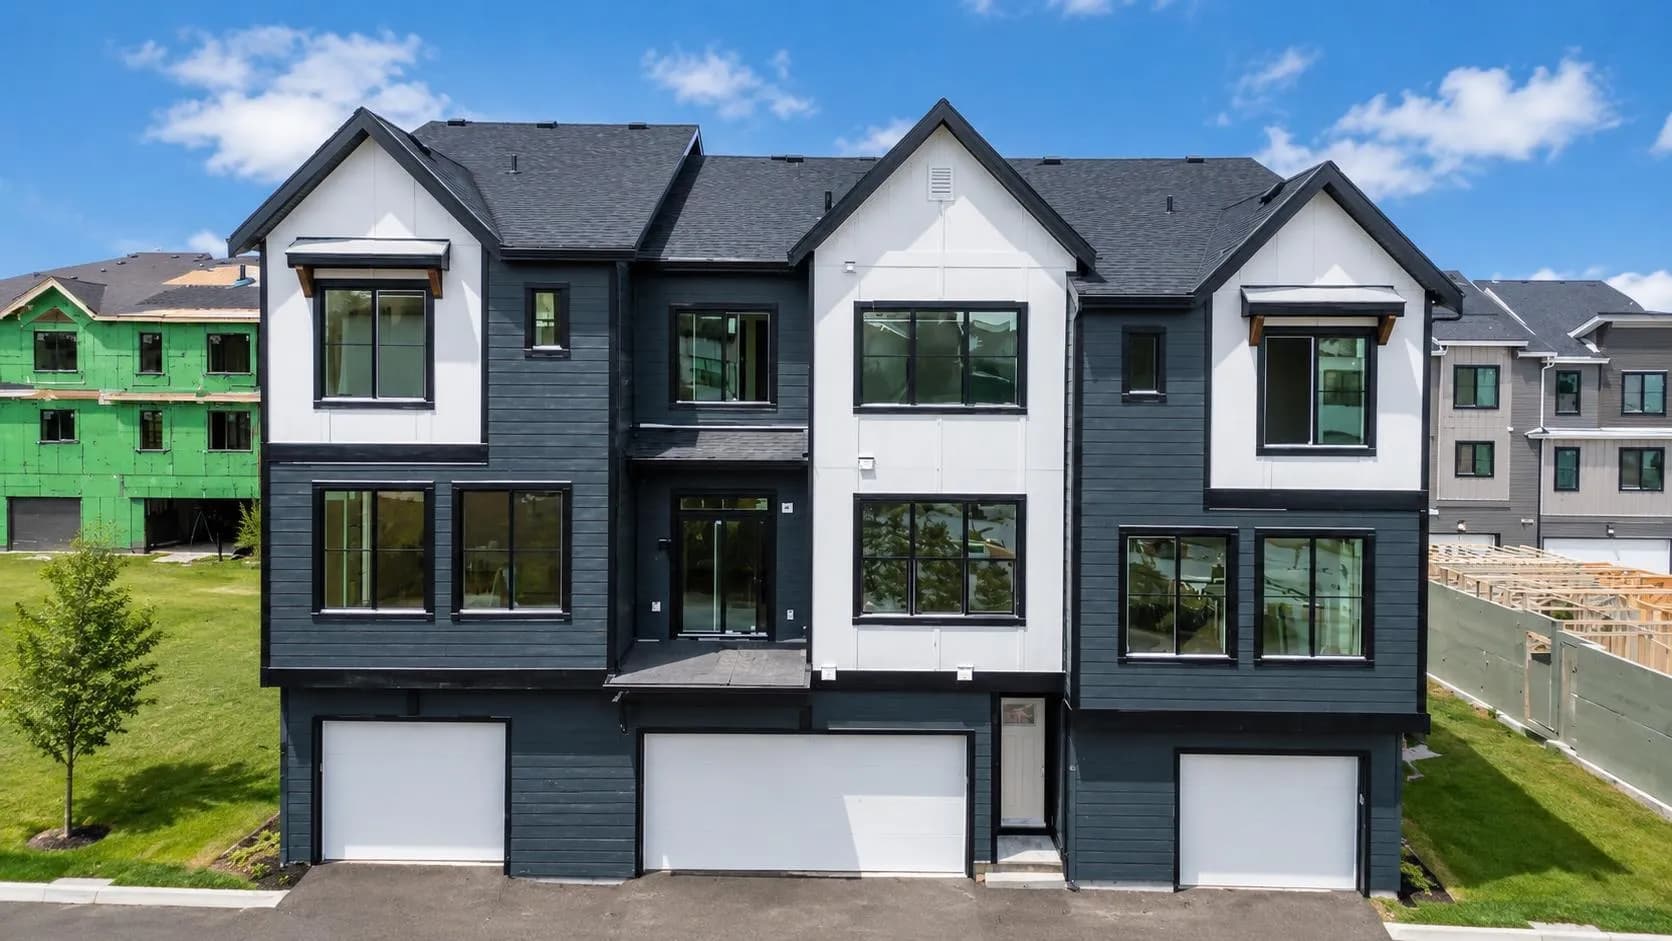
$452,692
$431/sq ft
255 Rowmont Nw Boulevard Unit 1703, Calgary, Alberta T3L 0M2
Haskayne, Calgary
Listed 93 days ago
Listed by Charles
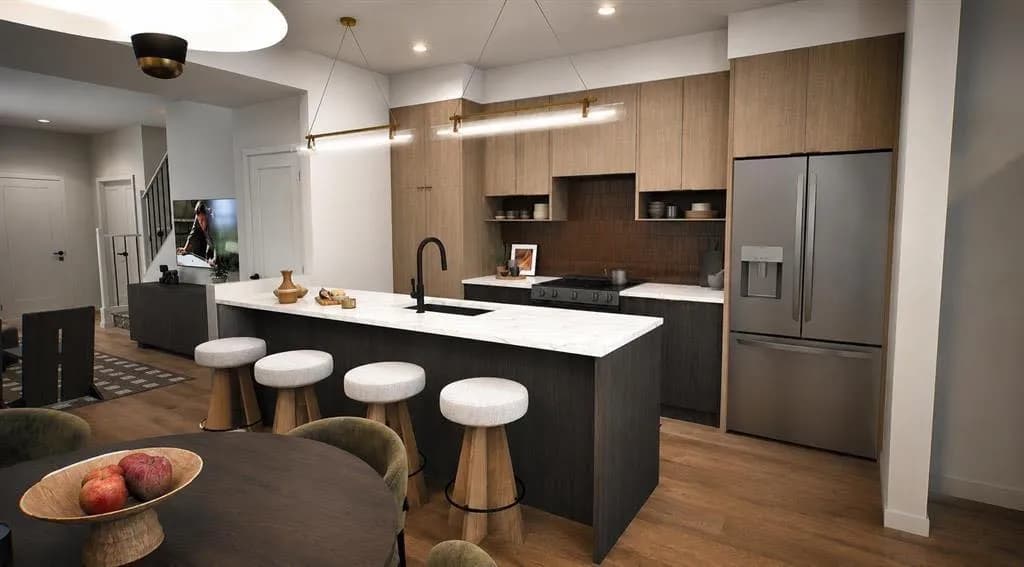
$451,900
$300/sq ft
7178 Rangeview Se Avenue, Calgary, Alberta T3S 0S5
Rangeview, Calgary
Listed 8 days ago
Listed by eXp Realty
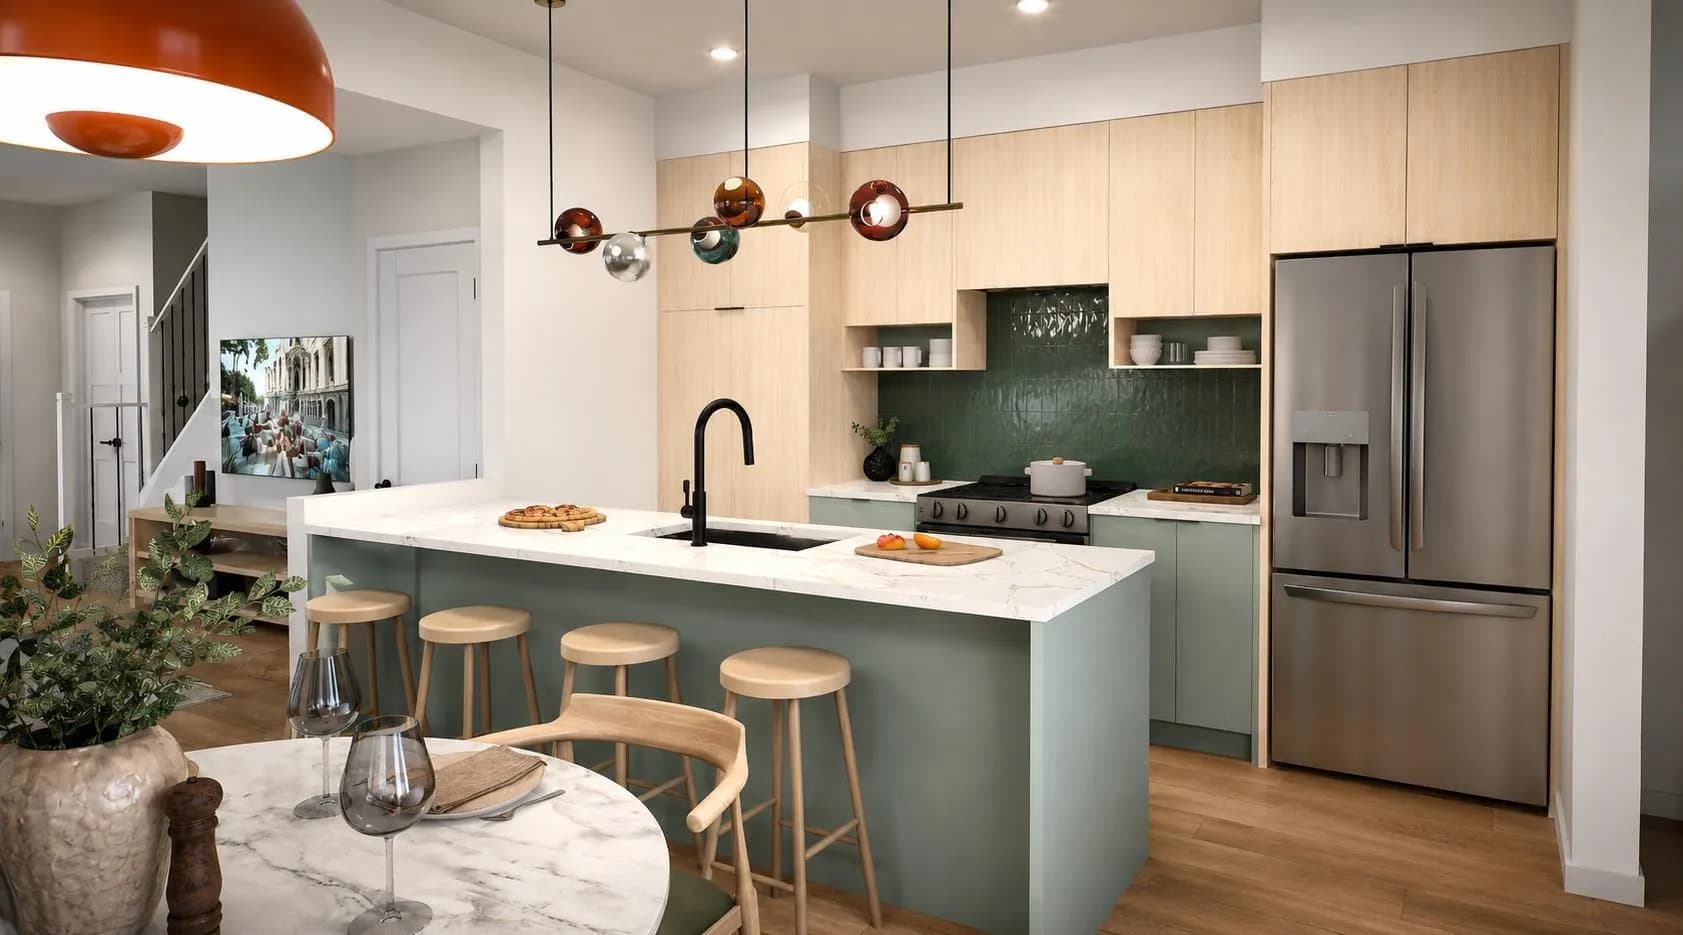
$451,900
$300/sq ft
33 Sora Se Passage, Calgary, Alberta T3S 0M1
Hotchkiss, Calgary
Listed 6 days ago
Listed by RE/MAX Real Estate (Mountain View)